
Specifications
Available Foundation Types:
Plan Pricing
* prices shown w/o any discounts appliedHouse Plan 76920 | Order Code: 00WEB | Elevation
House Plan 76920 | Order Code: 00WEB | First Floor Plan
House Plan 76920 | Order Code: 00WEB | Second Floor Plan
House Plan 76920 | Order Code: 00WEB | Rear Elevation
Specifications
Available Foundation Types:
Plan Pricing
Please call for 2nd Day and Overnight Shipping charges on printed set orders.
Special Features:
Architectural Styles
Country, French Country, SouthernGrand Southern Home Design
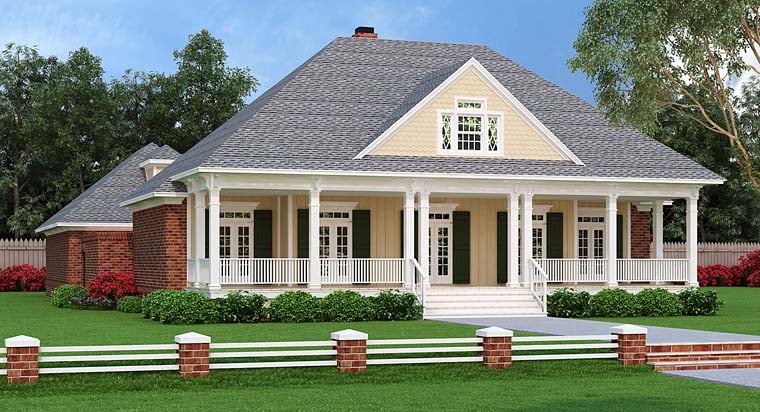
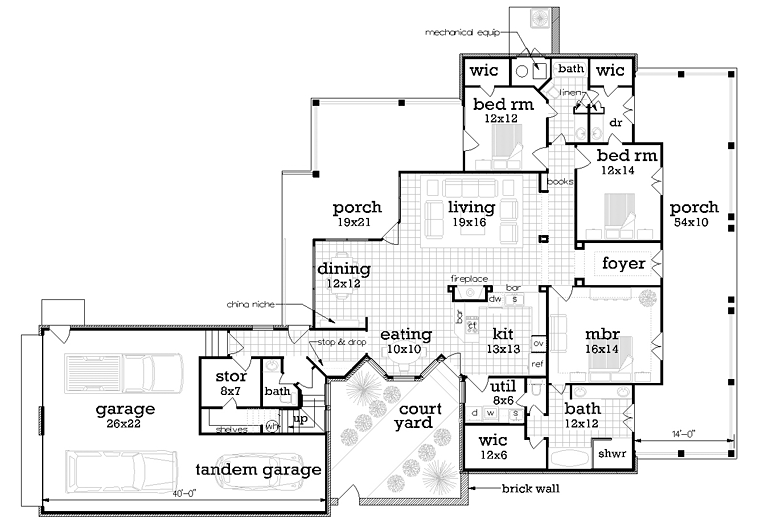
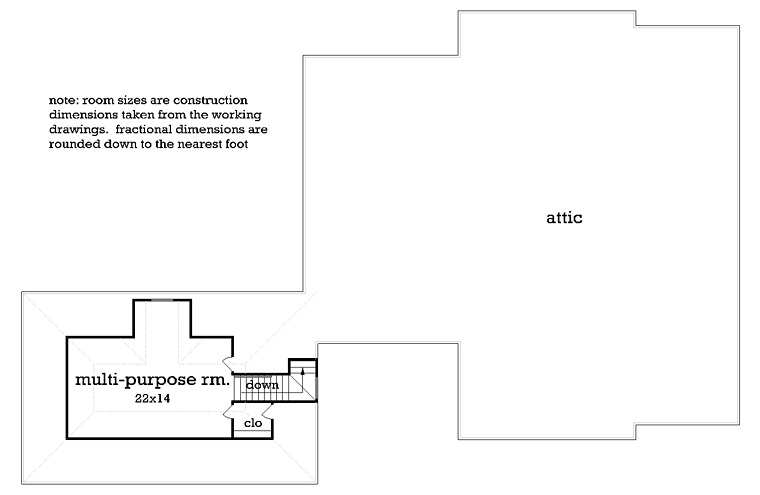
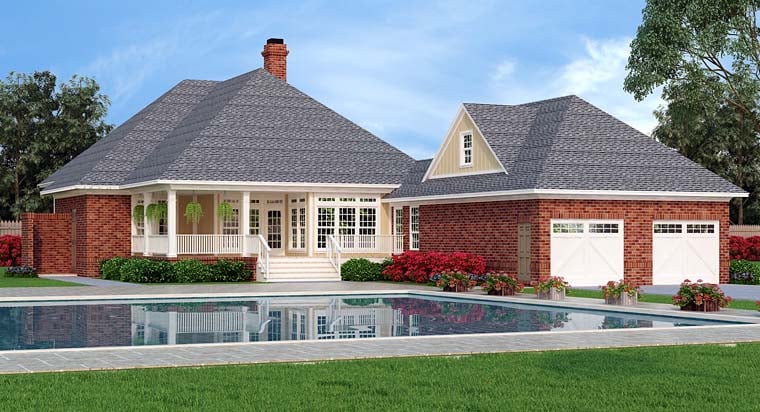
Opulent in appearance, this graceful southern design may look grand but it is rather narrow and will fit many urban sites. Designed to capture outdoor living the way it once was, large rocking chair porches wrap both the front and rear of the home. The main living spaces are very open, breezy and light with an abundance of glass area. The kitchen is designed with a hint of separation but yet it is open to the living, dining and eating areas. The master suite is fitting for such a masterful design and it features tray ceilings plus an adjoining bath suite complete with a roll in shower, spa tub, twin vanities, private toilet and a king size walk-in closet. To save steps, a door opens directly from the mbr bath into the utility room and kitchen. The kitchen has an abundance of cabinets plus 2 raised bars and access to a private dining courtyard. The two secondary bed rooms have walk-in closets and a shared bath. The uniquely designed tandem garage allows for 3 cars while maintaining the narrow frontage. Upon entering the house from the garage, there are large storage rooms that would make excellent butlers pantries and they are perfectly positioned for convenience. There is a half bath convenient to the kitchen, garage or perhaps an outside pool. A stop and drop niche is a great catch all for keys, umbrellas or whatever one needs to shed before entering the gracious interior. A small niche leads to a stairwell that accesses an upstairs future space that can be used for an office, hobby room or even a future 4th bed room. Because it is located over the garage and away from the living areas, it is a great location for a noisy play room.
House Plan 76920 | Order Code: 00WEB
FamilyHomePlans.com
800-482-0464
Plan Modifications
Receive a FREE modification estimate in one of 3 ways. Our modification team is ready to help you adjust any plan to fit your needs. The ReDesign process is simple and estimates are free!1. Complete this On-Line Request Form
2. Print, complete and fax this PDF Form to us at 1-800-675-4916.
3. Want to talk to an expert? Call us at 913-938-8097 (Canadian customers, please call 800-361-7526) to discuss modifications.
Note: - a sketch of the changes or the website floor plan marked up to reflect changes is a great way to convey the modifications in addition to a written list.
We Work Fast!
When you submit your ReDesign request, a designer will contact you within 24 business hours with a quote.
You can have your plan redesigned in as little as 14 - 21 days!
We look forward to hearing from you!
Start today planning for tomorrow!
House Plan 76920 | Order Code: 00WEB
FamilyHomePlans.com
800-482-0464
COPYRIGHT NOTICE. It is illegal to build this plan without a legally obtained set of plans. It is illegal to copy or redraw these plans. Violation of U.S. copyright laws are punishable with fines of up to $200,000. After the purchase of plans, changes may be made by a qualified professional.