
Specifications
Available Foundation Types:
Plan Pricing
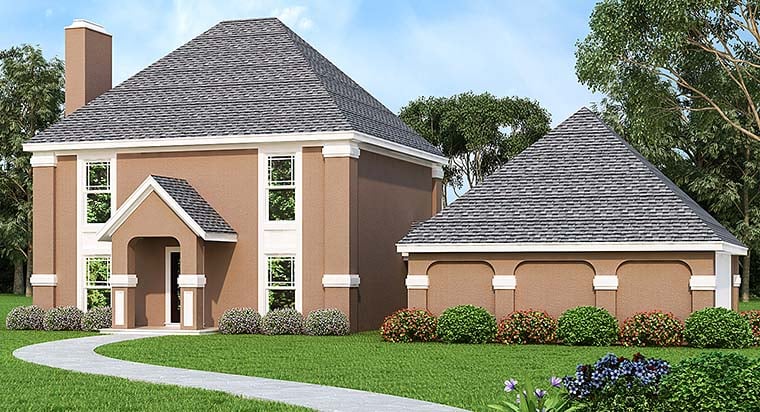
* prices shown w/o any discounts appliedHouse Plan 76926 | Order Code: 00WEB | Elevation
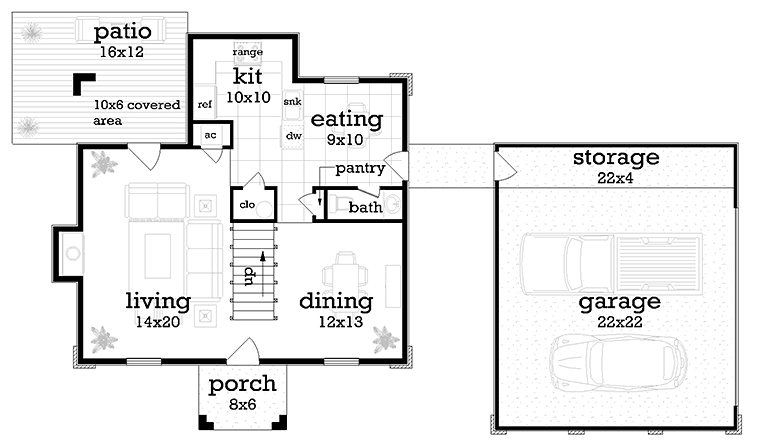
House Plan 76926 | Order Code: 00WEB | First Floor Plan
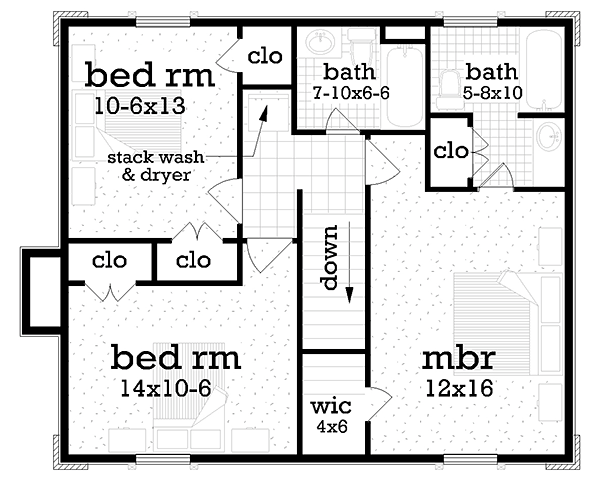
House Plan 76926 | Order Code: 00WEB | Second Floor Plan
Specifications
Available Foundation Types:
Plan Pricing
Please call for 2nd Day and Overnight Shipping charges on printed set orders.
Special Features:
Architectural Styles
Colonial, SouthernAffordable Two Story Colonial Home Design
For those looking to build a cute but simple, compact and easy to construct home, this little jewel is as simple as it gets. The main level contains the living spaces and with the minimum amount of partition walls to reduce cost. A partially covered patio provides ample outdoor living space adjacent to the rather large informal living space. The stair is open underneath and provides a view into the formal dining room. A large U-shaped kitchen overlooks the eating area and it is designed for easy serving to save steps and time. The garage is connected to the main house by a covered breezeway and it is especially designed to make it easy to eliminate the garage if one wants to reduce the cost of building to a minimum. The bedrooms are on the upper level of which two boast twin closets. Since the bedrooms are upstairs, so it is the source of all soiled laundry so it makes perfect sense to have the washer and dryer on the upper level too. The plan is a super energy saving home featuring 2x6 exterior walls and a host of other low cost energy saving features. With an exterior finished with cement based stucco, this delightful cottage can be inexpensive to build, cheap to operate and maintain but charming in appearance.
House Plan 76926 | Order Code: 00WEB
FamilyHomePlans.com
800-482-0464
Plan Modifications
Receive a FREE modification estimate in one of 3 ways. Our modification team is ready to help you adjust any plan to fit your needs. The ReDesign process is simple and estimates are free!1. Complete this On-Line Request Form
2. Print, complete and fax this PDF Form to us at 1-800-675-4916.
3. Want to talk to an expert? Call us at 913-938-8097 (Canadian customers, please call 800-361-7526) to discuss modifications.
Note: - a sketch of the changes or the website floor plan marked up to reflect changes is a great way to convey the modifications in addition to a written list.
We Work Fast!
When you submit your ReDesign request, a designer will contact you within 24 business hours with a quote.
You can have your plan redesigned in as little as 14 - 21 days!
We look forward to hearing from you!
Start today planning for tomorrow!
House Plan 76926 | Order Code: 00WEB
FamilyHomePlans.com
800-482-0464
COPYRIGHT NOTICE. It is illegal to build this plan without a legally obtained set of plans. It is illegal to copy or redraw these plans. Violation of U.S. copyright laws are punishable with fines of up to $200,000. After the purchase of plans, changes may be made by a qualified professional.