

Specifications
Available Foundation Types:
* May require additional drawing time.
Plan Pricing
* prices shown w/o any discounts appliedHouse Plan 76936 | Order Code: 00WEB | Elevation
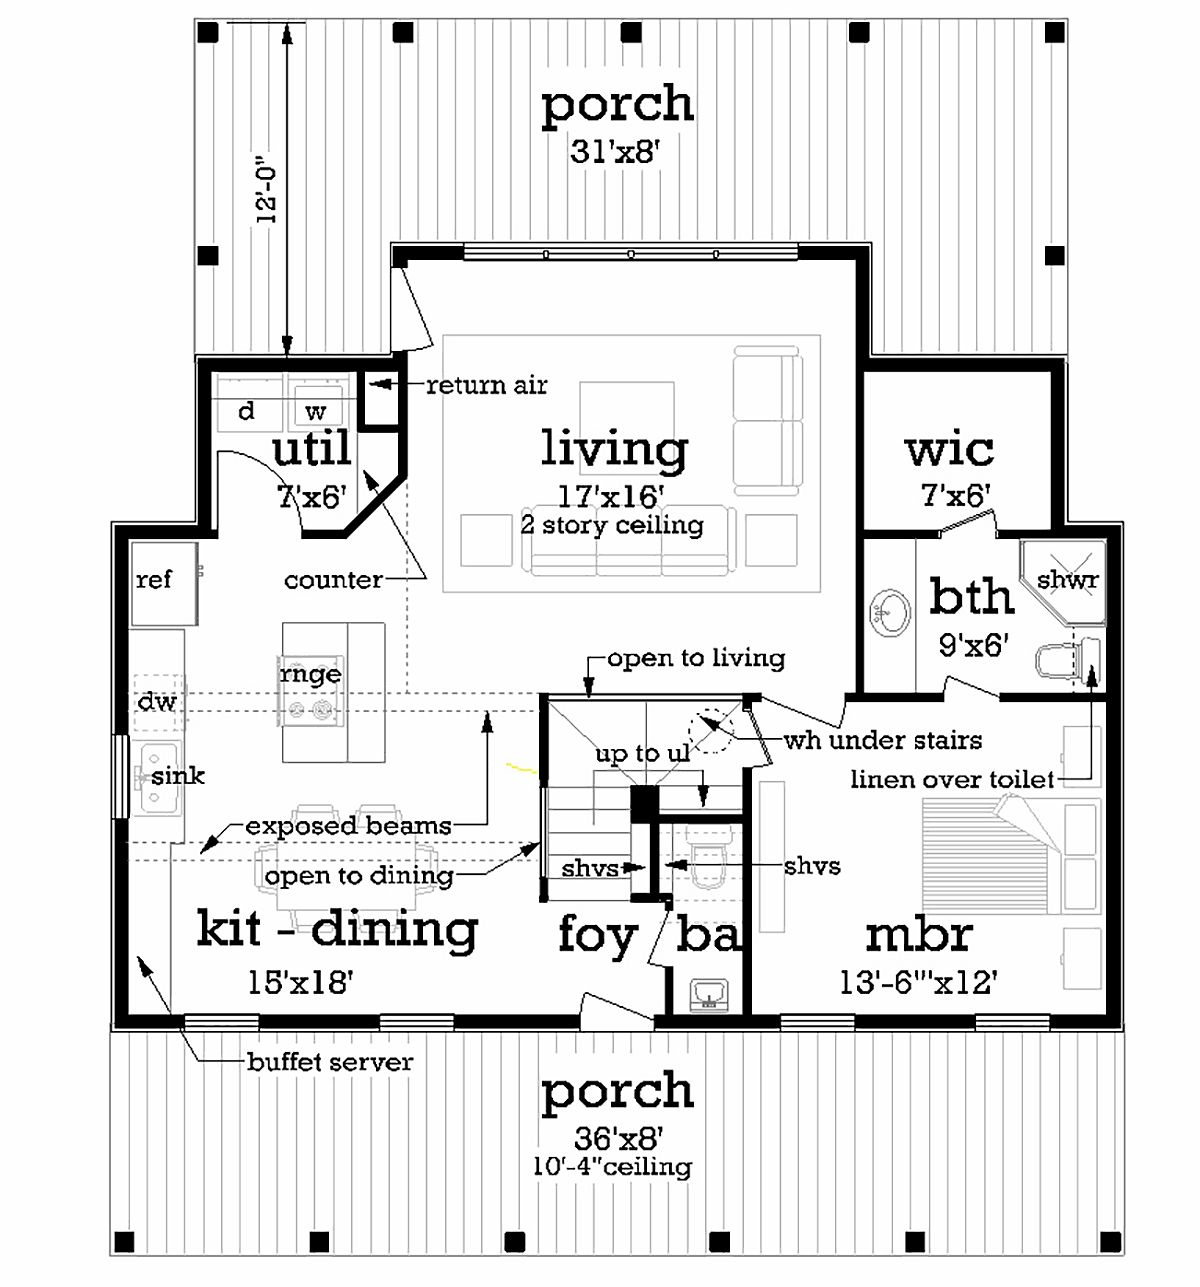
House Plan 76936 | Order Code: 00WEB | First Floor Plan

House Plan 76936 | Order Code: 00WEB | Second Floor Plan
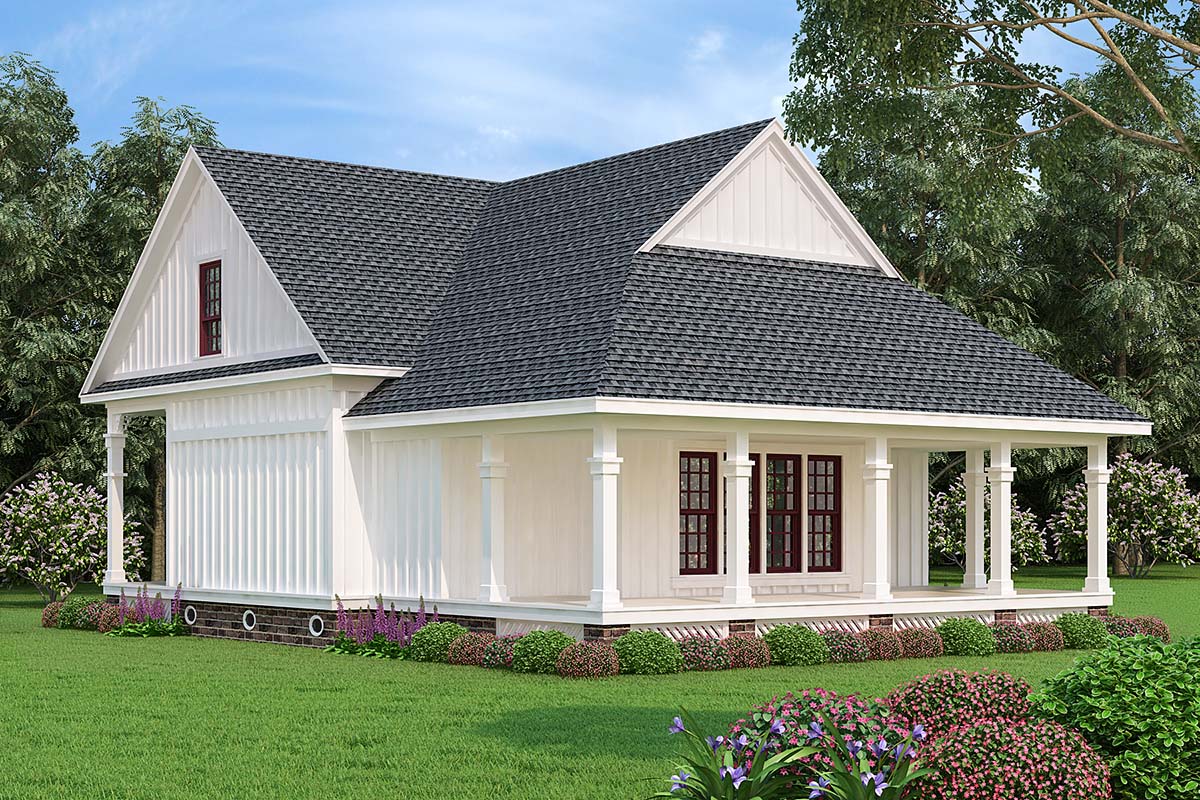
House Plan 76936 | Order Code: 00WEB | Rear Elevation
Specifications
Available Foundation Types:
Plan Pricing
Please call for 2nd Day and Overnight Shipping charges on printed set orders.
Special Features:
Architectural Styles
Cottage, SouthernSouthern Style Colonial Ranch House Plan #76936 has 3 Beds and Great Outdoor Spaces for Entertaining
This authentic raised southern cottage style home requires a very small building site due to the extremely compact layout but the interior is packed with features only found in larger homes. The main level floor plan is open, spacious and airy featuring 9’ ceilings and large windows for maximum view and light. The kitchen is grand and spacious with a buffet serving area and a built-in wine rack. The island has a 42” high raised eating bar and a downdraft cook top. The kitchen and dining areas have exposed beams and easy access to the nearby utility room. The living room has soaring 2 story ceilings with exposed beams and there is wall to wall glass opening to the rear porch. The large wrap around rear porch is designed to take advantage of the slightest breeze and it is sized for rocking chairs. A large front porch is also full depth to provide that downhome feel and it is great for spending lazy afternoons, just like at grandmother's home. The stairwell has been designed with railed openings to the living room and dining room eliminating the feel of a dark and un-interesting space. There are built in shelves on each side of the stairwell center wall and great for displaying your favorite photographs or collectibles. The master suite is conveniently located on the main level and it has a full bath with a walk-in closet comparable to much larger homes. Upstairs there is a balcony that overlooks the stairwell and the living room below. Two secondary bedrooms and another full bath round out the upper level features of this delightful cottage. As if that were not enough, this is a super energy saving home featuring 2x6 exterior walls plus a host of other design techniques designed to save energy but without adding cost to the construction.
House Plan 76936 | Order Code: 00WEB
FamilyHomePlans.com
800-482-0464
Plan Modifications
Receive a FREE modification estimate in one of 3 ways. Our modification team is ready to help you adjust any plan to fit your needs. The ReDesign process is simple and estimates are free!1. Complete this On-Line Request Form
2. Print, complete and fax this PDF Form to us at 1-800-675-4916.
3. Want to talk to an expert? Call us at 913-938-8097 (Canadian customers, please call 800-361-7526) to discuss modifications.
Note: - a sketch of the changes or the website floor plan marked up to reflect changes is a great way to convey the modifications in addition to a written list.
We Work Fast!
When you submit your ReDesign request, a designer will contact you within 24 business hours with a quote.
You can have your plan redesigned in as little as 14 - 21 days!
We look forward to hearing from you!
Start today planning for tomorrow!
House Plan 76936 | Order Code: 00WEB
FamilyHomePlans.com
800-482-0464
COPYRIGHT NOTICE. It is illegal to build this plan without a legally obtained set of plans. It is illegal to copy or redraw these plans. Violation of U.S. copyright laws are punishable with fines of up to $200,000. After the purchase of plans, changes may be made by a qualified professional.