

Specifications
Available Foundation Types:
* May require additional drawing time.
Plan Pricing
* prices shown w/o any discounts appliedHouse Plan 76944 | Order Code: 00WEB | Elevation
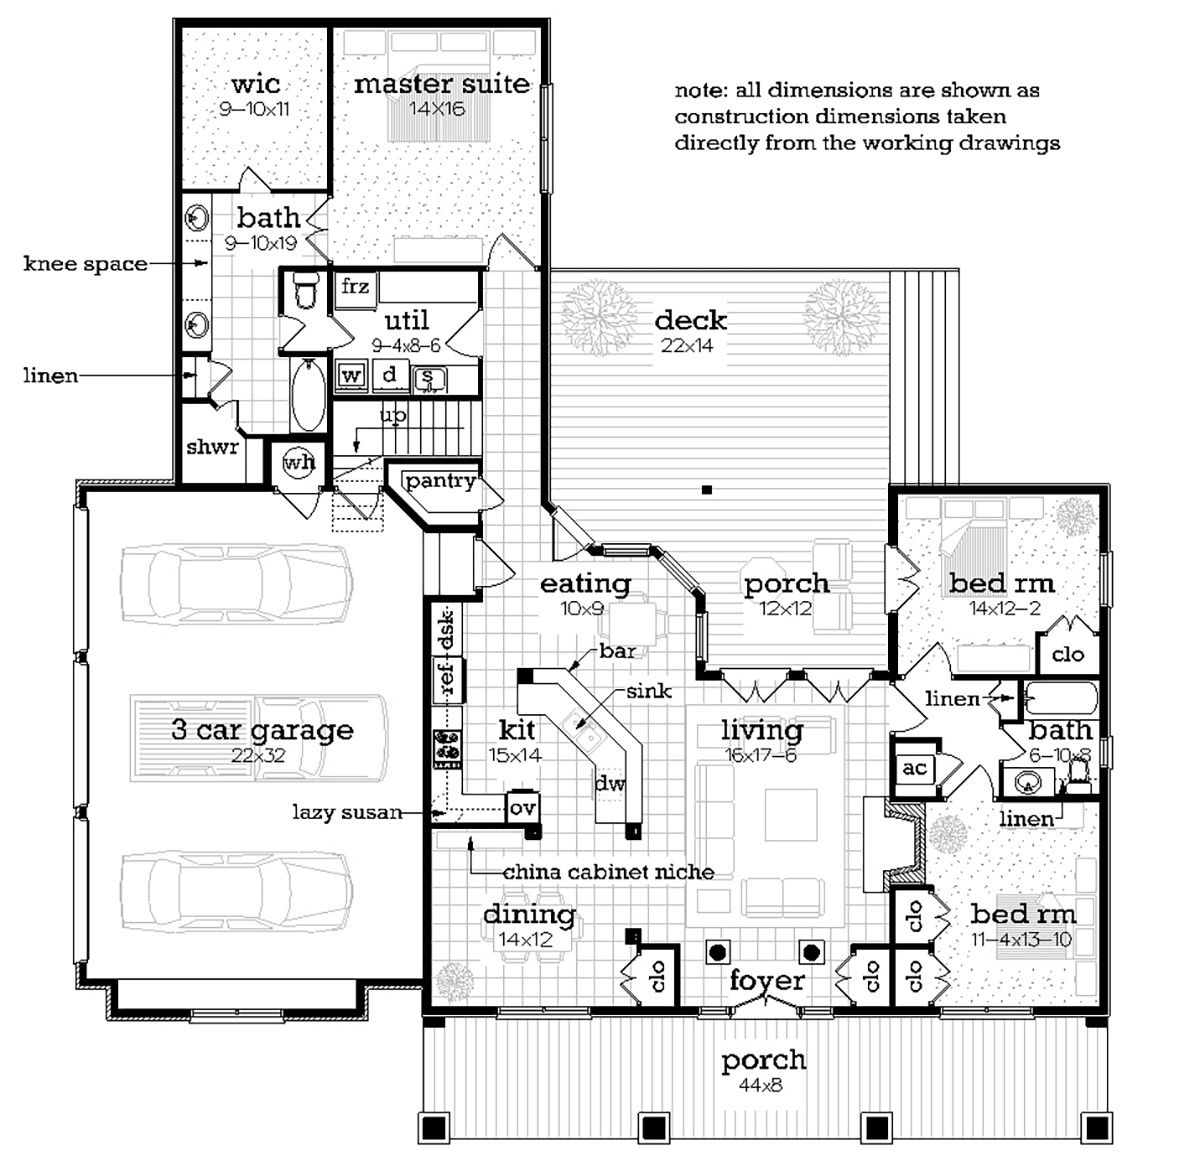
House Plan 76944 | Order Code: 00WEB | First Floor Plan

House Plan 76944 | Order Code: 00WEB | Second Floor Plan

House Plan 76944 | Order Code: 00WEB | Rear Elevation
Specifications
Available Foundation Types:
Plan Pricing
Please call for 2nd Day and Overnight Shipping charges on printed set orders.
Special Features:
Architectural Styles
FarmhouseCountry House Plan with Large Rear Porch, 1932 Sq Ft, 3 Beds, 2 Baths and a 3 Car Garage
If you are looking for a modern farmhouse that is super energy efficient, expandable and affordable, this is the home for you. Designed with a host of energy efficient features that are designed to make this home heat and cool for about half of conventional homes, surprisingly most of the techniques used to create the efficiency add very little extra cost. The exterior is clean and attractive but designed to require much less maintenance than typical sided homes. A large and breezy front porch is perfect for greeting your guest or passing time in your favorite rocking chair. Enter the house through the double French doors with sidelights and you immediately gasp at the living room with its glass doors leading to the rear porch, the massive wood burning brick fireplace and the volume ceilings. A large opening reveals the dining room which has a china cabinet niche, convenient butlers pantry and easy access to the kitchen. The kitchen is feature packed with another pantry, a built in desk, a lazy susan, separate oven/cooktop and a raised eating bar. A few steps away is another walk-in giant sized pantry. The kitchen, eating area and dining room are all open to the living room making the entire area open and airy. As you walk to the master suite, you will pass a super sized utility room complete with twin counter space base cabinets with a built-in laundry sink. There is ample space for a washer, dryer and freezer but the most convenient feature is the doorway leading to the master bath from the utility room. Imagine the steps saved to access the bath room or when delivering linens to the master bath. The master bedroom is sized for a king size set of furniture but the master bath tops all expectations with its giant sized walk-in closet, large his and her vanities with a built-in dressing table, a linen closet, huge shower with a seat and a private toilet room. The master bedroom walk-in closet is divided into his and her spaces and capable of having up to 62’ lineal feet of hanging space. Separated from the master bed room, the two secondary bedrooms are on the opposite side of the house and each are moderately sized and with gracious closet space. The secondary bed rooms share a nice size bath and there is another built-in linen closet located in the hall. For outdoor living, this plan is hard to top because of its large size covered rear porch and adjoining outdoor deck space. Add the 3 car garage and you have a complete wish list in a modest size, super energy efficient and very attractive modern day farm home. Oh but wait, there is a bonus multi-purpose room above the garage and the perfect place for a play room. If you ever need more space, there is 820 square feet of pre-planned future space just waiting for your expansion plan ideas.
House Plan 76944 | Order Code: 00WEB
FamilyHomePlans.com
800-482-0464
Plan Modifications
Receive a FREE modification estimate in one of 3 ways. Our modification team is ready to help you adjust any plan to fit your needs. The ReDesign process is simple and estimates are free!1. Complete this On-Line Request Form
2. Print, complete and fax this PDF Form to us at 1-800-675-4916.
3. Want to talk to an expert? Call us at 913-938-8097 (Canadian customers, please call 800-361-7526) to discuss modifications.
Note: - a sketch of the changes or the website floor plan marked up to reflect changes is a great way to convey the modifications in addition to a written list.
We Work Fast!
When you submit your ReDesign request, a designer will contact you within 24 business hours with a quote.
You can have your plan redesigned in as little as 14 - 21 days!
We look forward to hearing from you!
Start today planning for tomorrow!
House Plan 76944 | Order Code: 00WEB
FamilyHomePlans.com
800-482-0464
COPYRIGHT NOTICE. It is illegal to build this plan without a legally obtained set of plans. It is illegal to copy or redraw these plans. Violation of U.S. copyright laws are punishable with fines of up to $200,000. After the purchase of plans, changes may be made by a qualified professional.