
Specifications
Available Foundation Types:
* May require additional drawing time.
Plan Pricing
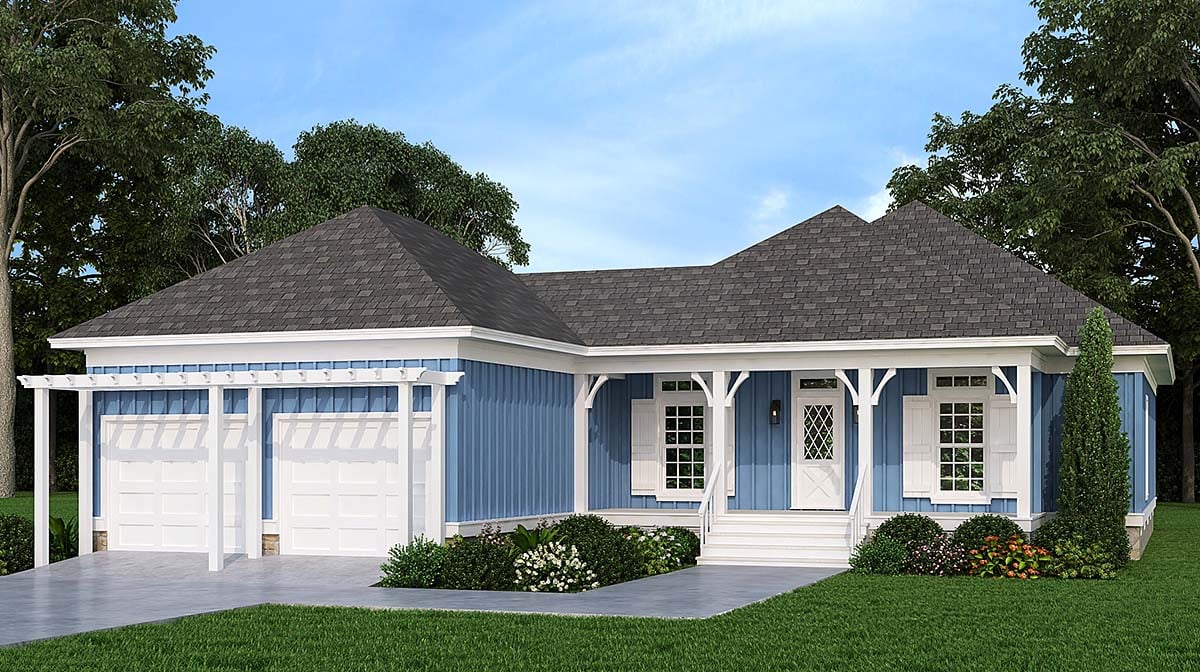
* prices shown w/o any discounts appliedHouse Plan 76962 | Order Code: 00WEB | Elevation
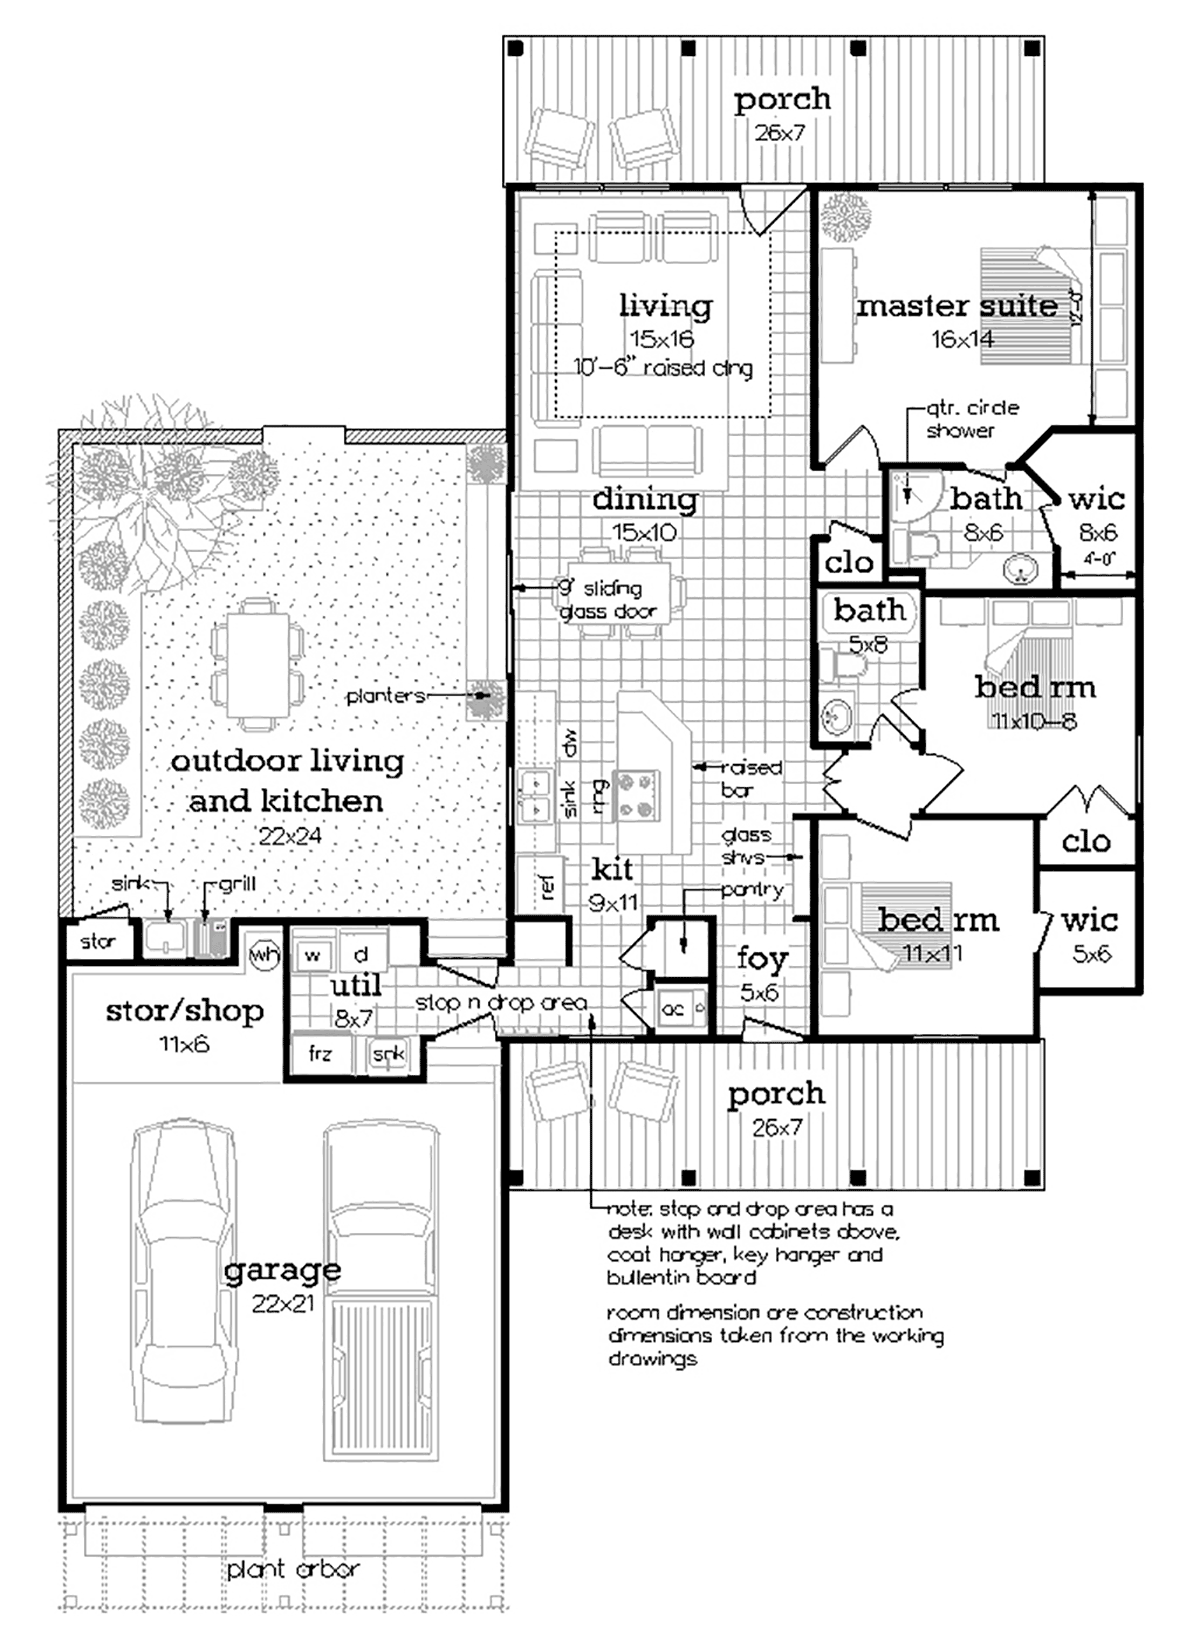
House Plan 76962 | Order Code: 00WEB | First Floor Plan
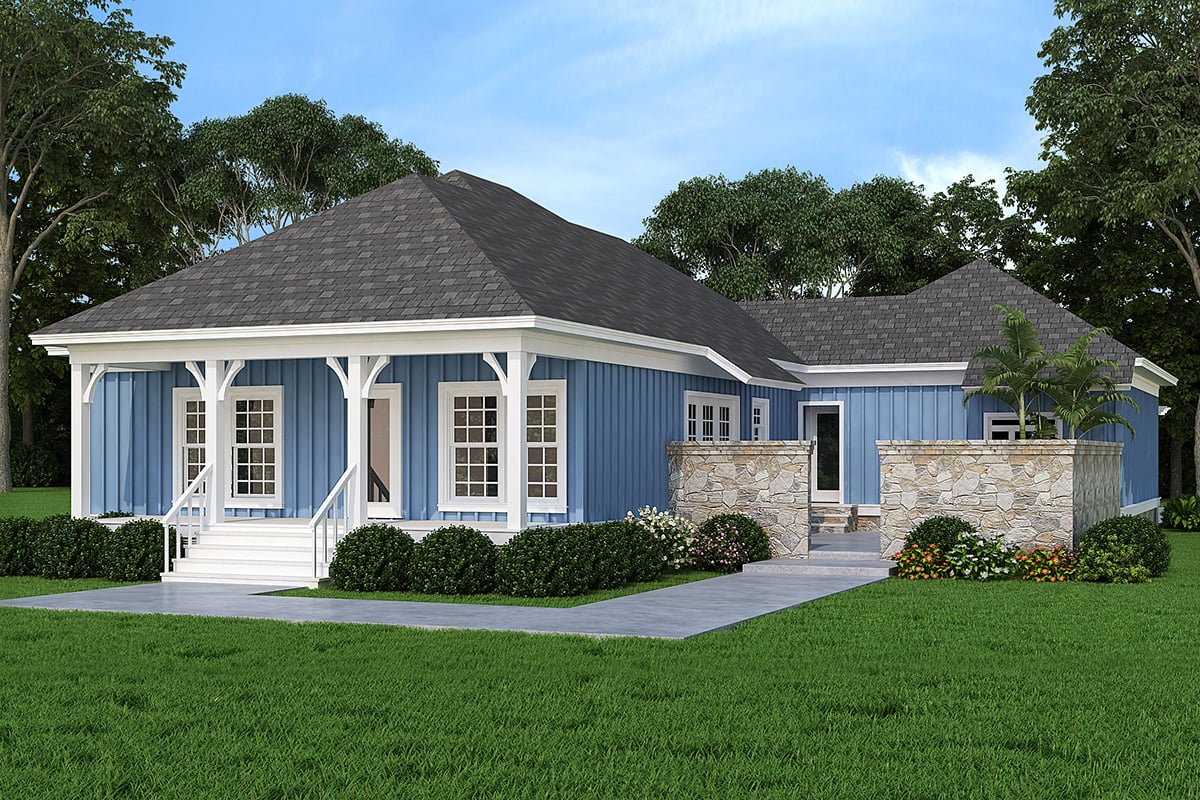
House Plan 76962 | Order Code: 00WEB | Rear Elevation
Specifications
Available Foundation Types:
Plan Pricing
Please call for 2nd Day and Overnight Shipping charges on printed set orders.
Special Features:
Architectural Styles
Colonial, Cottage, Country, European, SouthernEconomy Home with an Outdoor Living Area
Economy Home Plan 76962 is designed for economical and energy efficient construction. This 1,362 square foot, 3 bedroom, 2 bathroom home provides maximum living space within a compact footprint. For example, exterior dimensions are only 53 feet wide by 72 feet deep. The front loading garage minimizes the lot width needed, and the garage entrance is greatly enhanced with a pretty plant arbor. Buyers will notice this home because of the attractive blue siding and vibrant white trim.
Economy Home Plan With Functional Drop Zone
Economy Home Plan 76962 is packed full of functional design elements. Firstly, once inside the garage, there is a shop for all the chores of maintaining the home and the cars. Inside, the large utility room is conveniently located for dropping off those laundry items. It is fully furnished with a laundry sink, freezer, washer, dryer, and cabinets galore. Furthermore, as you head toward the kitchen, you will pass through a “Stop n Drop” area where one can hang up the car keys, hang up your coat, make notes, read messages left on the bulletin board, or store the groceries in the pantry.
Secondly, the kitchen is fully appointed with all of the expected appliances. The raised bar will provide plenty of eating space for all the family. Your living room measures 15 feet wide by 16 feet deep, and it features a raised ceiling that goes up to 10.5 feet high. Glass shelves next to the foyer provide a special place to display all of those collected treasures so that all your guests will have an opportunity to marvel as they pass by. One will definitely notice the open design of all the living spaces. This will make the area seem larger, and it certainly will be light and spacious.
Outdoor Dining Courtyard and Covered Porches
Thirdly, this plan will appeal to homeowners who love to be outside. Exit through the 9’ sliding garden door located in the dining room. Travel down a few steps which are flanked with a brick planter on each side, and you are in a garden paradise. The outdoor dining courtyard has been designed with open areas for plants to create the real feel of a garden. Tucked neatly away to the side is an outdoor kitchenette to make preparing dinner a snap. After dinner, relax on one of two rocking chair sized porches located on both the front and back of the house.
When it's time to retire, two liberal sized secondary bedrooms provide ample space for the kids. Plus, they contain extras like a walk-in closet or direct access to the bathroom. The master suite is especially luxurious with a private bath and a large walk-in closet. A quarter circle glass shower adds interest. But it is also highly practical because it is low cost and available at even the big box stores.
House Plan 76962 | Order Code: 00WEB
FamilyHomePlans.com
800-482-0464
Plan Modifications
Receive a FREE modification estimate in one of 3 ways. Our modification team is ready to help you adjust any plan to fit your needs. The ReDesign process is simple and estimates are free!1. Complete this On-Line Request Form
2. Print, complete and fax this PDF Form to us at 1-800-675-4916.
3. Want to talk to an expert? Call us at 913-938-8097 (Canadian customers, please call 800-361-7526) to discuss modifications.
Note: - a sketch of the changes or the website floor plan marked up to reflect changes is a great way to convey the modifications in addition to a written list.
We Work Fast!
When you submit your ReDesign request, a designer will contact you within 24 business hours with a quote.
You can have your plan redesigned in as little as 14 - 21 days!
We look forward to hearing from you!
Start today planning for tomorrow!
House Plan 76962 | Order Code: 00WEB
FamilyHomePlans.com
800-482-0464
COPYRIGHT NOTICE. It is illegal to build this plan without a legally obtained set of plans. It is illegal to copy or redraw these plans. Violation of U.S. copyright laws are punishable with fines of up to $200,000. After the purchase of plans, changes may be made by a qualified professional.