
Specifications
Available Foundation Types:
Plan Pricing
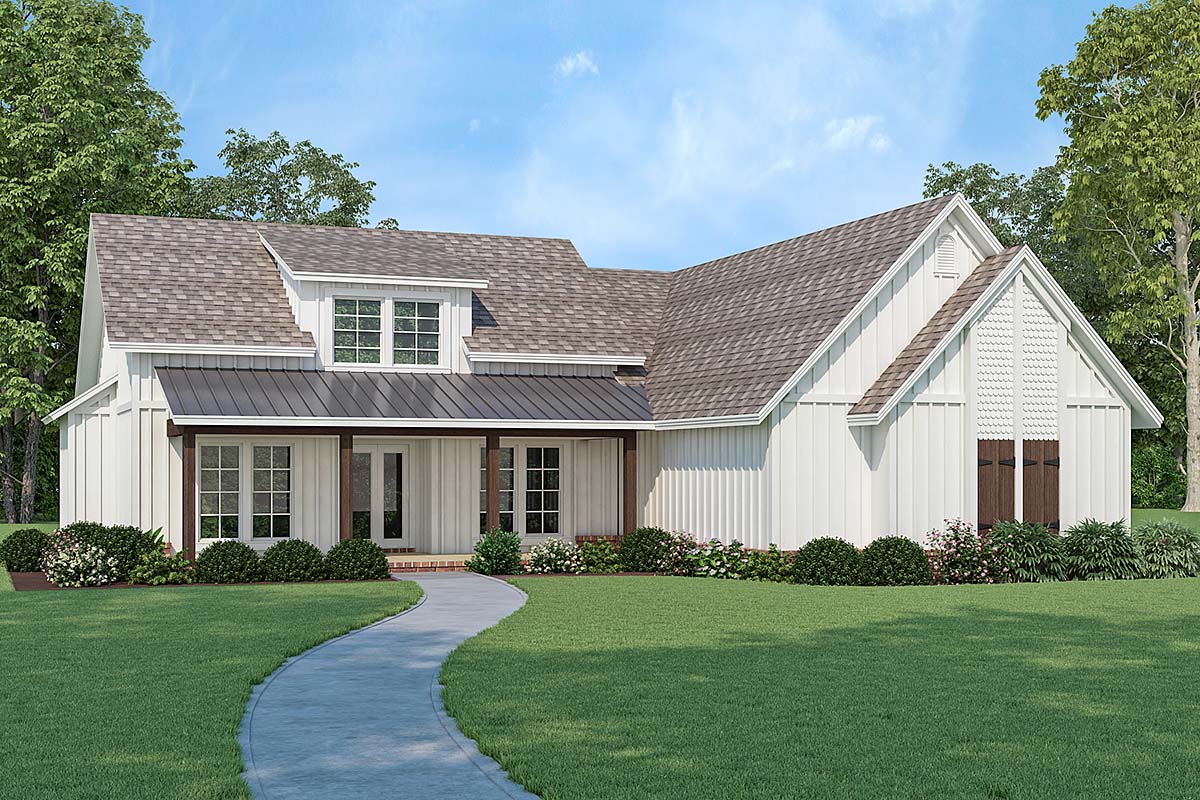
* prices shown w/o any discounts appliedHouse Plan 76973 | Order Code: 00WEB | Elevation
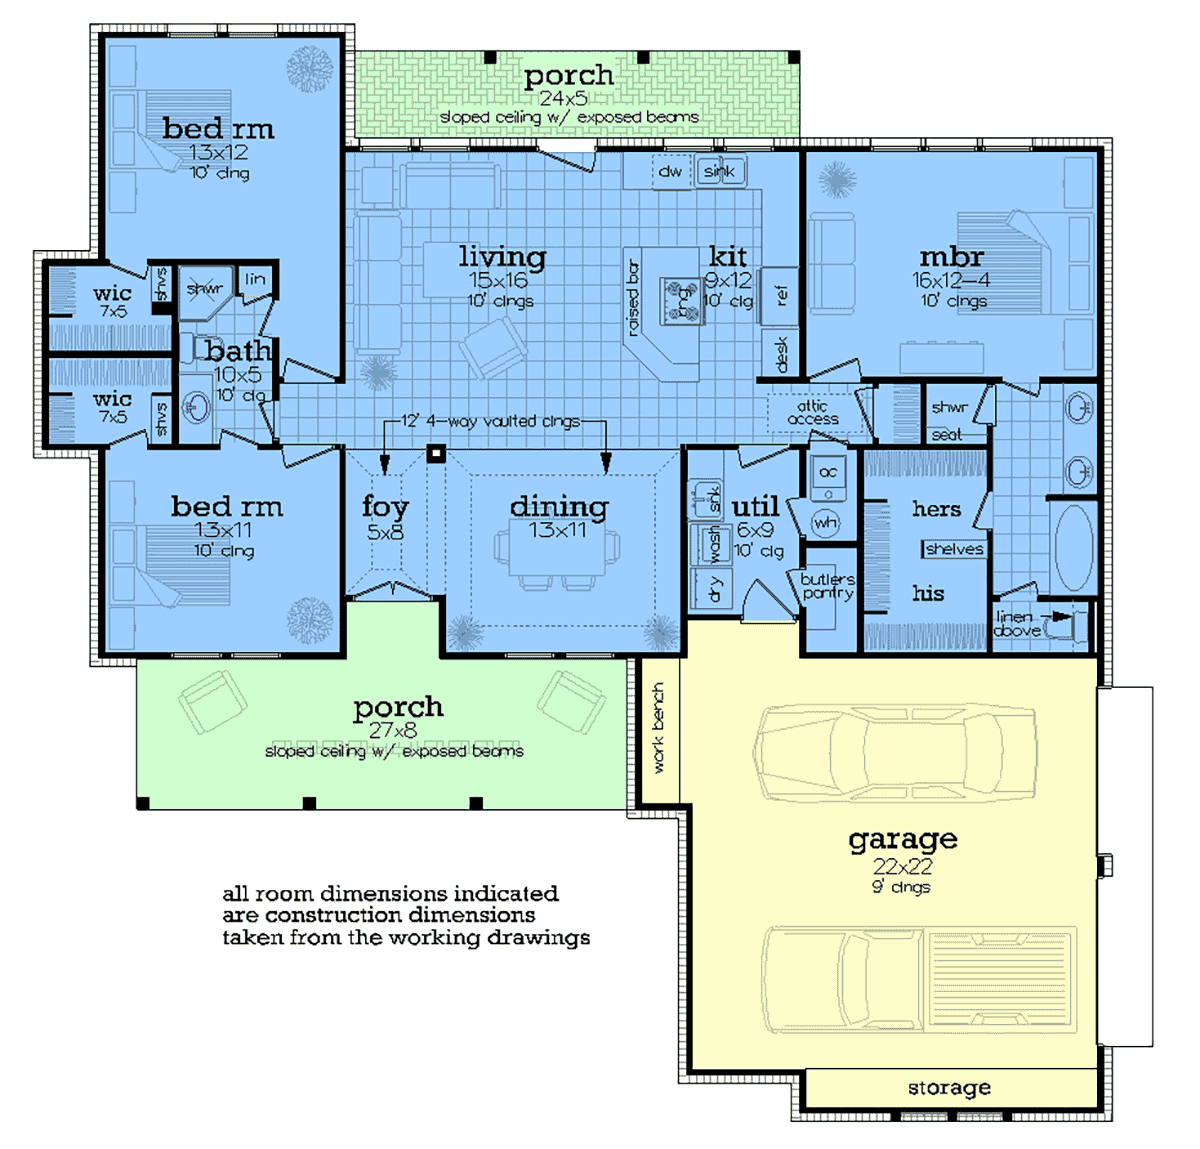
House Plan 76973 | Order Code: 00WEB | First Floor Plan
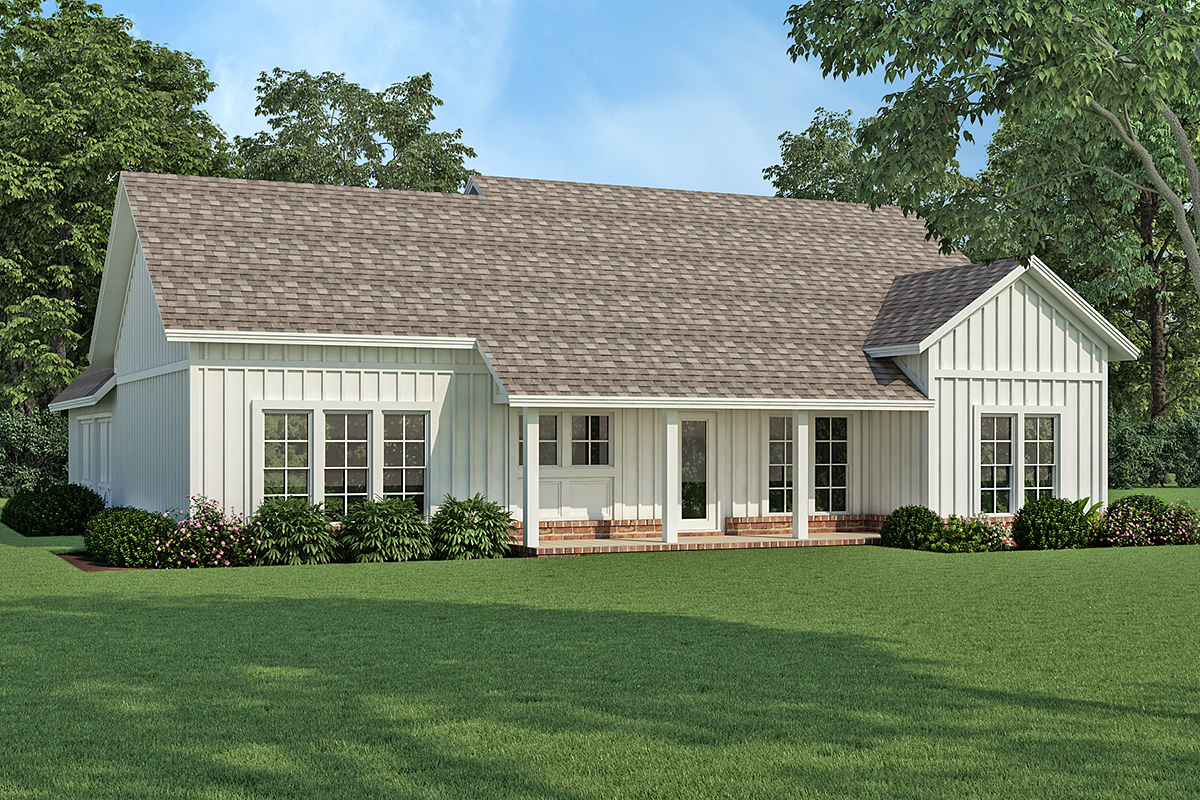
House Plan 76973 | Order Code: 00WEB | Rear Elevation
Specifications
Available Foundation Types:
Plan Pricing
**The crawl space foundation and Right Reading Reverse Options are not currently available but will be created upon request. Allow 2 weeks for completion once requested**
Please call for 2nd Day and Overnight Shipping charges on printed set orders.
Special Features:
Architectural Styles
FarmhouseEnergy-Efficient and Compact Modern Farmhouse
This charming modern farmhouse is efficient, affordable and contained within a small footprint. The nostalgic look of grandmas home captures the look of earlier homestead homes with a separate kitchen off to the side. The exterior styling is a blend of vertical board and batt siding with accents of brick wainscot. Large expanses of glass provide plenty of natural lighting to the interior spaces as well as natural ventilation when desired. A grand front porch welcomes all visitors and features a vaulted open ceiling with exposed beams and a metal roof. Upon entering the foyer, one will see 12’ ceilings in both the foyer and the dining room each with 4-way vaulted ceilings. The living spaces are very open and airy and the 10’ ceilings capture the feeling of older homes. The kitchen features a built-in desk and a raised eating bar which allows the chef of the house to serve guest with ease and without missing any activity going on in the living room. A conveniently located glass door provides easy access to the rear porch which is perfect for outdoor entertaining and featuring sloped ceilings with exposed beams. The nearby more formal dining is great for special dinners or as a spill over dining area when entertaining larger crowds. The fully furnished utility room is only a step away from the kitchen and the master suite and includes a walk-in butler’s pantry. The adjacent mechanical closet is easily accessible from the utility room or the hallway. The large master suite features 10’ ceilings and a window wall for expansive views of the rear gardens. The master bath has an extended vanity with dual lavatories, a large shower with a built-in seat, spa tub, private toilet compartment and an absolute huge his and her walk-in closet. Skip to the opposite end of the house and there are two moderate size bedrooms featuring 10’ ceilings, private bath access and super size walk-in closets. Amazingly, all of these larger home features are housed in a very modest 1512 square feet of space. Compare the room sizes to other homes of this size and one will immediately recognize the spaces are larger which is made possible by the elimination of hall space. For the DIY person of the house, the attached two car garage has a built-in workshop and plenty of attic space accessible via a pull down stair. There is also storage at the front of the garage that can easily be expanded by moving the front wall forward to create whatever size storage room you need and it will not change the exterior façade.
House Plan 76973 | Order Code: 00WEB
FamilyHomePlans.com
800-482-0464
Plan Modifications
Receive a FREE modification estimate in one of 3 ways. Our modification team is ready to help you adjust any plan to fit your needs. The ReDesign process is simple and estimates are free!1. Complete this On-Line Request Form
2. Print, complete and fax this PDF Form to us at 1-800-675-4916.
3. Want to talk to an expert? Call us at 913-938-8097 (Canadian customers, please call 800-361-7526) to discuss modifications.
Note: - a sketch of the changes or the website floor plan marked up to reflect changes is a great way to convey the modifications in addition to a written list.
We Work Fast!
When you submit your ReDesign request, a designer will contact you within 24 business hours with a quote.
You can have your plan redesigned in as little as 14 - 21 days!
We look forward to hearing from you!
Start today planning for tomorrow!
House Plan 76973 | Order Code: 00WEB
FamilyHomePlans.com
800-482-0464
COPYRIGHT NOTICE. It is illegal to build this plan without a legally obtained set of plans. It is illegal to copy or redraw these plans. Violation of U.S. copyright laws are punishable with fines of up to $200,000. After the purchase of plans, changes may be made by a qualified professional.