
Specifications
Available Foundation Types:
* May require additional drawing time.
Plan Pricing
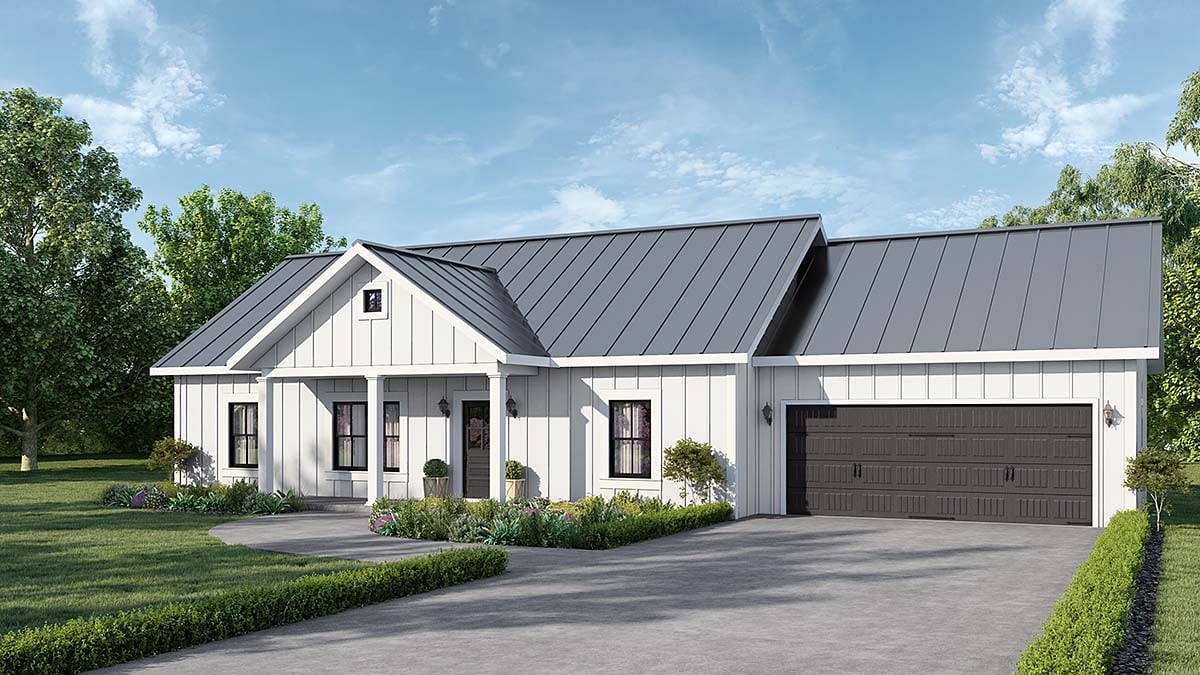
* prices shown w/o any discounts appliedHouse Plan 77422 | Order Code: 00WEB | Elevation
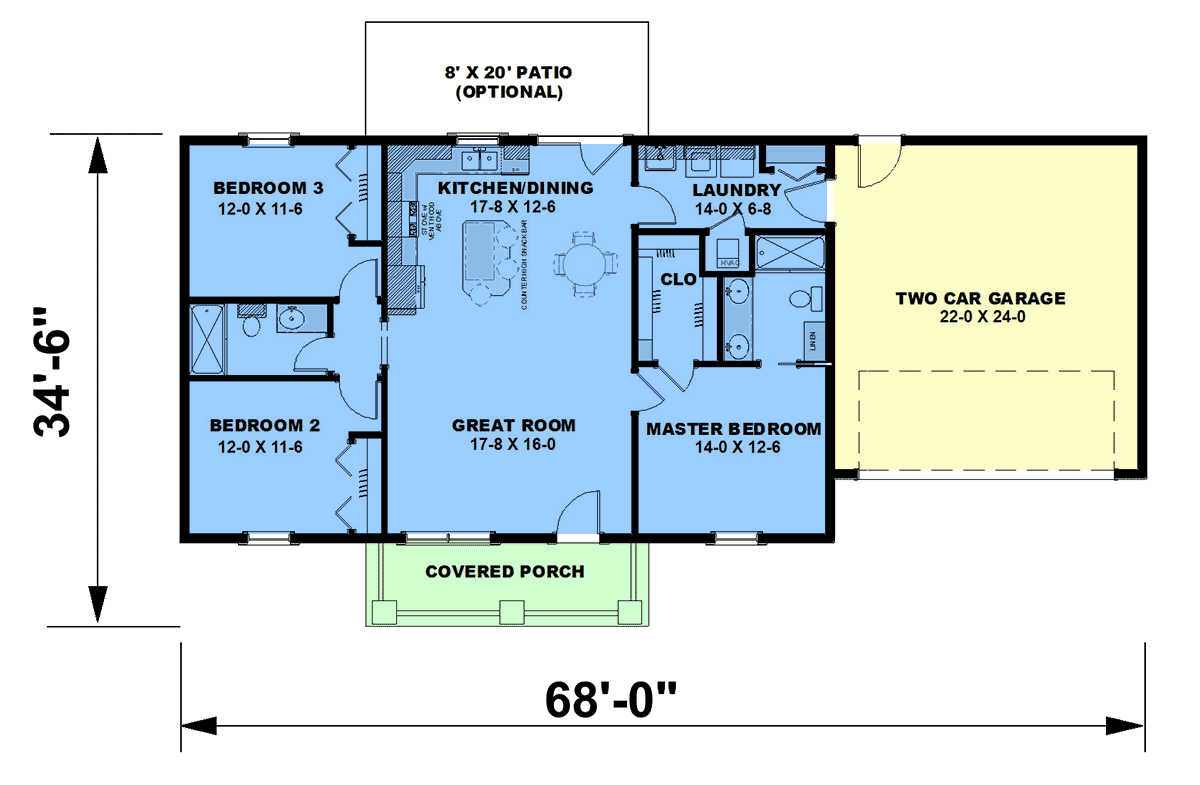
House Plan 77422 | Order Code: 00WEB | First Floor Plan
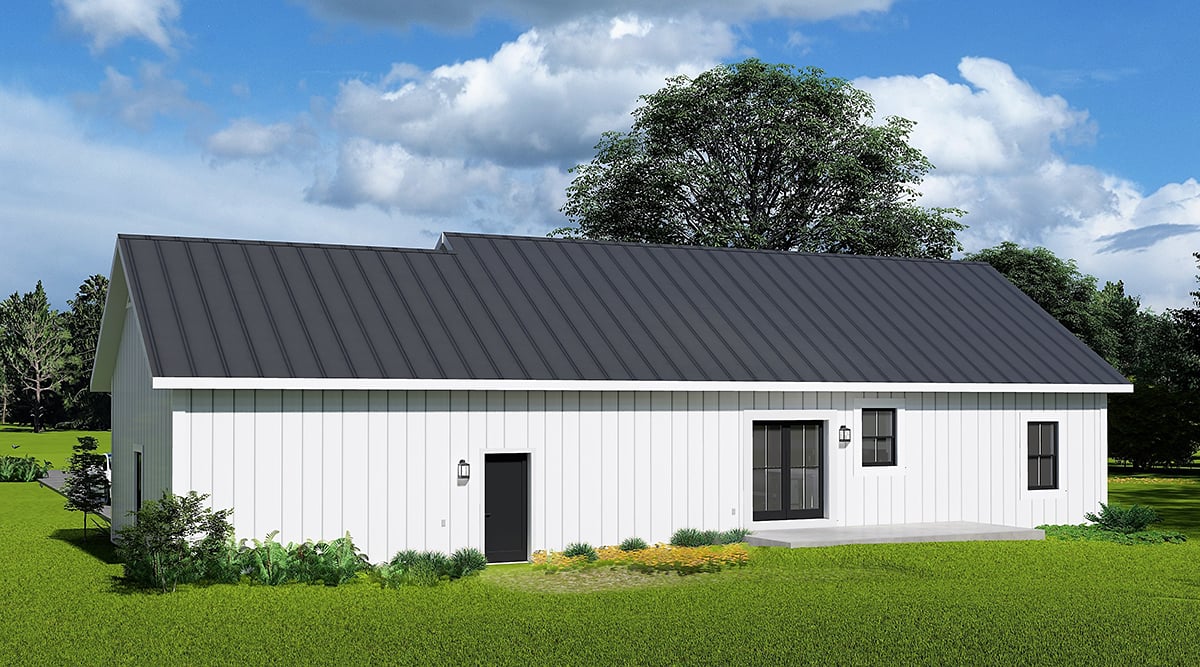
House Plan 77422 | Order Code: 00WEB | Rear Elevation
Specifications
Available Foundation Types:
Plan Pricing
* prices shown w/o any discounts appliedSpecial Features:
Architectural Styles
Country, Ranch, TraditionalAffordable Ranch House Plan 77422 with 1,311 Sq Ft, 3 Bedrooms, Split-Bedroom Layout and 2-Car Garage
Affordable Ranch House Plan 77422 offers 1,311 square feet of comfortable single-story living with 3 bedrooms, 2 bathrooms, and an attached 2-car garage. Designed for efficient construction and everyday convenience, this economical home features an open floor plan, spacious great room, island kitchen, and private primary suite. A covered front porch and rear patio provide inviting outdoor spaces, making this practical design ideal for first-time homeowners, growing families, retirees, and those considering a residential investment property.
The exterior showcases classic Traditional Ranch architecture with clean lines, a simple roofline, and an attractive covered front porch. Measuring 68 feet wide by 35 feet deep, the home's straightforward footprint helps minimize construction complexity. Durable siding options and a metal roof can provide a low-maintenance exterior, making this design especially appealing for homeowners seeking long-term practicality and attractive curb appeal.
Inside, the welcoming great room measures 17 feet 8 inches wide by 16 feet deep, providing comfortable space for family gatherings and everyday relaxation. The open floor plan connects this central living area directly to the kitchen and dining space, creating an inviting atmosphere without unnecessary hallways or wasted square footage.
The kitchen features a convenient center island with seating for three, providing a comfortable location for casual meals, conversation, and food preparation. Space for a dining table creates a practical setting for family dinners. The connected arrangement allows homeowners to remain involved in household activities while preparing meals.
The split-bedroom floor plan places the primary suite on the opposite side of the home from the secondary bedrooms. This thoughtful arrangement creates additional privacy while maintaining convenient single-level living. The primary bedroom includes a generous walk-in closet and a private bathroom featuring dual sinks, linen storage, and a tub-and-shower combination.
Two additional bedrooms provide flexible accommodations for children, overnight guests, or a dedicated home office. A conveniently located second full bathroom serves these rooms and visiting family members. The practical three-bedroom arrangement allows the home to adapt to changing household needs.
A spacious laundry room connects the living area to the attached garage, providing an organized transition between indoor and outdoor activities. This functional space includes a utility sink, mechanical closet, and coat closet. The attached 2-car garage adds 528 square feet of unheated space for vehicle parking and storage.
The covered front porch offers a comfortable place to relax, while the rear patio provides opportunities for outdoor dining and grilling. With its efficient footprint, open living areas, private primary suite, and practical garage access, Plan 77422 combines economical construction principles with lasting comfort. Its versatile layout is well suited to a permanent residence or potential rental property where permitted.
Better Living by Good Design.
House Plan 77422 | Order Code: 00WEB
FamilyHomePlans.com
800-482-0464
Plan Modifications
Receive a FREE modification estimate in one of 3 ways. Our modification team is ready to help you adjust any plan to fit your needs. The ReDesign process is simple and estimates are free!1. Complete this On-Line Request Form
2. Print, complete and fax this PDF Form to us at 1-800-675-4916.
3. Want to talk to an expert? Call us at 913-938-8097 (Canadian customers, please call 800-361-7526) to discuss modifications.
Note: - a sketch of the changes or the website floor plan marked up to reflect changes is a great way to convey the modifications in addition to a written list.
We Work Fast!
When you submit your ReDesign request, a designer will contact you within 24 business hours with a quote.
You can have your plan redesigned in as little as 14 - 21 days!
We look forward to hearing from you!
Start today planning for tomorrow!
House Plan 77422 | Order Code: 00WEB
FamilyHomePlans.com
800-482-0464
COPYRIGHT NOTICE. It is illegal to build this plan without a legally obtained set of plans. It is illegal to copy or redraw these plans. Violation of U.S. copyright laws are punishable with fines of up to $200,000. After the purchase of plans, changes may be made by a qualified professional.