
Specifications
Available Foundation Types:
* May require additional drawing time.
Plan Pricing
* prices shown w/o any discounts appliedHouse Plan 77439 | Order Code: 00WEB | Elevation
House Plan 77439 | Order Code: 00WEB | First Floor Plan
House Plan 77439 | Order Code: 00WEB | Rear Elevation
Specifications
Available Foundation Types:
Plan Pricing
* prices shown w/o any discounts appliedSpecial Features:
Architectural Styles
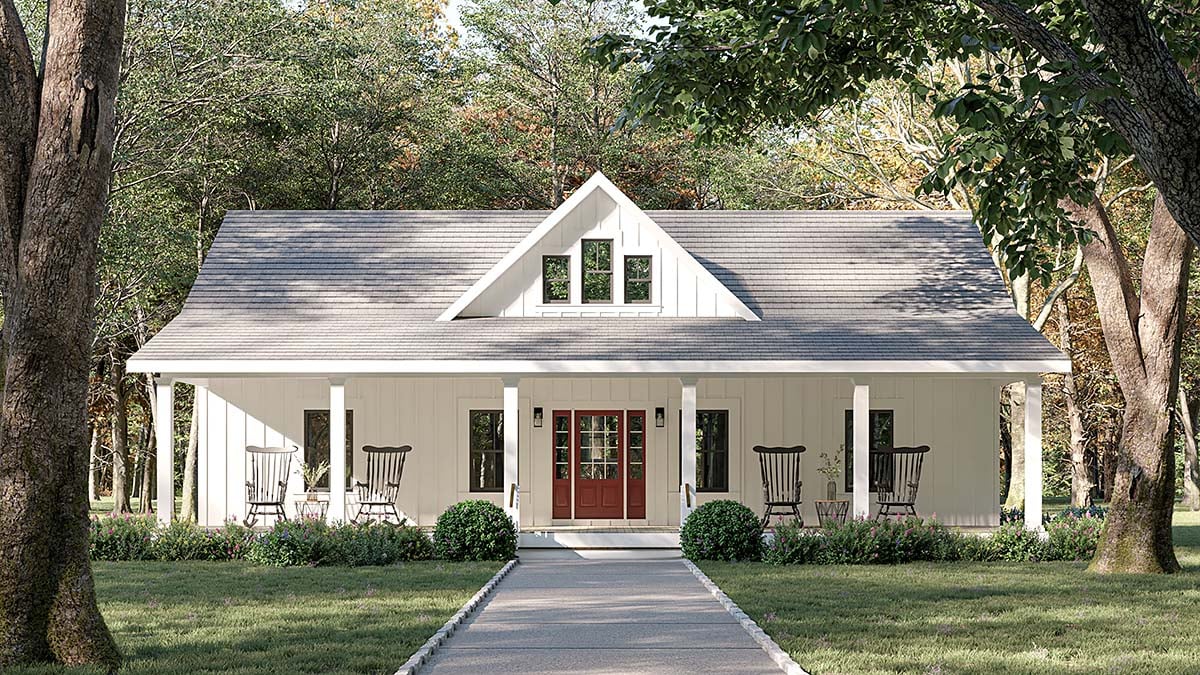
Country, Farmhouse, Ranch, TraditionalCountry Ranch House Plan 77439 with 1,416 Sq Ft, 3 Bedrooms and 10-Foot-Deep Front Porch
Country Ranch house plan 77439 combines comfortable one-story living with the relaxed character of a classic country home. Offering 1,416 square feet of efficiently designed living space, this inviting plan features 3 bedrooms, 2 full bathrooms, a split-bedroom layout, and an impressive 10-foot-deep covered front porch. Designed without unnecessary complexity, this affordable Ranch home makes an excellent choice for first-time homeowners, growing families, downsizers, retirees, or anyone who appreciates simple living with generous outdoor space.
The defining feature of the exterior is the exceptionally deep covered front porch. At 10 feet deep, this is more than a decorative entry porch. There is genuine room for rocking chairs, outdoor furniture, plants, and conversation areas, creating an outdoor living room where homeowners can enjoy morning coffee, afternoon shade, or quiet country evenings. The porch gives the straightforward Ranch exterior a welcoming personality while providing the kind of usable outdoor space that makes country living so appealing.
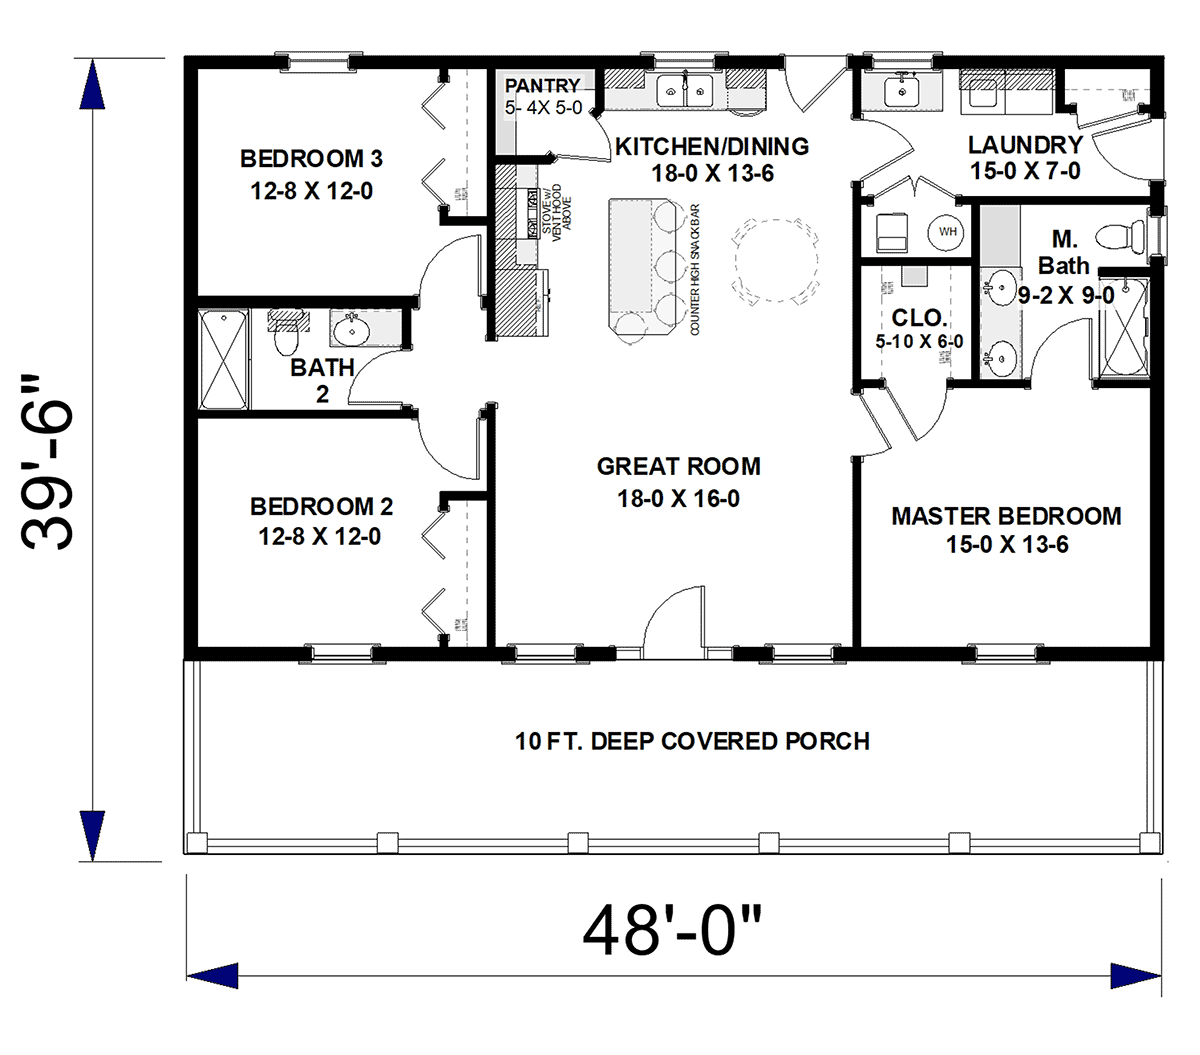
Step through the front door directly into the spacious great room, where an uncomplicated floor plan makes the home immediately feel comfortable and accessible. This central gathering space connects naturally with the kitchen, allowing family members and guests to stay together whether relaxing, preparing meals, or entertaining. The efficient arrangement minimizes wasted hallway space and dedicates more of the home's 1,416 square feet to rooms homeowners actually use.
The kitchen is designed around everyday convenience with a counter-height snack bar that creates casual seating while maintaining an open connection to the great room. It is an ideal spot for breakfast, homework, or conversations while dinner is being prepared. A large walk-in pantry provides valuable storage for groceries, countertop appliances, and household essentials, helping keep the main kitchen organized and ready for entertaining.
Adjacent to the kitchen, the oversized laundry room provides more than a place for the washer and dryer. Its generous dimensions offer additional opportunities for household organization, while direct exterior access is particularly useful for active families, gardeners, pet owners, or homeowners returning indoors after working around the property.
The split-bedroom floor plan gives the primary suite its own private side of the home. The spacious bedroom is complemented by a large walk-in closet and private bathroom featuring a double vanity and tub/shower combination. Separating the owner's retreat from the secondary bedrooms creates welcome privacy without adding unnecessary square footage to the design.
Across the home, bedrooms two and three each include closet storage and share a conveniently located full bathroom. This separate bedroom wing works beautifully for children or overnight guests, while one of the rooms can easily transition into a home office, craft room, or hobby space as household needs change.
House plan 77439 does not include an attached garage, helping maintain its straightforward footprint and economical approach to construction. Homeowners who need vehicle parking, workshop space, or additional storage can pair the design with a detached garage plan and create an arrangement tailored to their property. Save 10 percent when purchasing a house plan and garage plan together.
With its deep country porch, efficient Ranch floor plan, excellent pantry and laundry storage, and private split-bedroom arrangement, house plan 77439 delivers an appealing balance of affordability and everyday comfort. Whether built on rural acreage, a quiet neighborhood lot, or as a low-maintenance forever home, this uncomplicated design demonstrates how thoughtful planning can make 1,416 square feet live exceptionally well.
Better Living by Good Design.
House Plan 77439 | Order Code: 00WEB
FamilyHomePlans.com
800-482-0464
Plan Modifications
Receive a FREE modification estimate in one of 3 ways. Our modification team is ready to help you adjust any plan to fit your needs. The ReDesign process is simple and estimates are free!1. Complete this On-Line Request Form
2. Print, complete and fax this PDF Form to us at 1-800-675-4916.
3. Want to talk to an expert? Call us at 913-938-8097 (Canadian customers, please call 800-361-7526) to discuss modifications.
Note: - a sketch of the changes or the website floor plan marked up to reflect changes is a great way to convey the modifications in addition to a written list.
We Work Fast!
When you submit your ReDesign request, a designer will contact you within 24 business hours with a quote.
You can have your plan redesigned in as little as 14 - 21 days!
We look forward to hearing from you!
Start today planning for tomorrow!
House Plan 77439 | Order Code: 00WEB
FamilyHomePlans.com
800-482-0464
COPYRIGHT NOTICE. It is illegal to build this plan without a legally obtained set of plans. It is illegal to copy or redraw these plans. Violation of U.S. copyright laws are punishable with fines of up to $200,000. After the purchase of plans, changes may be made by a qualified professional.