
Specifications
Available Foundation Types:
* May require additional drawing time.
Plan Pricing
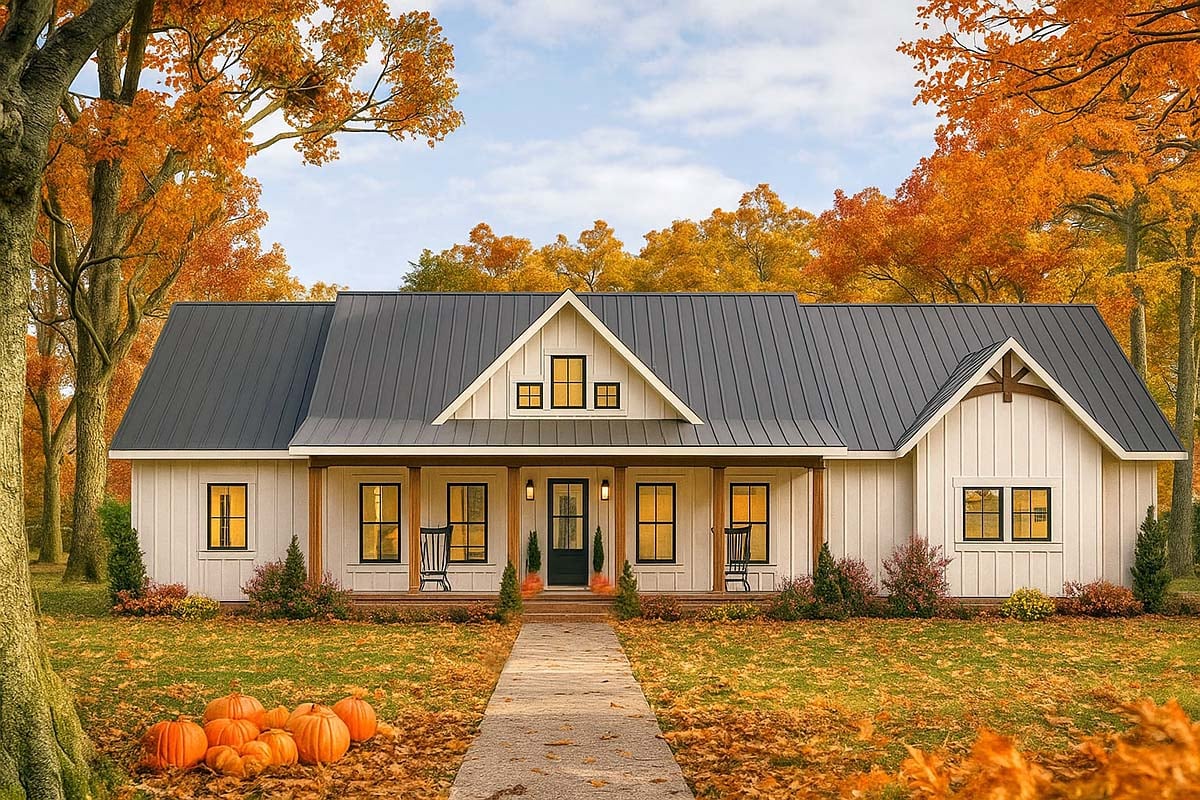
* prices shown w/o any discounts appliedHouse Plan 77470 | Order Code: 00WEB | Elevation
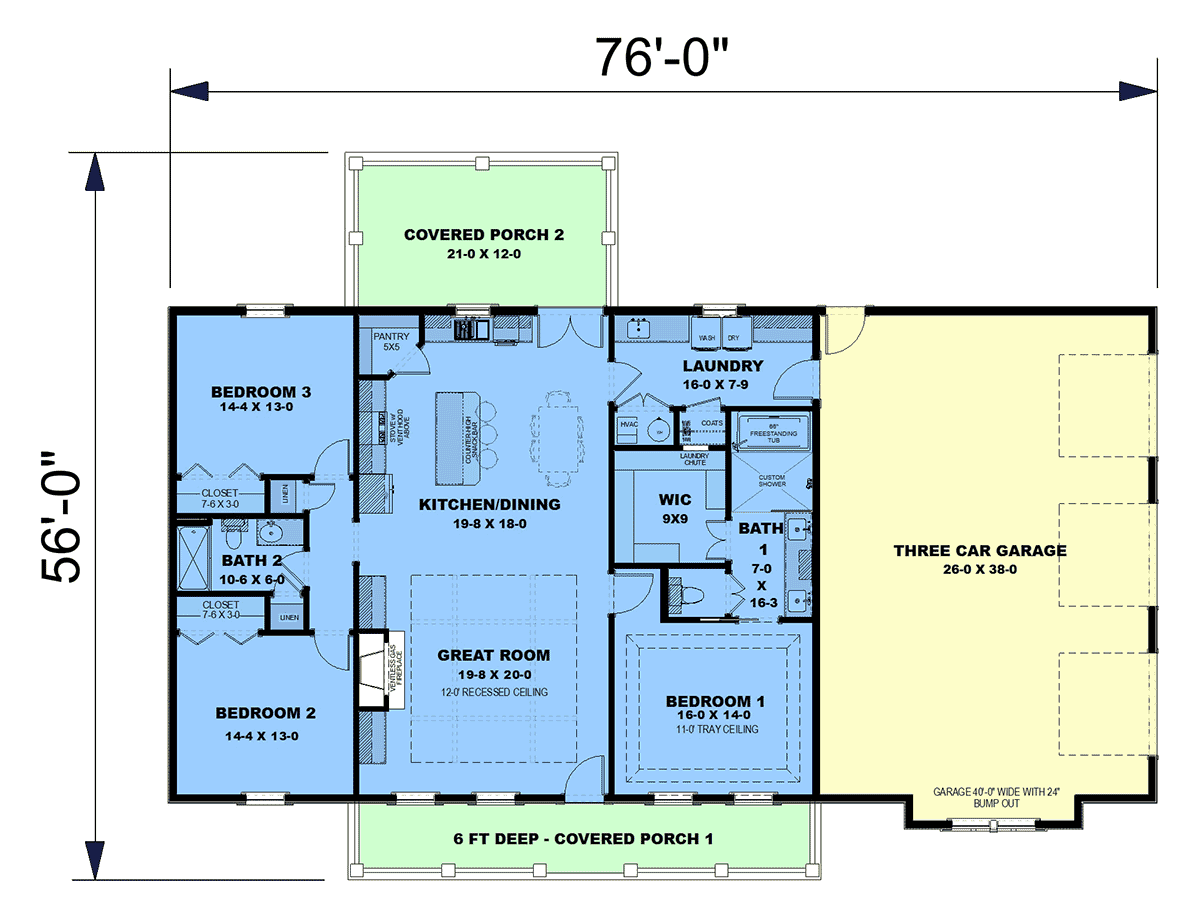
House Plan 77470 | Order Code: 00WEB | First Floor Plan
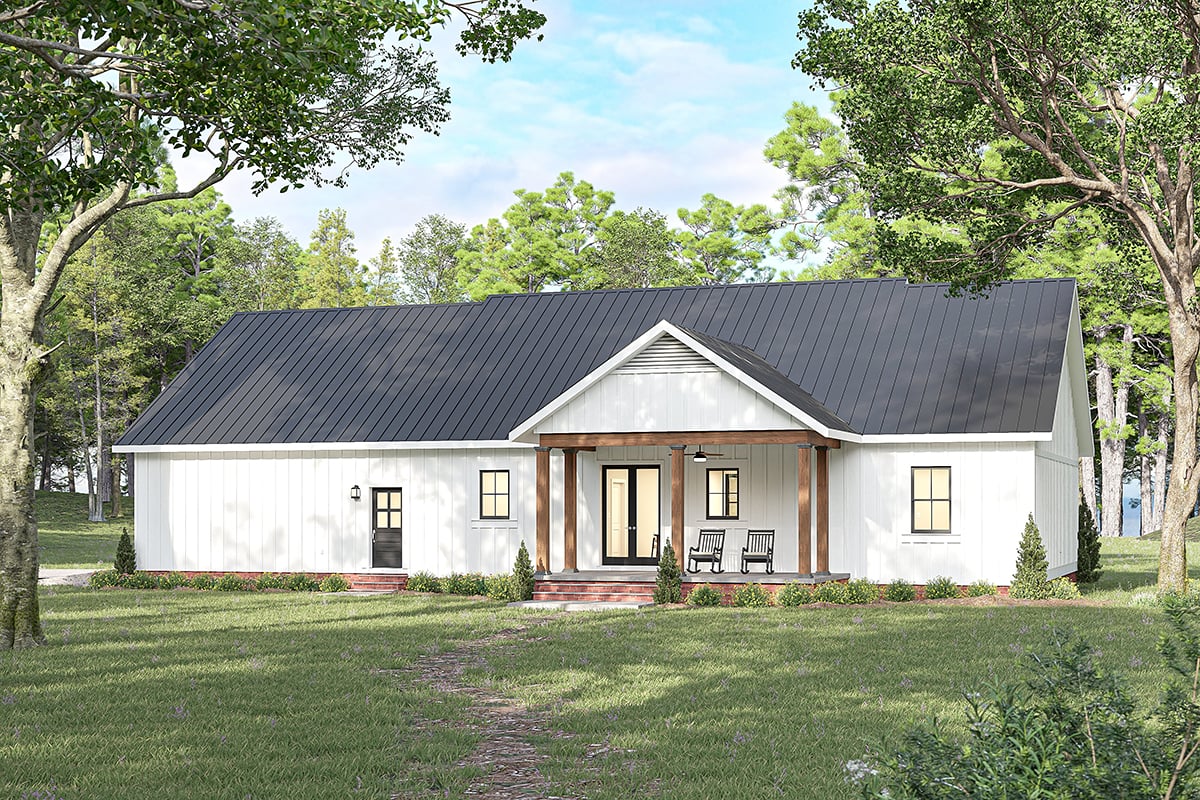
House Plan 77470 | Order Code: 00WEB | Rear Elevation
Specifications
Available Foundation Types:
Plan Pricing
* prices shown w/o any discounts appliedSpecial Features:
Architectural Styles
Contemporary, Farmhouse, New American, RanchFarmhouse New American Ranch House Plan 77470 with 1,900 Sq Ft, 3 Bedrooms, 3-Car Garage and Rear Porch
Farmhouse New American Ranch house plan 77470 delivers the perfect balance of modern comfort, timeless architecture, and practical everyday living. Offering 1,900 square feet of thoughtfully designed living space, this beautiful single-story home features 3 bedrooms, 2 full bathrooms, and a spacious 3-car garage. With its open-concept layout, luxurious owner's suite, abundant storage, and inviting outdoor living spaces, this home is an excellent choice for growing families, empty nesters, and anyone seeking stylish one-level living with premium amenities.
The exterior blends classic Farmhouse charm with contemporary New American design, creating outstanding curb appeal through clean architectural lines, attractive gables, and a welcoming covered front porch. A generous covered rear porch expands the home's living space outdoors, creating the ideal setting for grilling, entertaining, or relaxing while enjoying peaceful backyard views. The oversized 3-car garage provides exceptional space for vehicles, recreational equipment, and workshop or storage needs.
Inside, the open floor plan creates a bright, spacious atmosphere centered around the inviting Great Room. A recessed ceiling adds architectural elegance while the fireplace creates a warm focal point for family gatherings and quiet evenings at home. Large windows bring abundant natural light into the main living areas, enhancing the home's welcoming feel while maintaining clear sightlines throughout the living, dining, and kitchen spaces.
The well-appointed kitchen is designed to make both everyday meals and entertaining effortless. A large corner walk-in pantry provides generous storage for groceries, cookware, and small appliances, while the snack bar offers additional seating for casual dining or conversation during meal preparation. Convenient access to the rear covered porch allows indoor and outdoor entertaining to flow naturally together, making family cookouts and holiday gatherings even more enjoyable.
The private owner's suite is thoughtfully designed as a luxurious retreat. The spacious bedroom is complemented by a spa-inspired bathroom featuring dual vanities and a relaxing wet room that combines a large walk-in shower with a freestanding soaking tub for the ultimate in comfort and convenience. The oversized walk-in closet includes one of the home's most practical features—a built-in laundry chute that provides direct access to the laundry room, simplifying everyday household routines.
Two additional bedrooms are positioned to provide privacy and flexibility for children, guests, or a home office while sharing a conveniently located full bathroom. The efficient layout creates an ideal balance between open gathering spaces and private retreats for every member of the household.
The oversized laundry room is designed to keep busy households organized with abundant cabinetry, generous workspace, and excellent storage for cleaning supplies, linens, and everyday essentials. Combined with the convenient laundry chute from the owner's suite, this practical space helps simplify daily chores while keeping the home running efficiently.
The attached 3-car garage provides secure parking along with outstanding storage for vehicles, lawn equipment, tools, bicycles, sporting equipment, and seasonal items. House plan 77470 is available with basement, crawlspace, or slab foundation options, allowing homeowners to adapt the design to a variety of homesites and regional building requirements.
Beautifully blending Farmhouse warmth, New American styling, and practical modern amenities, house plan 77470 offers exceptional comfort, outstanding organization, and timeless curb appeal. Designed for today's lifestyles, this thoughtfully crafted ranch home is ready to serve generations of family memories.
Better Living by Good Design.
House Plan 77470 | Order Code: 00WEB
FamilyHomePlans.com
800-482-0464
Plan Modifications
Receive a FREE modification estimate in one of 3 ways. Our modification team is ready to help you adjust any plan to fit your needs. The ReDesign process is simple and estimates are free!1. Complete this On-Line Request Form
2. Print, complete and fax this PDF Form to us at 1-800-675-4916.
3. Want to talk to an expert? Call us at 913-938-8097 (Canadian customers, please call 800-361-7526) to discuss modifications.
Note: - a sketch of the changes or the website floor plan marked up to reflect changes is a great way to convey the modifications in addition to a written list.
We Work Fast!
When you submit your ReDesign request, a designer will contact you within 24 business hours with a quote.
You can have your plan redesigned in as little as 14 - 21 days!
We look forward to hearing from you!
Start today planning for tomorrow!
House Plan 77470 | Order Code: 00WEB
FamilyHomePlans.com
800-482-0464
COPYRIGHT NOTICE. It is illegal to build this plan without a legally obtained set of plans. It is illegal to copy or redraw these plans. Violation of U.S. copyright laws are punishable with fines of up to $200,000. After the purchase of plans, changes may be made by a qualified professional.