
Specifications
Available Foundation Types:
* May require additional drawing time.
Plan Pricing
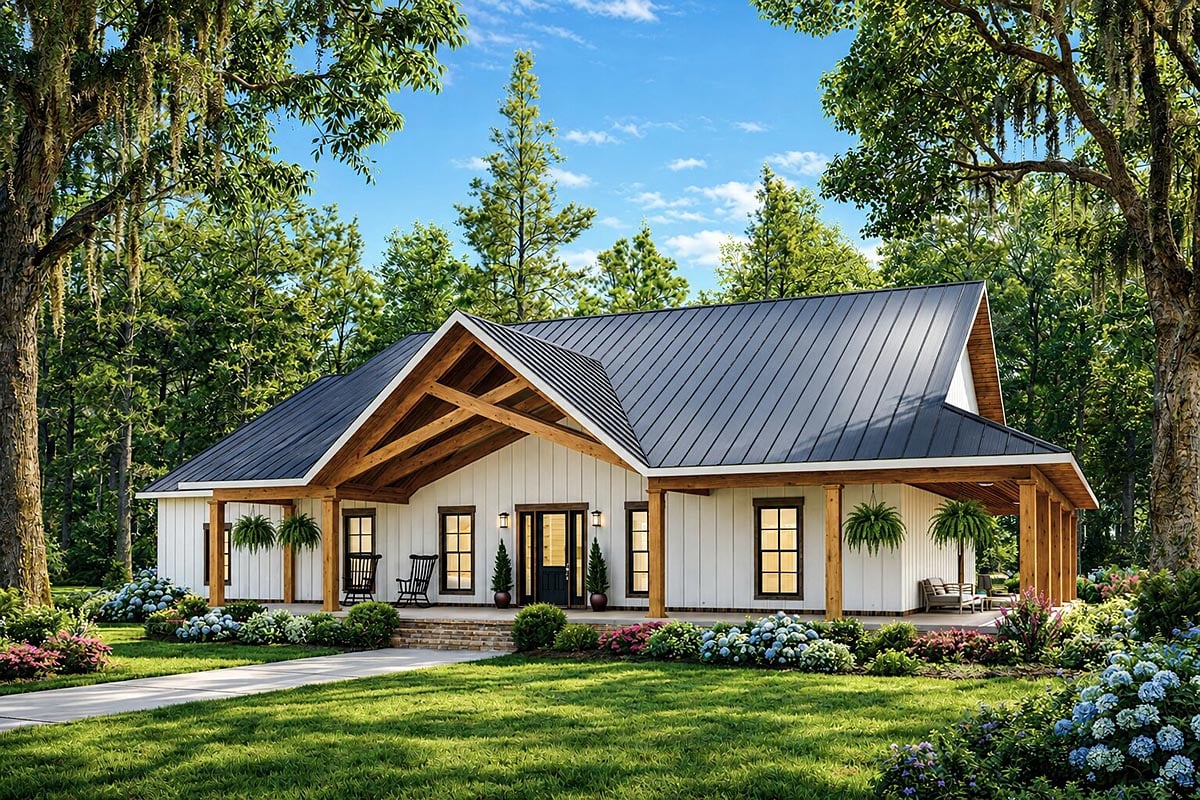
* prices shown w/o any discounts appliedHouse Plan 77482 | Order Code: 00WEB | Elevation
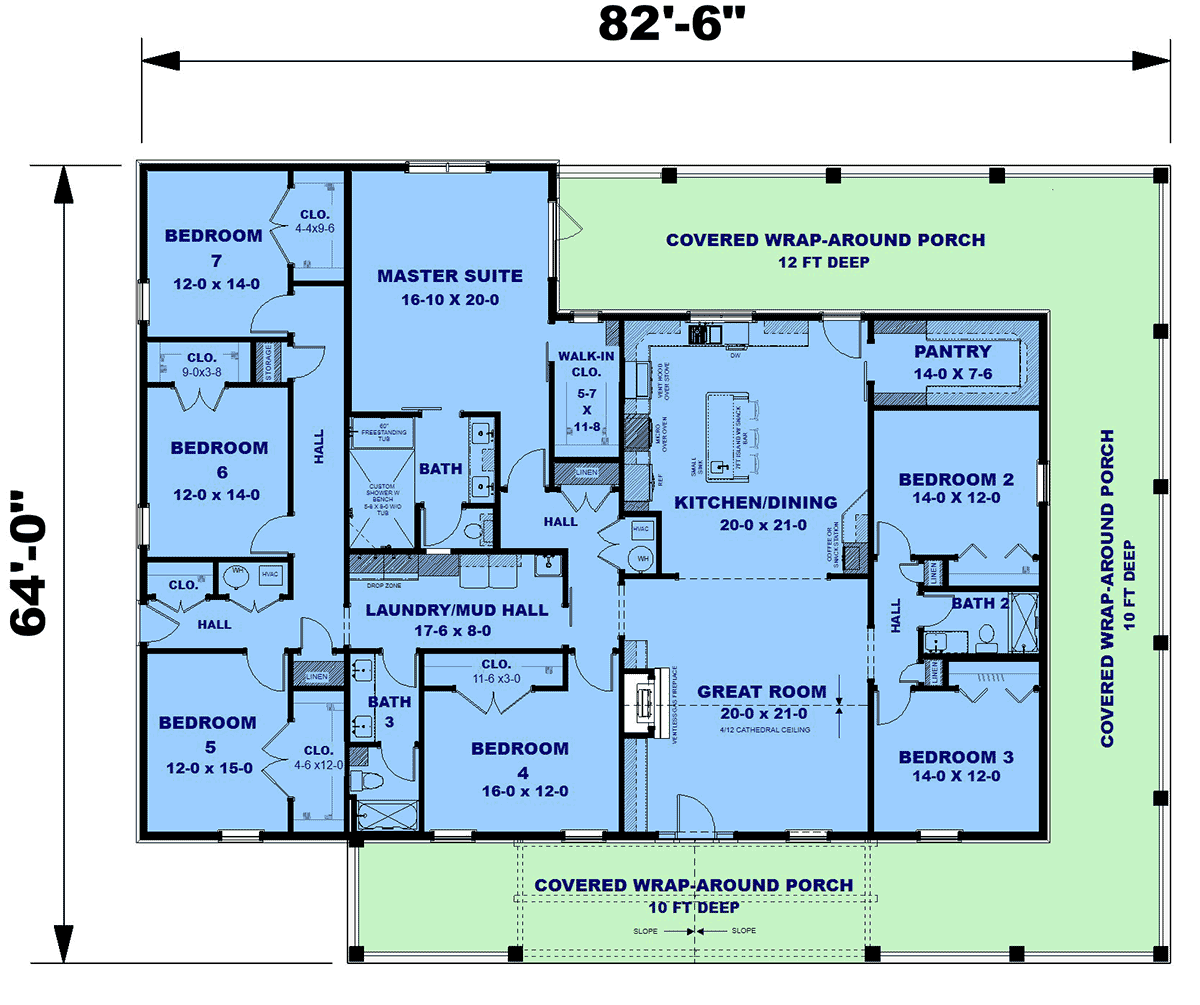
House Plan 77482 | Order Code: 00WEB | First Floor Plan
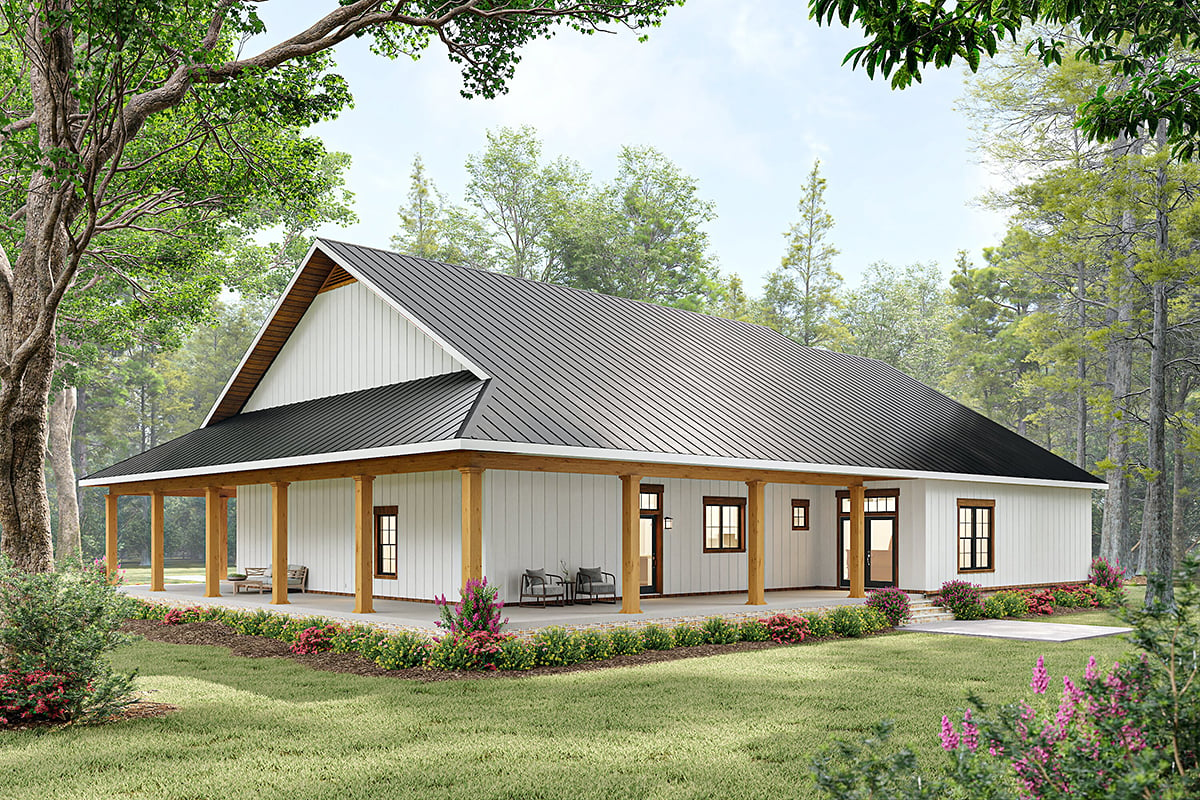
House Plan 77482 | Order Code: 00WEB | Rear Elevation
Specifications
Available Foundation Types:
Plan Pricing
* prices shown w/o any discounts appliedSpecial Features:
Architectural Styles
Barndominium, Country, Farmhouse, New AmericanCountry Farmhouse House Plan 77482 with 3,443 Sq Ft, 7 Bedrooms, Wraparound Porch and Family-Friendly Design
Country Farmhouse house plan 77482 is thoughtfully designed for large families, multi-generational households, and homeowners who need exceptional space without sacrificing style or comfort. Offering an impressive 3,443 square feet of living space, this beautiful New American-inspired farmhouse features 7 spacious bedrooms, 3 full bathrooms, and an open-concept layout that encourages connection while providing everyone with their own private retreat. From its expansive wraparound porch to its oversized family spaces and abundant storage, this home is built to support today's busy lifestyles for years to come.
The exterior blends classic Country and Farmhouse architecture with New American influences, creating outstanding curb appeal through clean rooflines, attractive gables, and a generous wraparound covered porch. This expansive outdoor living space provides the perfect setting for relaxing with family, entertaining guests, enjoying morning coffee, or watching children play while taking in the surrounding landscape. The wraparound porch adds timeless character while extending the home's living area well beyond its walls.
Inside, the open-concept floor plan creates a bright, inviting atmosphere where the kitchen, dining area, and living room flow together seamlessly. This spacious central gathering area makes everyday family life easier while providing an exceptional environment for entertaining. Large windows fill the home with natural light, enhancing the spacious feel throughout the main living areas.
At the heart of the home, the gourmet kitchen is designed for both functionality and entertaining. A large center island with a counter-height snack bar provides additional seating and serves as the natural gathering place for family and friends. The oversized walk-in pantry offers abundant storage for groceries, small appliances, cookware, and pantry essentials, keeping the kitchen organized while maximizing workspace for meal preparation. Whether hosting holiday dinners or preparing busy weeknight meals, this kitchen is ready for every occasion.
The private owner's suite provides a peaceful retreat designed with everyday convenience in mind. Spacious and comfortable, it includes a generous walk-in closet and direct access to an innovative laundry chute that delivers clothing straight to the laundry room below, simplifying household chores while adding practical functionality that busy families will appreciate.
One of the home's most remarkable features is its seven generously sized bedrooms, each thoughtfully designed with its own walk-in closet. This exceptional amount of personal storage gives every member of the household dedicated space for clothing, seasonal items, and personal belongings while helping keep bedrooms organized and clutter free. Whether accommodating children, extended family members, overnight guests, or creating dedicated hobby or office spaces, this flexible floor plan adapts beautifully to changing household needs.
The oversized laundry and mud hall serves as the home's organizational hub. Complete with a practical drop zone for backpacks, coats, shoes, sports equipment, and everyday essentials, this hardworking space helps maintain order while providing direct support for active family living. The thoughtful location near the home's primary traffic areas keeps clutter out of the main living spaces while simplifying daily routines.
House plan 77482 is available with basement, crawlspace, or slab foundation options, allowing homeowners to tailor the design to a variety of homesites and regional building requirements. With its remarkable bedroom count, abundant storage, expansive entertaining spaces, and practical everyday conveniences, this thoughtfully designed farmhouse offers exceptional flexibility for families of every size.
Whether you're raising a large family, accommodating multiple generations under one roof, or simply seeking generous living space with timeless farmhouse appeal, house plan 77482 delivers comfort, efficiency, and outstanding value in one beautifully designed home.
Better Living by Good Design.
House Plan 77482 | Order Code: 00WEB
FamilyHomePlans.com
800-482-0464
Plan Modifications
Receive a FREE modification estimate in one of 3 ways. Our modification team is ready to help you adjust any plan to fit your needs. The ReDesign process is simple and estimates are free!1. Complete this On-Line Request Form
2. Print, complete and fax this PDF Form to us at 1-800-675-4916.
3. Want to talk to an expert? Call us at 913-938-8097 (Canadian customers, please call 800-361-7526) to discuss modifications.
Note: - a sketch of the changes or the website floor plan marked up to reflect changes is a great way to convey the modifications in addition to a written list.
We Work Fast!
When you submit your ReDesign request, a designer will contact you within 24 business hours with a quote.
You can have your plan redesigned in as little as 14 - 21 days!
We look forward to hearing from you!
Start today planning for tomorrow!
House Plan 77482 | Order Code: 00WEB
FamilyHomePlans.com
800-482-0464
COPYRIGHT NOTICE. It is illegal to build this plan without a legally obtained set of plans. It is illegal to copy or redraw these plans. Violation of U.S. copyright laws are punishable with fines of up to $200,000. After the purchase of plans, changes may be made by a qualified professional.