
Specifications
Available Foundation Types:
Plan Pricing
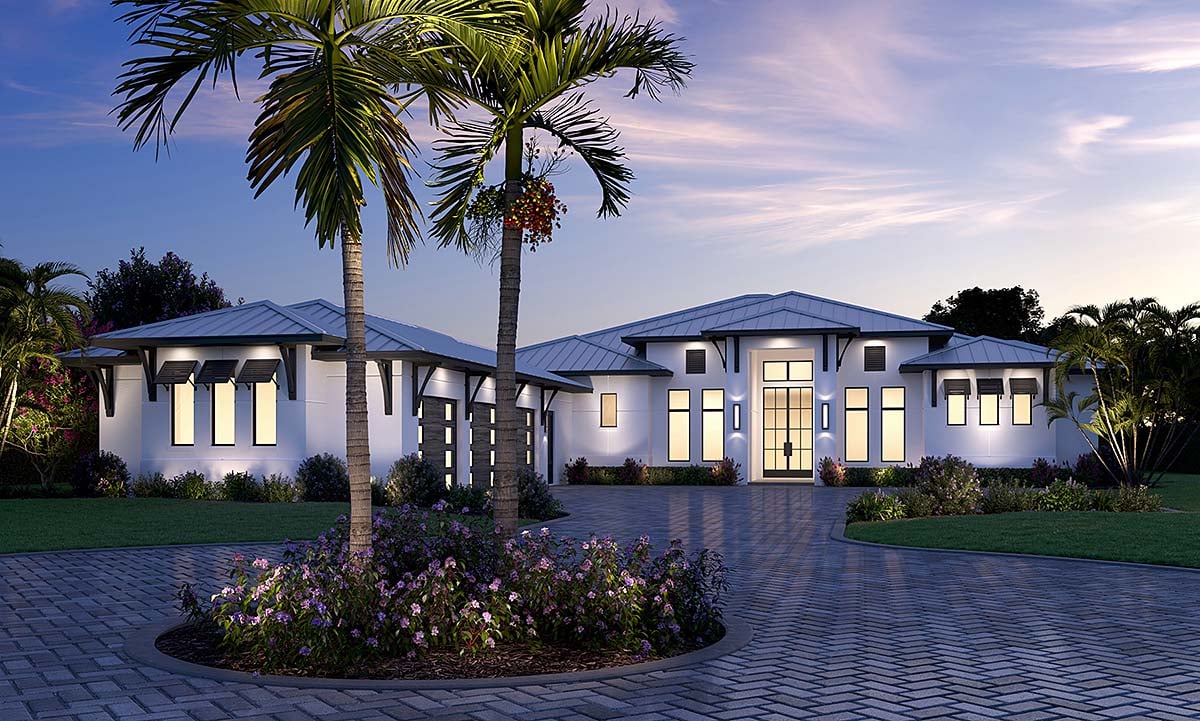
* prices shown w/o any discounts appliedHouse Plan 77509 | Order Code: 00WEB | Elevation
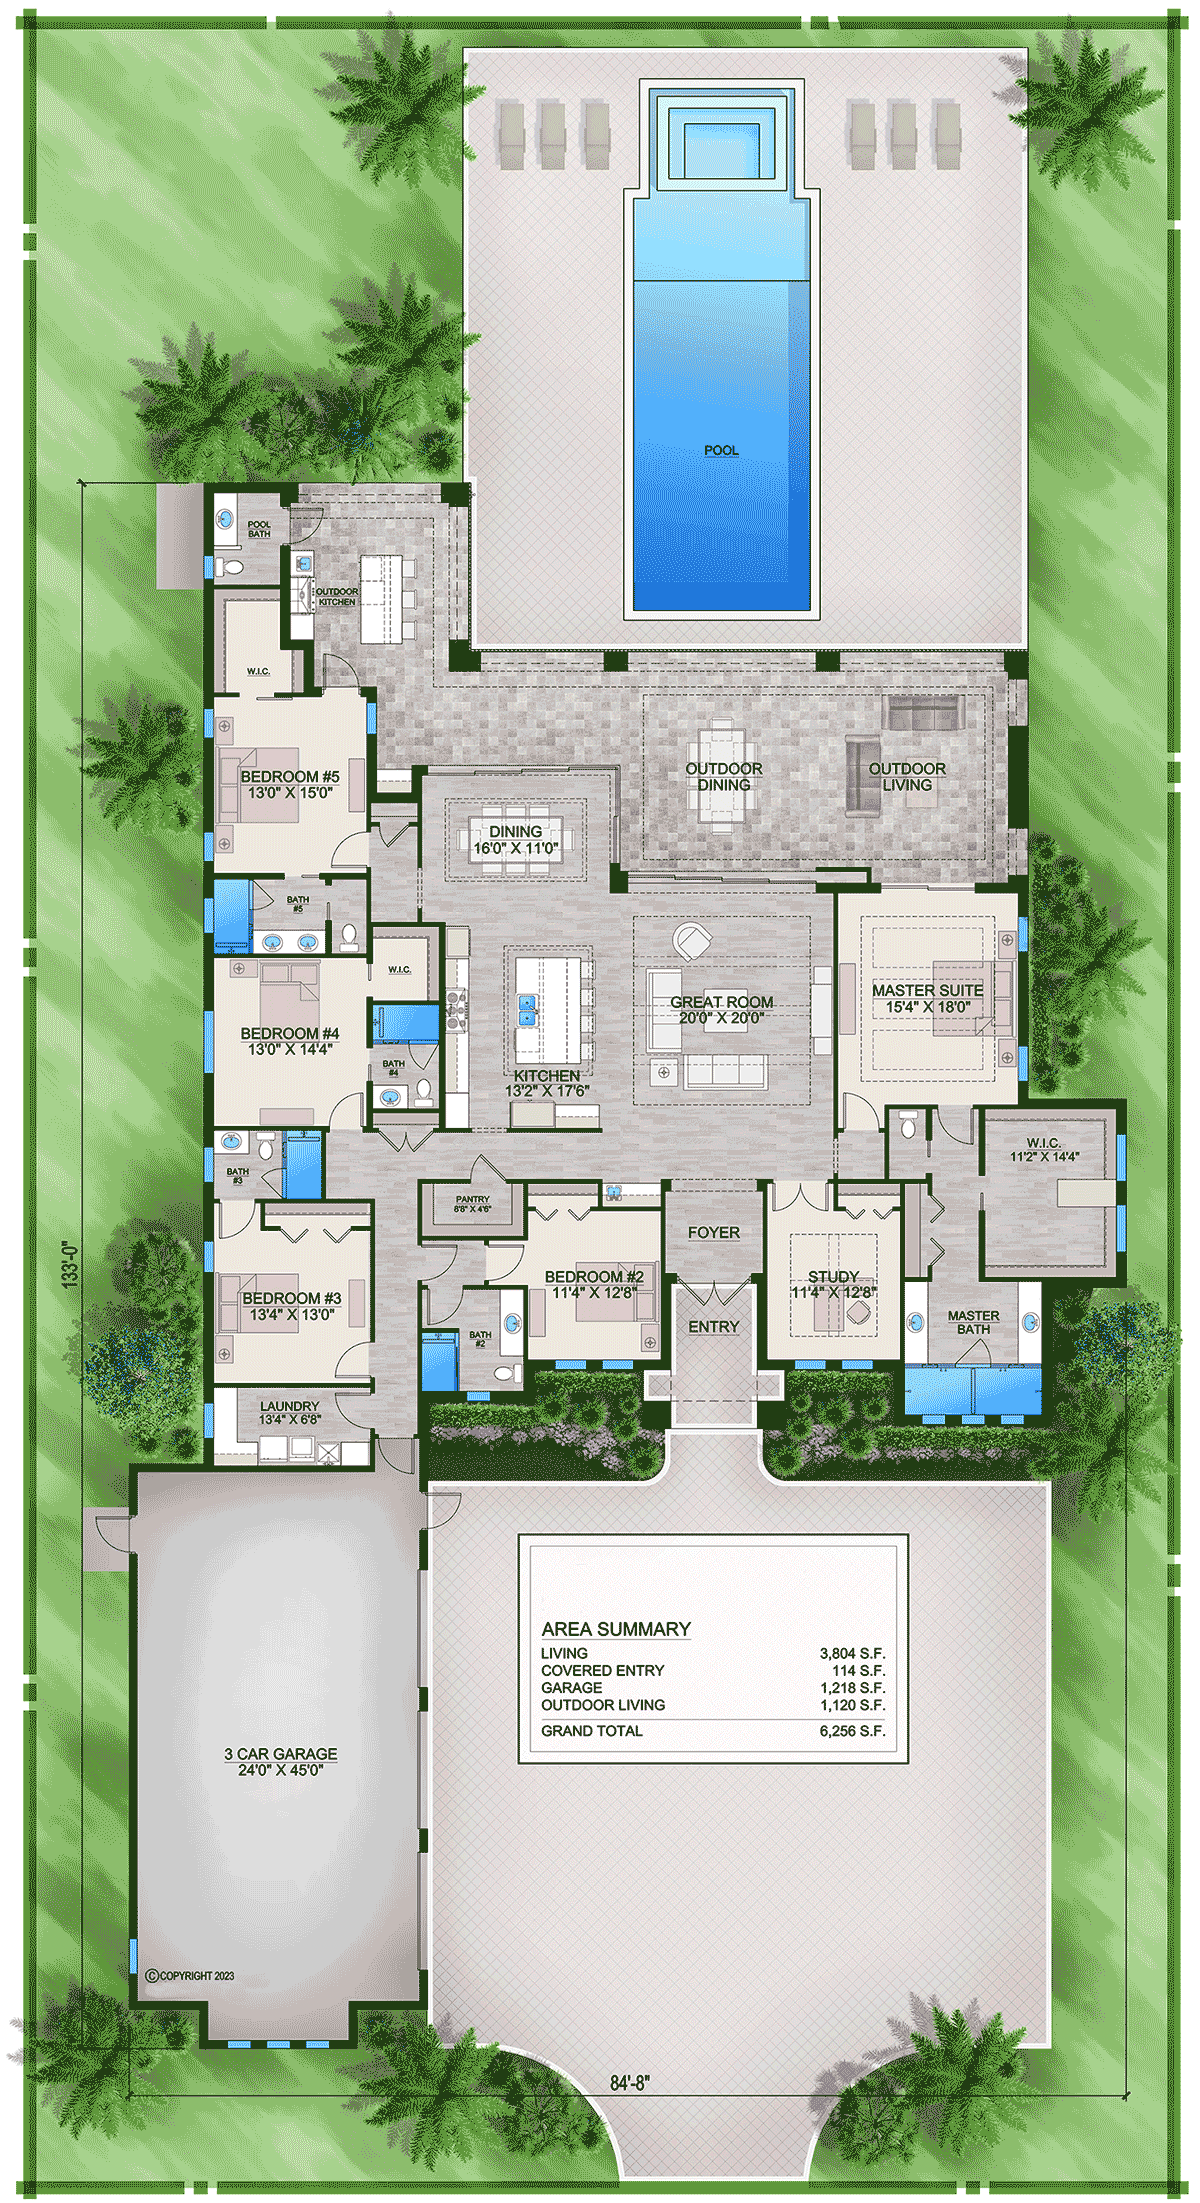
House Plan 77509 | Order Code: 00WEB | First Floor Plan
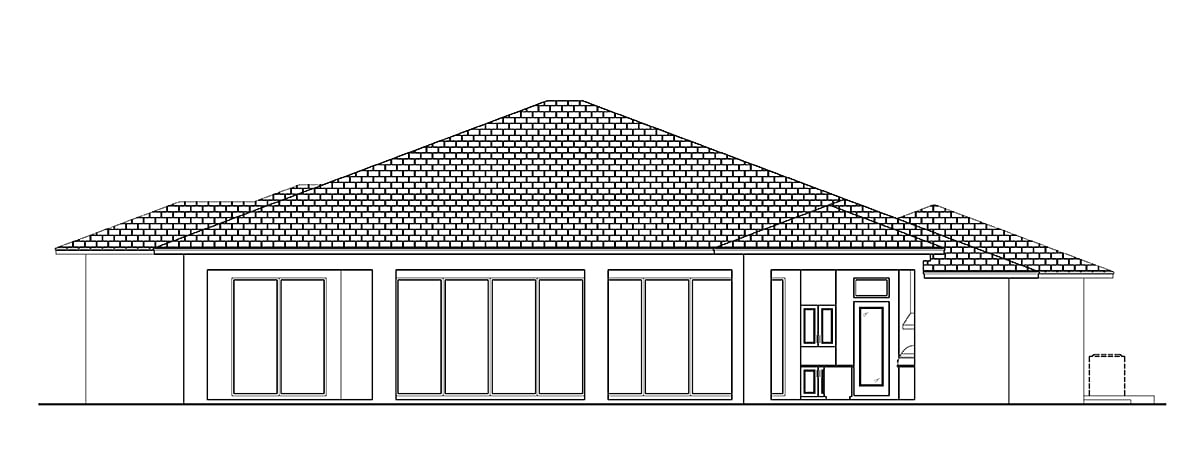
House Plan 77509 | Order Code: 00WEB | Rear Elevation
Specifications
Available Foundation Types:
Plan Pricing
PLAN RESTRICTIONS: CANNOT BE SOLD TO BE BUILT IN LEE OR COLLIER COUNTIES, FLORIDA
* prices shown w/o any discounts appliedSpecial Features:
Architectural Styles
Coastal, Contemporary, FloridaCoastal Contemporary House Plan With Cement Tile Roof
1-story Coastal Contemporary House Plan 77509 has 3,804 square feet of living space, 5 bedrooms, 5.5 bathrooms, and a 3 car oversized side entry garage. It is designed with a slab foundation, concrete block exterior walls, flat cement tile roof, and stucco finish. Amenities include a great room, kitchen with island and walk-in pantry, study, and a dedicated laundry room. Keep reading because every item on your wish list has been drawn into this new construction design!
Coastal Contemporary House Plan With Outdoor Kitchen
Coastal Contemporary House Plan 77509 has features that you won't find in the average home. Firstly, take a look at the outdoor living space including an outdoor kitchen. Take a break from cooking inside and bring out those marinated steaks where you can enjoy the salty sea air! Three guests can sit at the island on a bar stool and chat with the grill master. Utilize the convenient outdoor sink for cleanup, and then move the feast over to the outdoor dining table. Next, take a seat on your plush outdoor furniture, or take a dip in the swimming pool.
Secondly, the interior entertainment area does not disappoint. Look up to admire the coffered and vaulted ceilings. The dining space can seat 8 people, and it has tons of natural light thanks to the slide back doors. These doors can be opened across the back of the house to admit ocean breezes if you build near water. The kitchen is an even better version of what you found outside with a large range, lots of appliance space, and another large island with seating. The open living space means that you won't have any separation from guests from the moment they arrive.
5 Bedrooms and Even MORE Bathrooms
Thirdly, Coastal Contemporary House Plan 77509 has room for everyone because it has 5 bedrooms. The master suite is over on the right side of the floor plan, and it boasts a massive walk-in closet measuring about 11' x 14'. There is a private toilet closet, more closet space, 2 vanities with lots of counter space, and a cool walk-in shower with two shower heads. The study is very close to the master bedroom, so if you work from home, you can sleep in, and then be at work in no time!
Each guest bedroom is different, but each one has its own private bathroom! The kids won't be able to decide which bedroom they like best, but 2, 3 and 4 are close together, and they have quick access to the large laundry room. Bedroom 5 is a good guest room because it's separated. It also has a very large walk-in closet. Lastly, we've included a few more details for clarification as well as a chart to show the ceiling heights and types throughout the home.
House Plan 77509 | Order Code: 00WEB
FamilyHomePlans.com
800-482-0464
Plan Modifications
Receive a FREE modification estimate in one of 3 ways. Our modification team is ready to help you adjust any plan to fit your needs. The ReDesign process is simple and estimates are free!1. Complete this On-Line Request Form
2. Print, complete and fax this PDF Form to us at 1-800-675-4916.
3. Want to talk to an expert? Call us at 913-938-8097 (Canadian customers, please call 800-361-7526) to discuss modifications.
Note: - a sketch of the changes or the website floor plan marked up to reflect changes is a great way to convey the modifications in addition to a written list.
We Work Fast!
When you submit your ReDesign request, a designer will contact you within 24 business hours with a quote.
You can have your plan redesigned in as little as 14 - 21 days!
We look forward to hearing from you!
Start today planning for tomorrow!
House Plan 77509 | Order Code: 00WEB
FamilyHomePlans.com
800-482-0464
COPYRIGHT NOTICE. It is illegal to build this plan without a legally obtained set of plans. It is illegal to copy or redraw these plans. Violation of U.S. copyright laws are punishable with fines of up to $200,000. After the purchase of plans, changes may be made by a qualified professional.