

Specifications
Available Foundation Types:
Plan Pricing
* prices shown w/o any discounts appliedHouse Plan 77511 | Order Code: 00WEB | Elevation
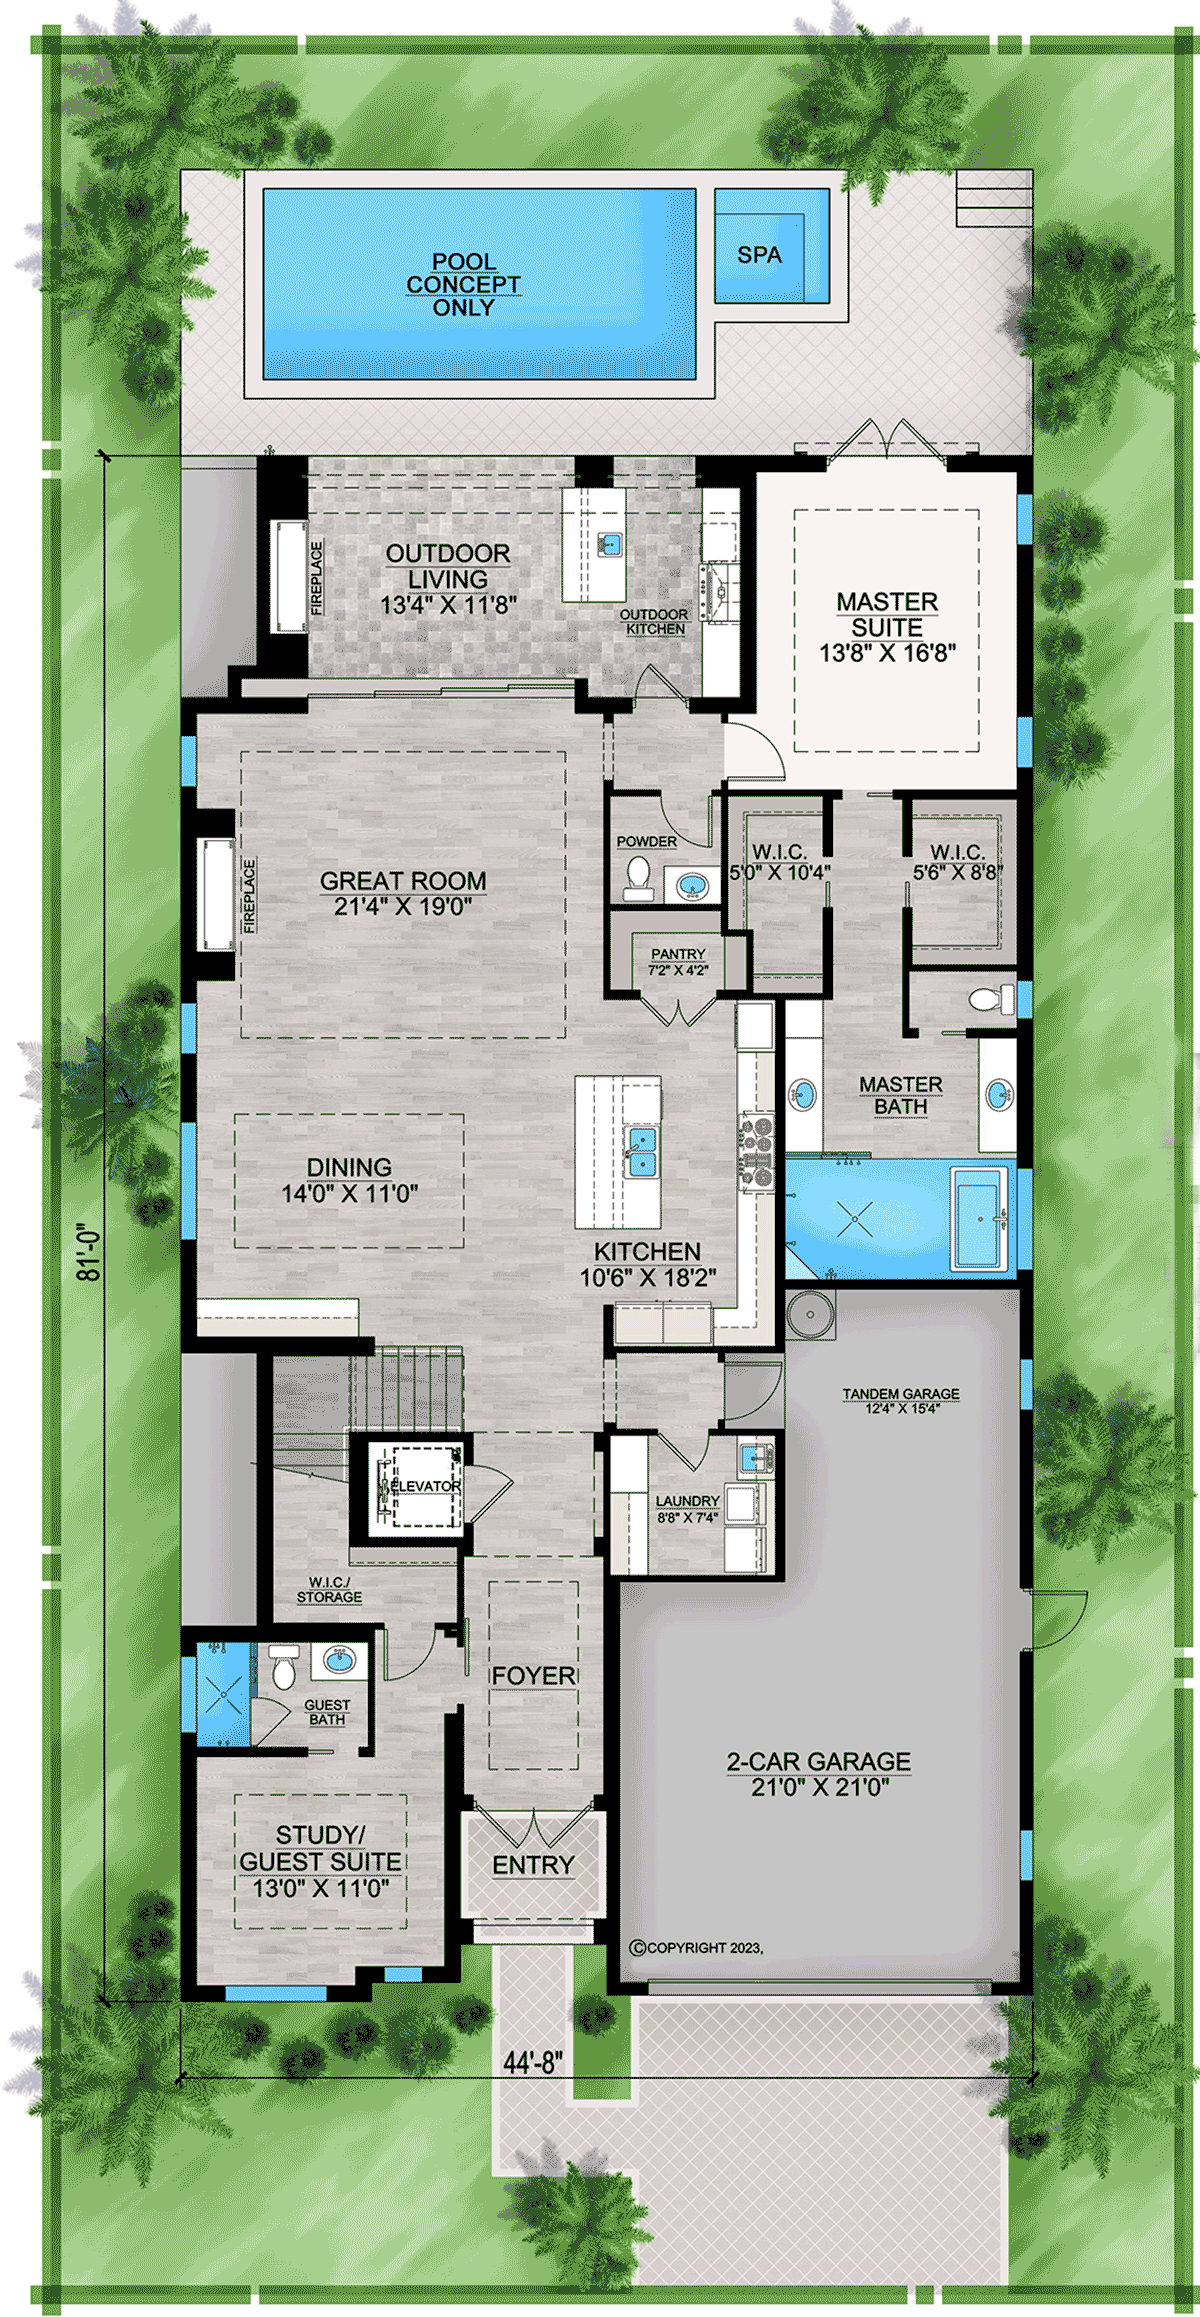
House Plan 77511 | Order Code: 00WEB | First Floor Plan
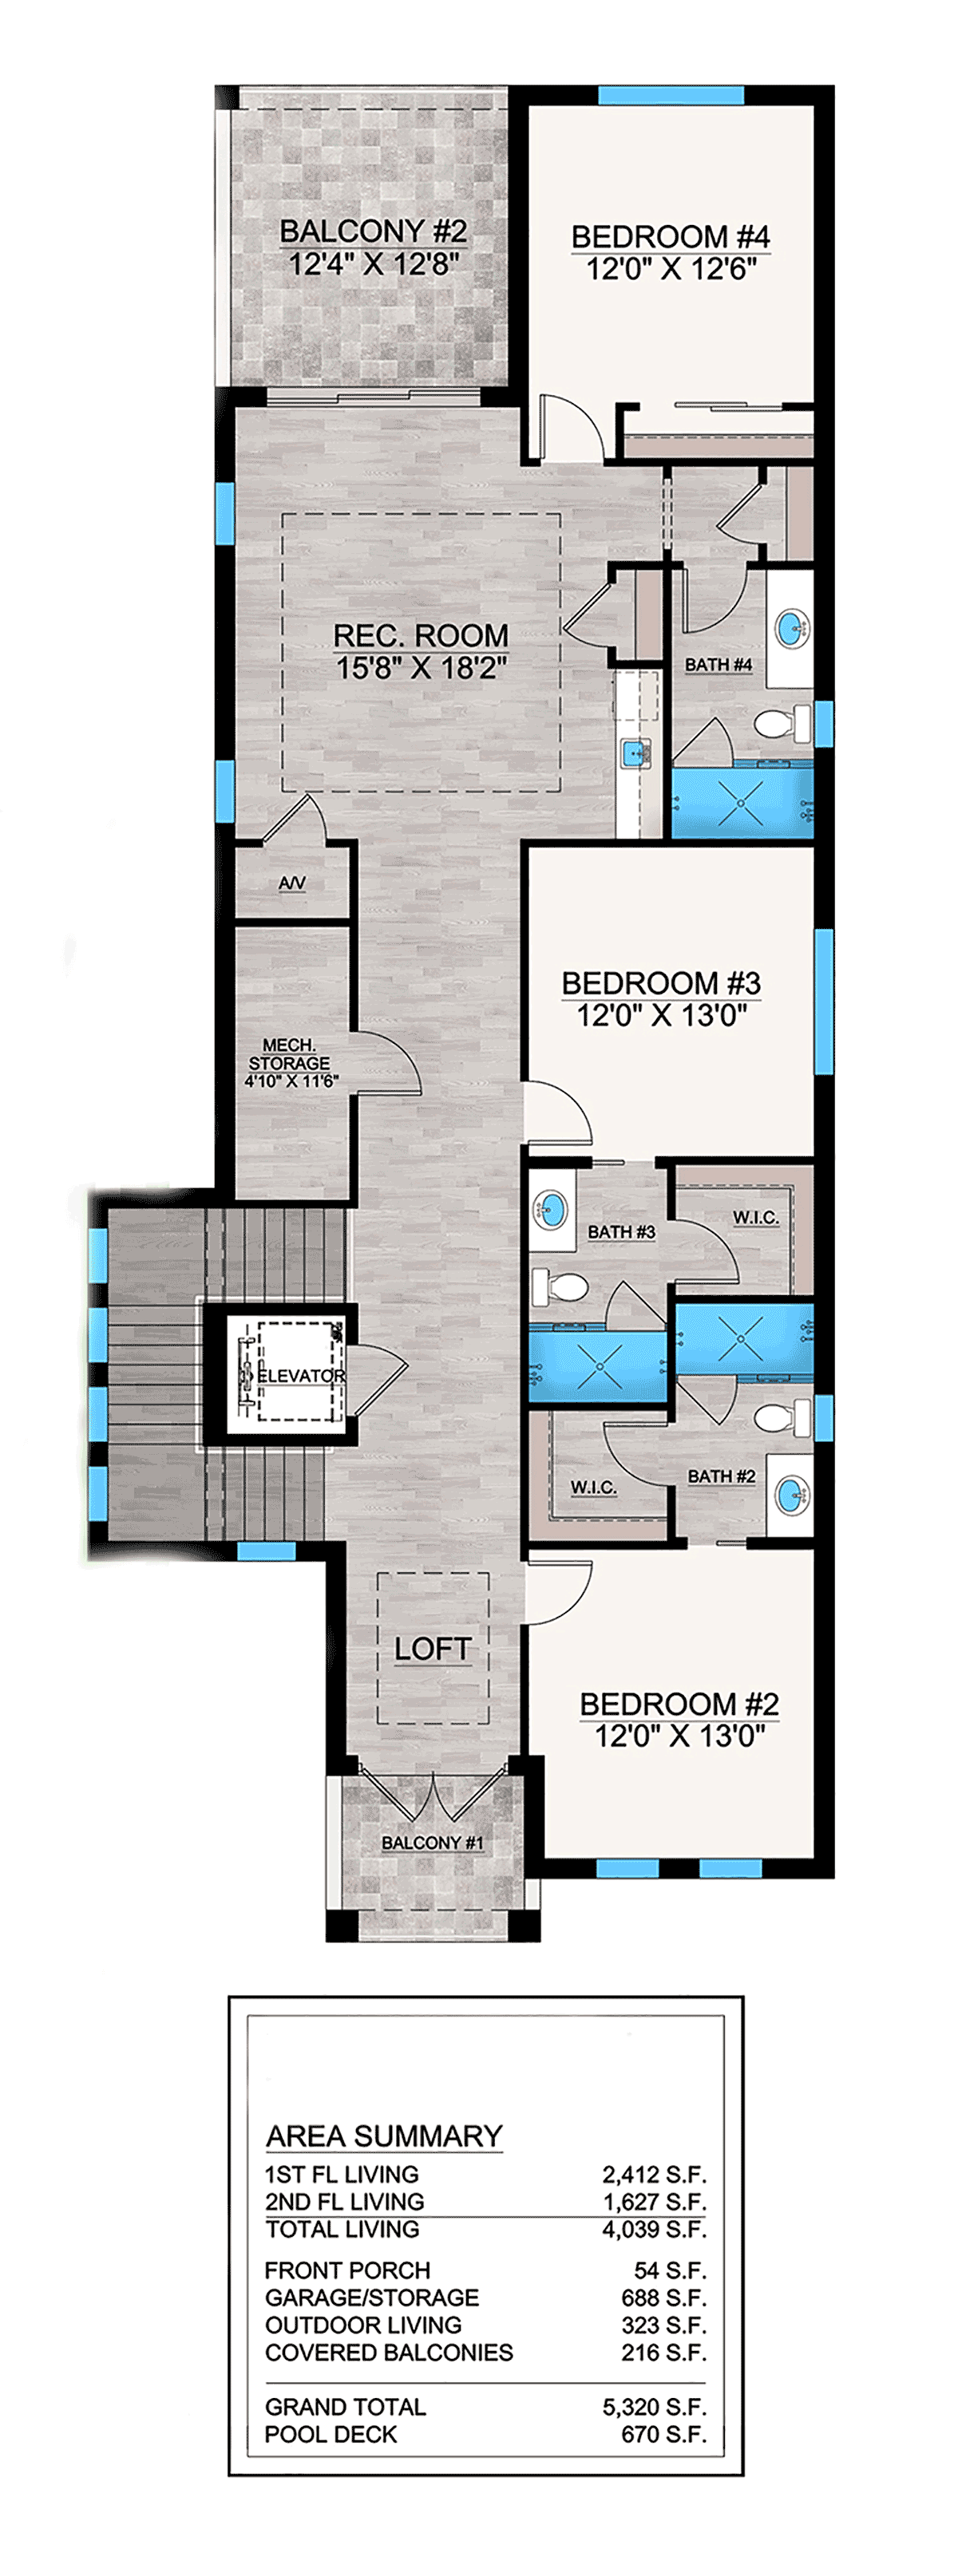
House Plan 77511 | Order Code: 00WEB | Second Floor Plan
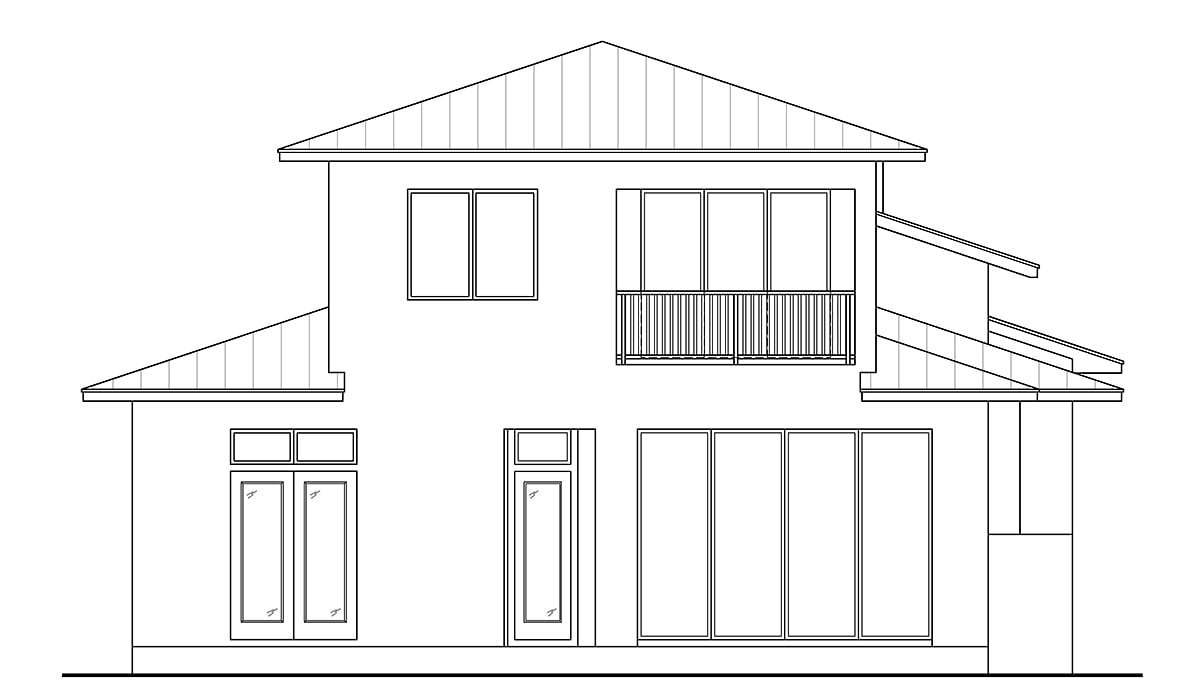
House Plan 77511 | Order Code: 00WEB | Rear Elevation
Specifications
Available Foundation Types:
Plan Pricing
PLAN RESTRICTIONS: CANNOT BE SOLD TO BE BUILT IN LEE OR COLLIER COUNTIES, FLORIDA
* prices shown w/o any discounts appliedSpecial Features:
Architectural Styles
Coastal, Contemporary, FloridaNarrow Lot Florida House Plan With 5 Bedrooms
Narrow Lot Florida House Plan 77511 has a whopping 4,039 square feet of living space, 5 bedrooms, and 5.5 bathrooms! As we all know, beachfront lots can be hard to find. When you do find one, it's often narrow. This home will fit well into a narrow lot because the exterior dimensions are 45 feet wide by 81 feet deep. However, nothing is lost when it comes to amenities. This new 2 story Coastal Home Plan boasts an abundance of open living space and a bathroom for each member of the household.
Narrow Lot Florida House Plan With Elevator
Let's take a tour of the 1st level of Narrow Lot Florida House Plan 77511. Firstly, upon entering, you land in a formal foyer with special ceiling treatments. There is a guest suite / study immediately to your left, and it has a private bathroom and walk-in closet for storage. Use this room as your office until the holidays role around. Then, turn it over to Aunt Sue and Uncle Don. They will appreciate the combination of privacy from the hustle and bustle of daily activity, yet they will also be close to the rest of the family. Plus, they can easily access the laundry room because it's right down the hall at the garage entrance.
Secondly, the living space opens invitingly at the end of the entrance hallway. You have special ceiling treatments delineating the spaces for the dining room and the great room. Gather around the fireplace and share popcorn during family movie night. But when you're entertaining, push back the sliding doors, and guests will spill outside and enjoy the outdoor fireplace. Furthermore, seat your guests at the bar and serve steaks from the outdoor kitchen. Thirdly, this new Florida Home Plan has an elevator. Easily access the second floor via the elevator which is located close to the foyer and close to the garage entrance.
House Plan With More Toilets Than People
That's right—Narrow Lot Florida House Plan 77511 has 5 bedrooms, but it has even more bathrooms. Guests will use the one and only half bath. It's located with quick access to the outdoor kitchen. If effect, if you have a pool, it's easy to access the half bath and eliminate wet footprints traveling too far into the rest of the home. The master suite is also located in the back of the house. Mom and Dad will love the double doors which open to the patio. Furthermore, they will love the TWO walk-in closets and the wet room setup which combines a big tub and walk-in shower area behind glass.
Three bedrooms are located upstairs along with a recreation room, kitchenette, loft, and TWO fun outdoor balconies. Bedrooms 2 and 3 each have their own private bathroom and walk-in closet. Bedroom 4 shares access to bathroom 4 along with anyone who is enjoying the upstairs amenities.
House Plan 77511 | Order Code: 00WEB
FamilyHomePlans.com
800-482-0464
Plan Modifications
Receive a FREE modification estimate in one of 3 ways. Our modification team is ready to help you adjust any plan to fit your needs. The ReDesign process is simple and estimates are free!1. Complete this On-Line Request Form
2. Print, complete and fax this PDF Form to us at 1-800-675-4916.
3. Want to talk to an expert? Call us at 913-938-8097 (Canadian customers, please call 800-361-7526) to discuss modifications.
Note: - a sketch of the changes or the website floor plan marked up to reflect changes is a great way to convey the modifications in addition to a written list.
We Work Fast!
When you submit your ReDesign request, a designer will contact you within 24 business hours with a quote.
You can have your plan redesigned in as little as 14 - 21 days!
We look forward to hearing from you!
Start today planning for tomorrow!
House Plan 77511 | Order Code: 00WEB
FamilyHomePlans.com
800-482-0464
COPYRIGHT NOTICE. It is illegal to build this plan without a legally obtained set of plans. It is illegal to copy or redraw these plans. Violation of U.S. copyright laws are punishable with fines of up to $200,000. After the purchase of plans, changes may be made by a qualified professional.