
Specifications
Available Foundation Types:
Plan Pricing
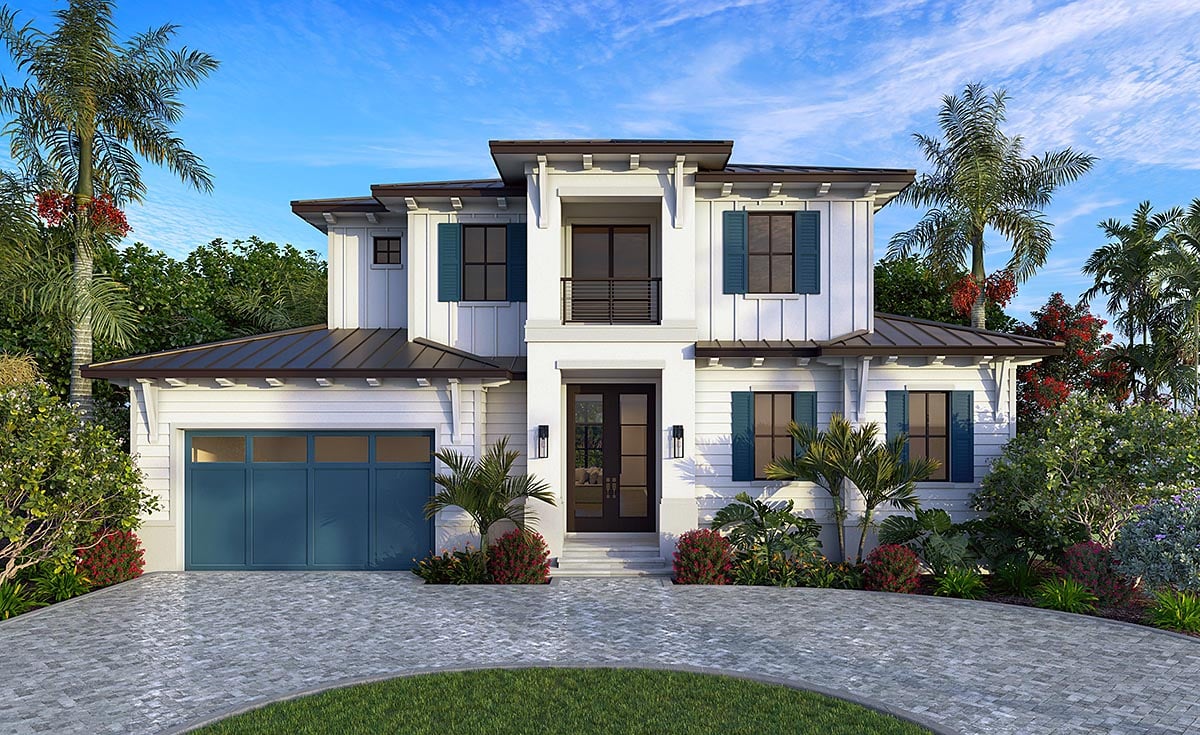
* prices shown w/o any discounts appliedHouse Plan 77552 | Order Code: 00WEB | Elevation
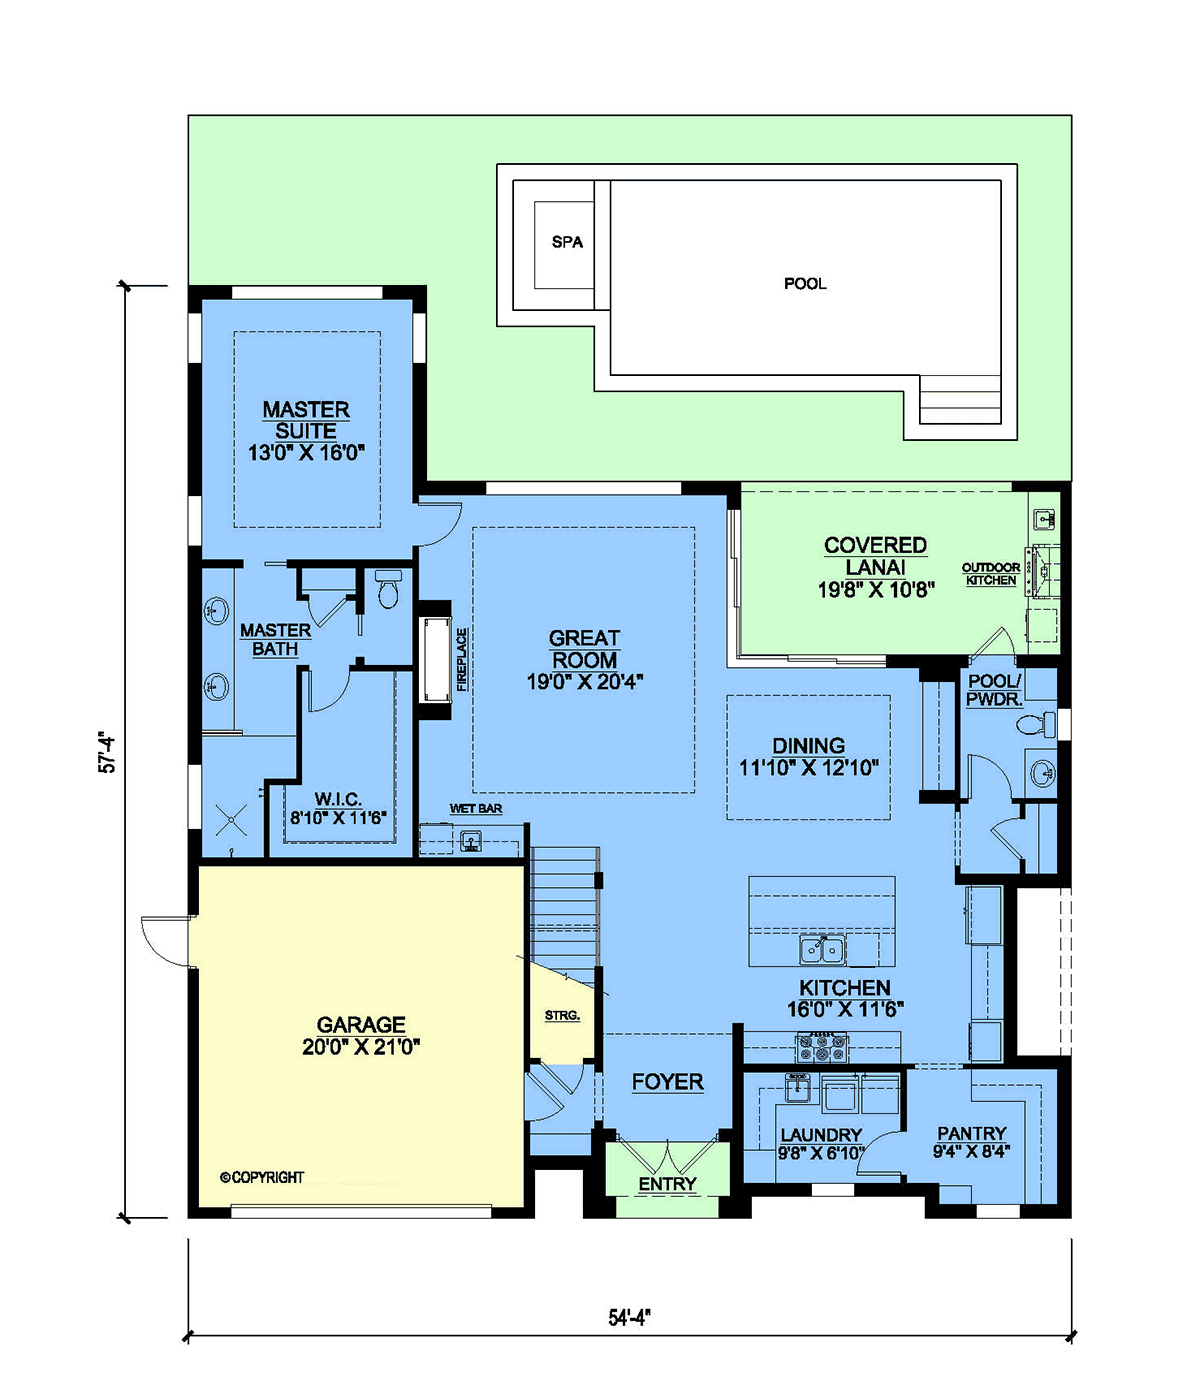
House Plan 77552 | Order Code: 00WEB | First Floor Plan
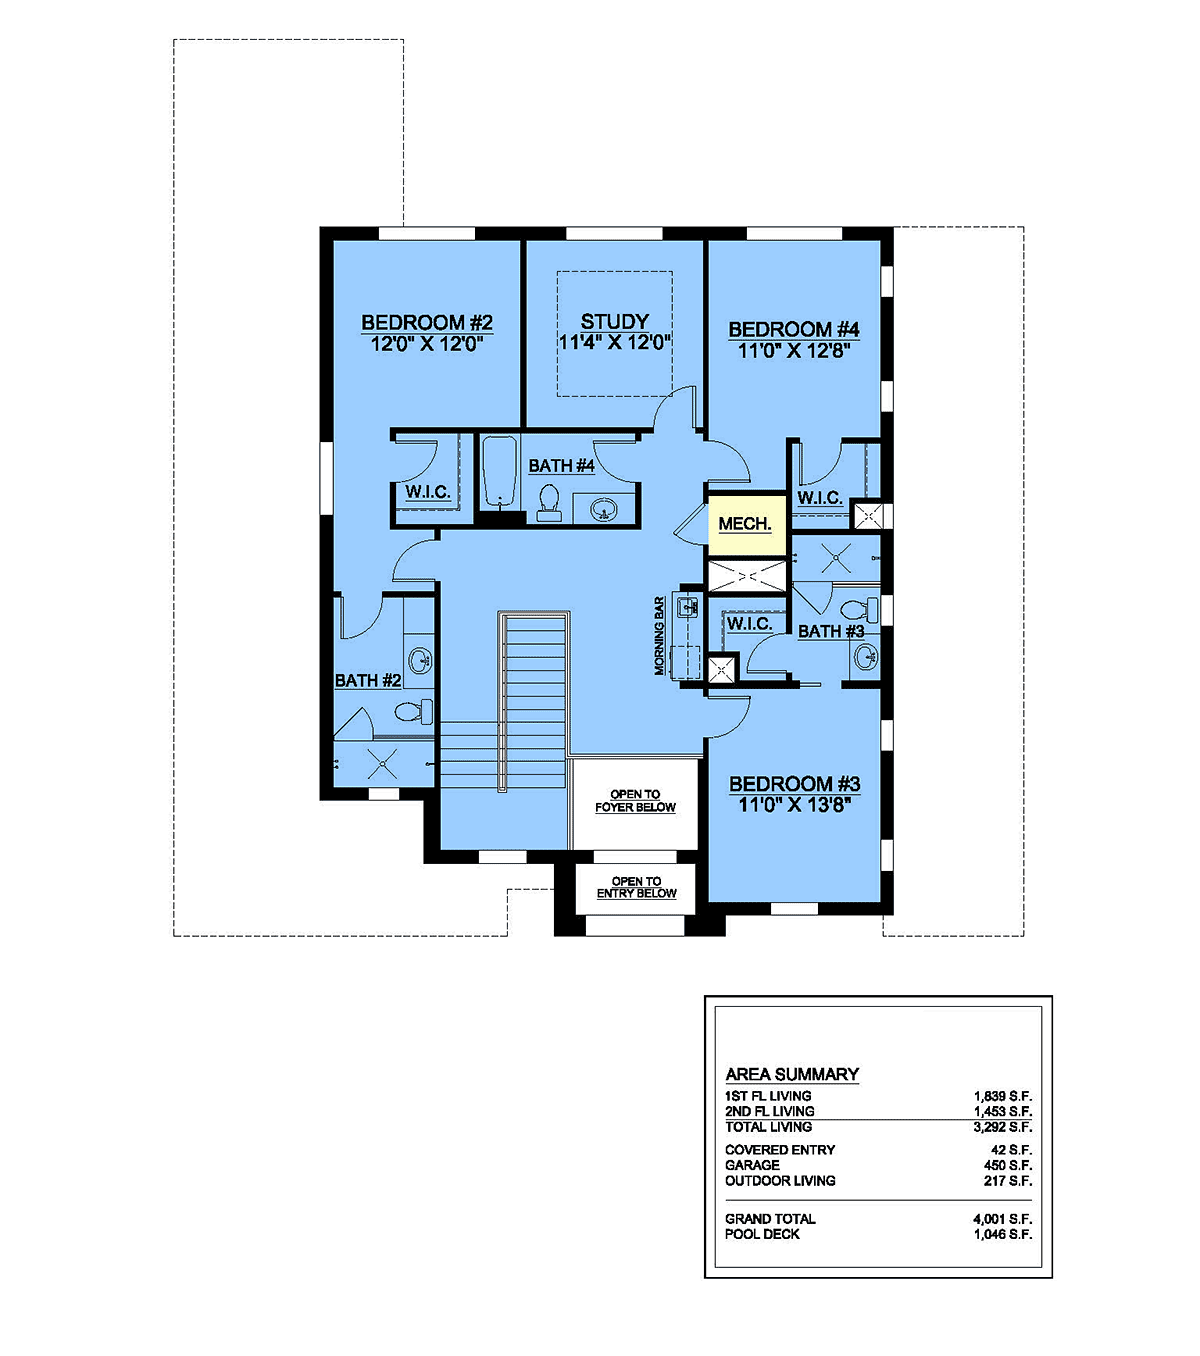
House Plan 77552 | Order Code: 00WEB | Second Floor Plan
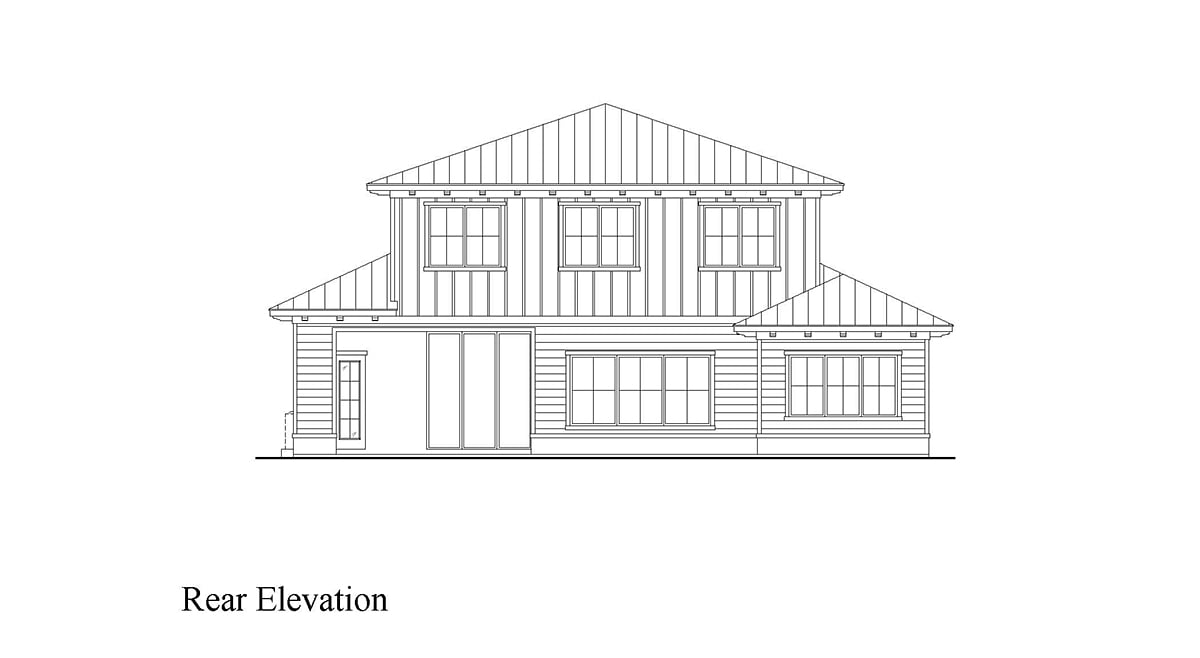
House Plan 77552 | Order Code: 00WEB | Rear Elevation
Specifications
Available Foundation Types:
Plan Pricing
PLAN RESTRICTIONS: CANNOT BE SOLD TO BE BUILT IN LEE OR COLLIER COUNTIES, FLORIDA
* prices shown w/o any discounts appliedSpecial Features:
Architectural Styles
Coastal, Contemporary, FloridaCoastal Contemporary Florida House Plan with 3,292 Sq Ft, 4 Bed, 4.5 Bath, 2 Car Garage
Experience the elegance and relaxed sophistication of this Coastal Contemporary Florida house plan, thoughtfully designed with 3,292 square feet of luxurious living space. With 4 spacious bedrooms, 4 full bathrooms, a convenient powder room, and a 2-car attached garage, this two-story home provides everything needed for comfortable family living and upscale entertaining.
The striking exterior showcases modern lines and inviting curb appeal, complemented by a generous deck and lanai perfect for enjoying the Florida sunshine or cool coastal breezes. The open floor plan welcomes you inside, where soaring 11'4" ceilings on the main floor create a sense of airy grandeur. Expansive entertaining spaces seamlessly connect the great room, dining area, and gourmet kitchen, making this plan ideal for hosting gatherings or relaxing evenings at home.
Culinary enthusiasts will love the well-appointed kitchen, featuring a walk-in pantry and convenient wet bar for effortless entertaining. The main-level primary suite offers a peaceful retreat with ample space, luxury finishes, and direct access to the main living areas. Upstairs, three additional bedrooms and bathrooms provide privacy and comfort for family members or guests.
Additional highlights include a dedicated study, perfect for working from home or quiet reading, as well as abundant storage throughout the home. The outdoor living areas truly set this plan apart, boasting a summer-ready outdoor kitchen and covered lanai—ideal for alfresco dining, weekend barbecues, or simply unwinding in the shade.
This Coastal Contemporary Florida house plan is crafted for those who appreciate a harmonious blend of indoor and outdoor living, with thoughtful features tailored to the modern lifestyle. With a stem wall slab foundation and striking architectural style, it's perfectly suited for families, avid entertainers, or anyone seeking a refined yet relaxed home environment.
House Plan 77552 | Order Code: 00WEB
FamilyHomePlans.com
800-482-0464
Plan Modifications
Receive a FREE modification estimate in one of 3 ways. Our modification team is ready to help you adjust any plan to fit your needs. The ReDesign process is simple and estimates are free!1. Complete this On-Line Request Form
2. Print, complete and fax this PDF Form to us at 1-800-675-4916.
3. Want to talk to an expert? Call us at 913-938-8097 (Canadian customers, please call 800-361-7526) to discuss modifications.
Note: - a sketch of the changes or the website floor plan marked up to reflect changes is a great way to convey the modifications in addition to a written list.
We Work Fast!
When you submit your ReDesign request, a designer will contact you within 24 business hours with a quote.
You can have your plan redesigned in as little as 14 - 21 days!
We look forward to hearing from you!
Start today planning for tomorrow!
House Plan 77552 | Order Code: 00WEB
FamilyHomePlans.com
800-482-0464
COPYRIGHT NOTICE. It is illegal to build this plan without a legally obtained set of plans. It is illegal to copy or redraw these plans. Violation of U.S. copyright laws are punishable with fines of up to $200,000. After the purchase of plans, changes may be made by a qualified professional.