
Specifications
Available Foundation Types:
Plan Pricing
* prices shown w/o any discounts appliedGarage Plan 78478 | Order Code: 00WEB | Elevation
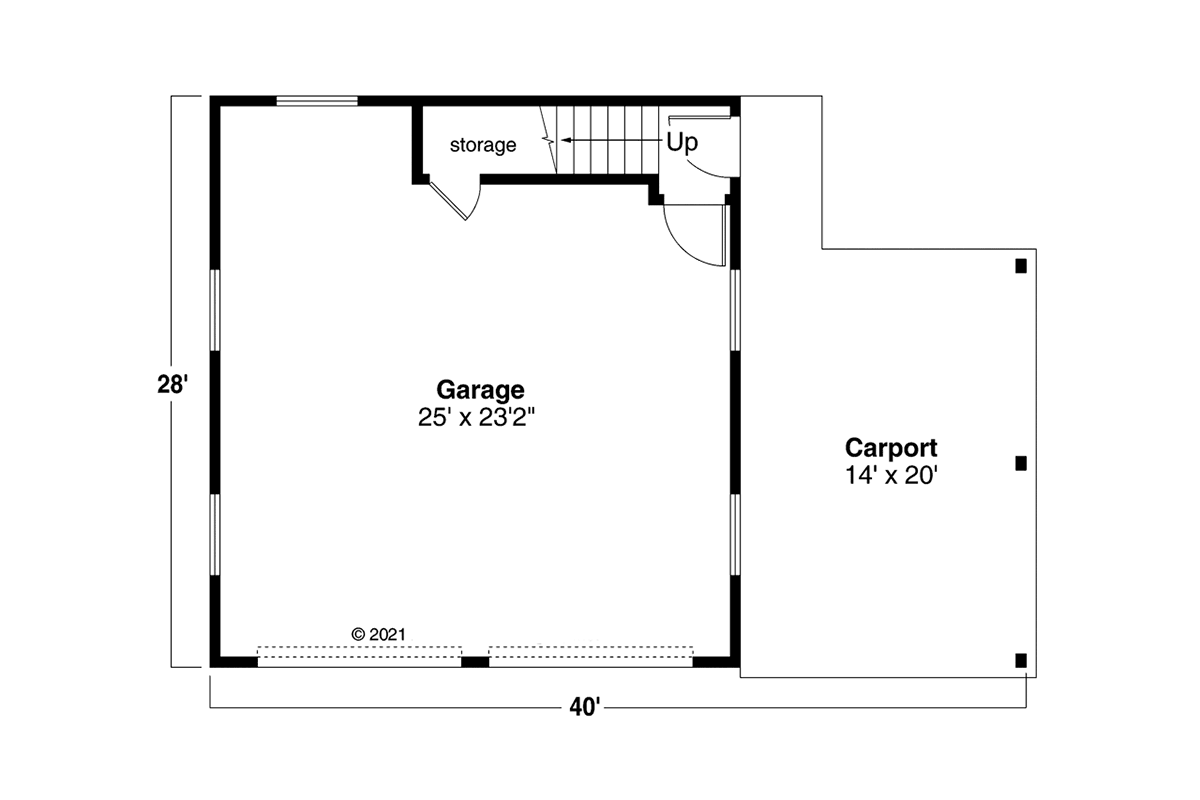
Garage Plan 78478 | Order Code: 00WEB | First Floor Plan
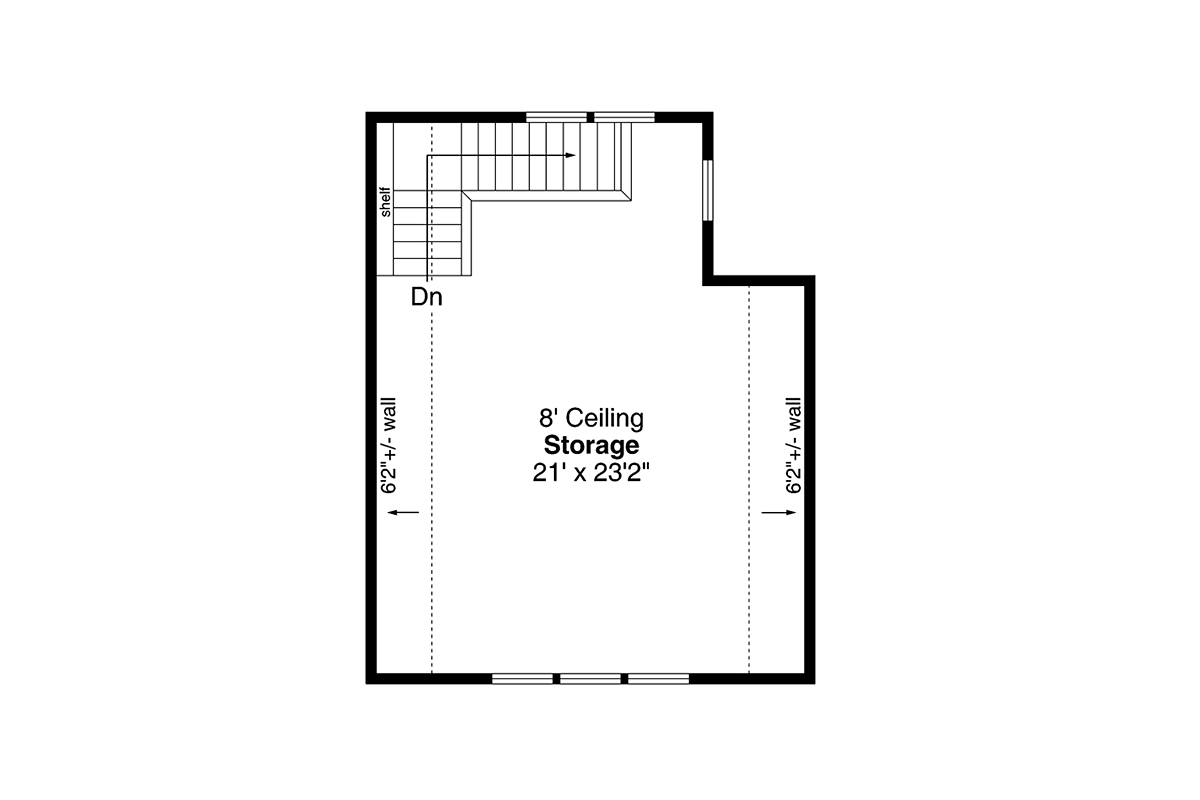
Garage Plan 78478 | Order Code: 00WEB | Second Floor Plan
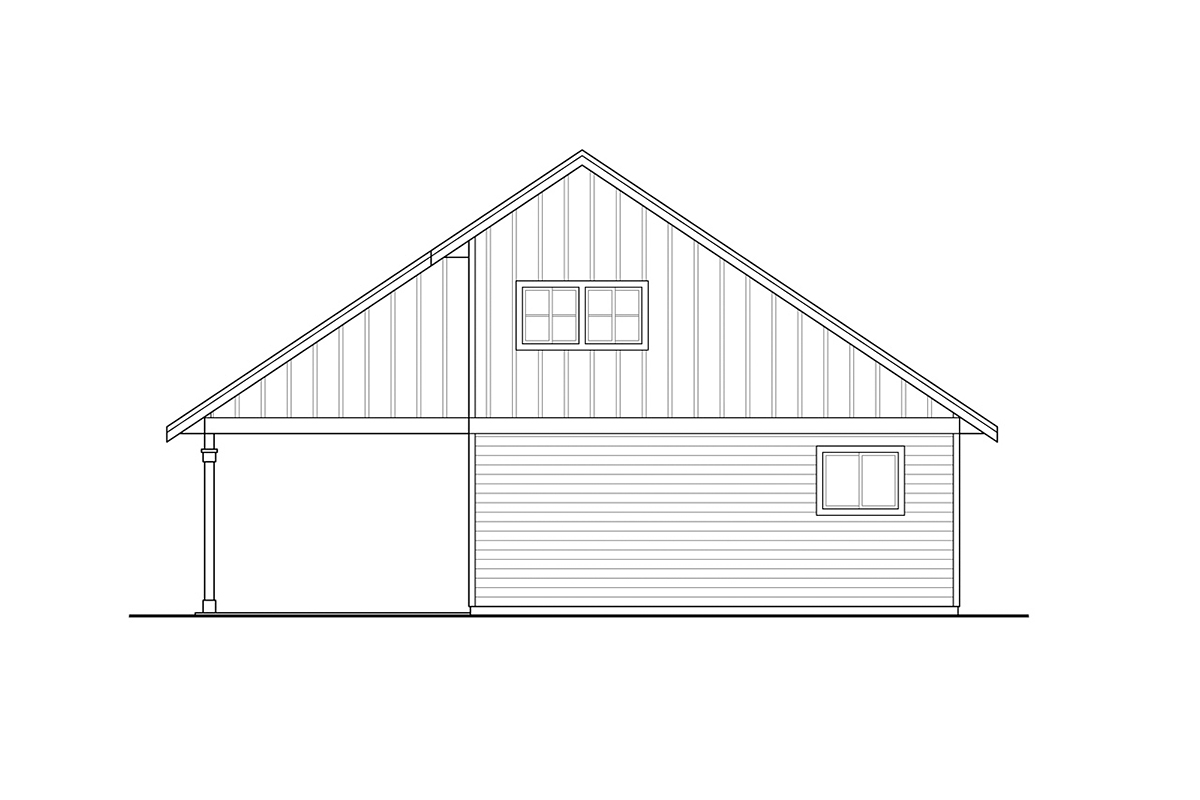
Garage Plan 78478 | Order Code: 00WEB | Rear Elevation
Specifications
Available Foundation Types:
Plan Pricing
** 1 Set order does not include a License-To-Build. For bidding purposes only. Customer can upgrade order within 90 days.
* prices shown w/o any discounts appliedArchitectural Styles
Country, Craftsman, TraditionalTraditional Garage Plan
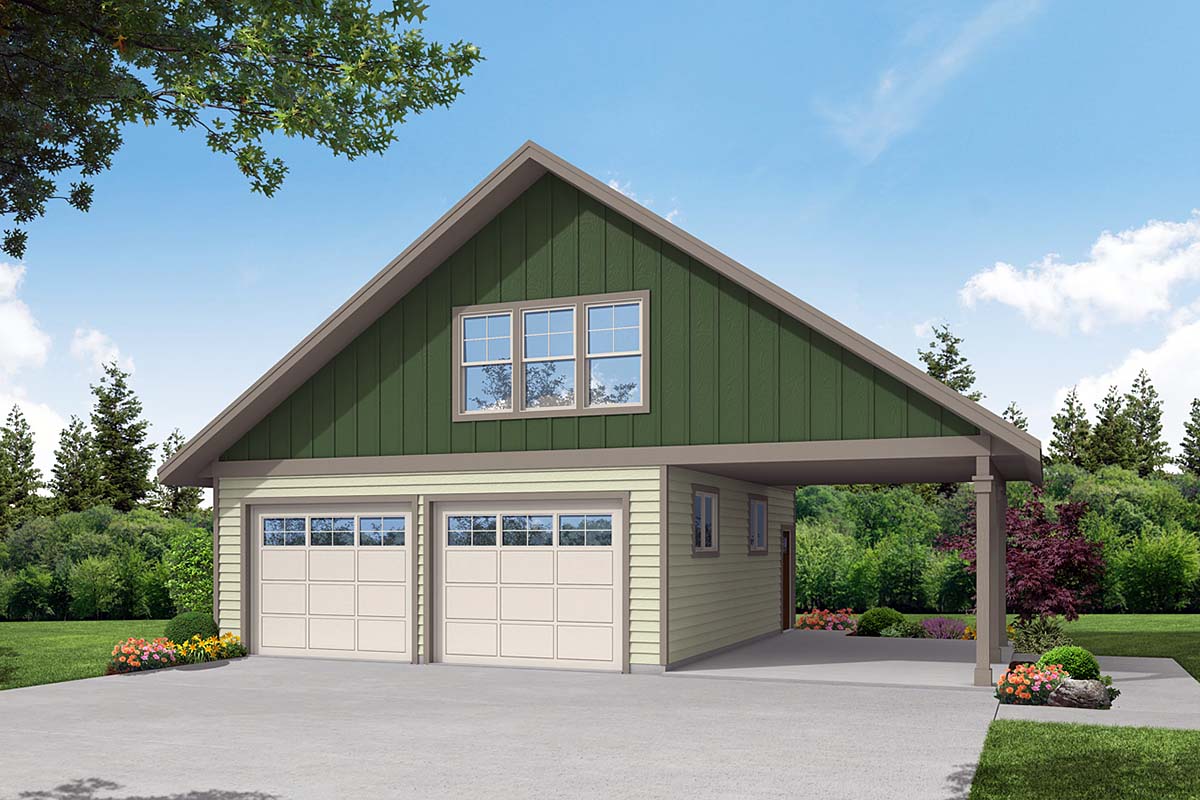
Size and amenities are the name of the game with this Traditional style garage design. To the right is a covered carport meant for a single car that can also double as a storage area. The building has two stories with stairs on the inside placed conveniently out of the way on the back-right wall. The first floor is made up of the garage space that can house two cars, with the doors of each bay measuring 10' x 8'. The second floor is an open storage area with 8' ceilings.
Garage Plan 78478 | Order Code: 00WEB
FamilyHomePlans.com
800-482-0464
Plan Modifications
Receive a FREE modification estimate:1) Please Email Us your changes. (Itemized list of changes with details)
Garage Plan 78478 | Order Code: 00WEB
FamilyHomePlans.com
800-482-0464
COPYRIGHT NOTICE. It is illegal to build this plan without a legally obtained set of plans. It is illegal to copy or redraw these plans. Violation of U.S. copyright laws are punishable with fines of up to $200,000. After the purchase of plans, changes may be made by a qualified professional.