
Specifications
Available Foundation Types:
* May require additional drawing time.
Plan Pricing
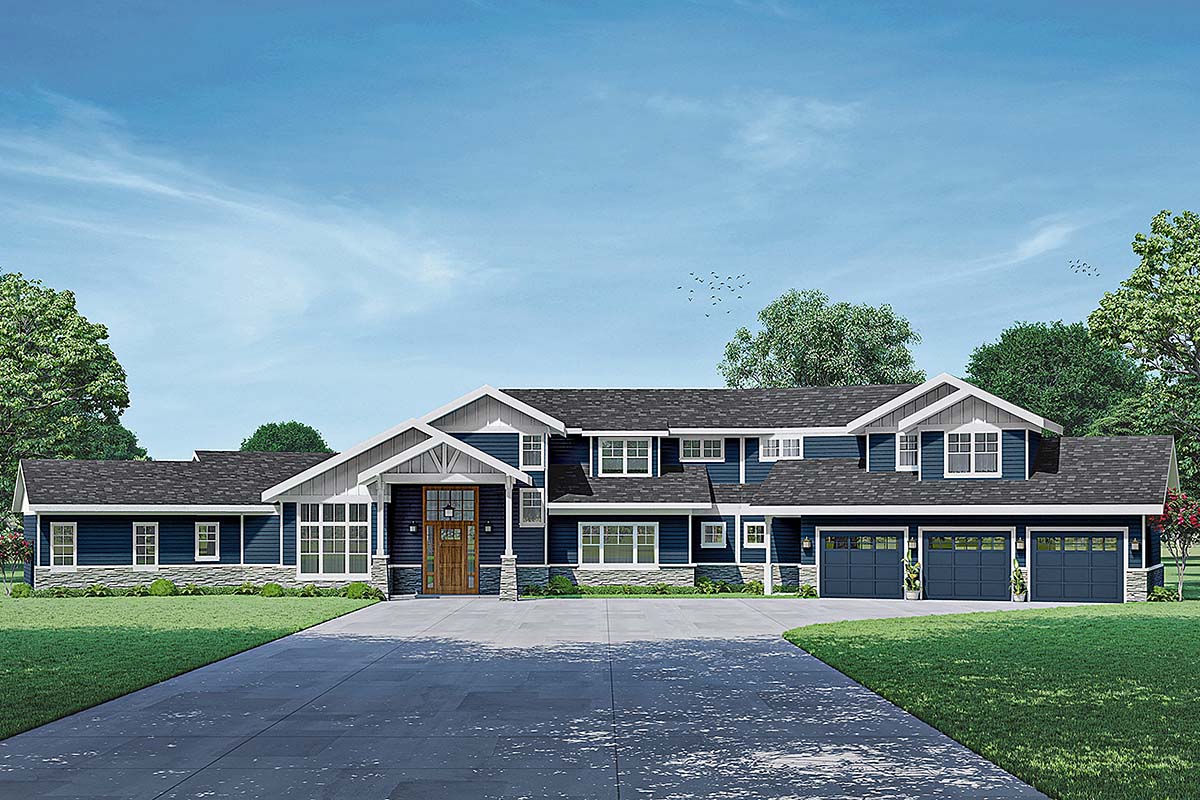
* prices shown w/o any discounts appliedHouse Plan 78481 | Order Code: 26WEB | Elevation
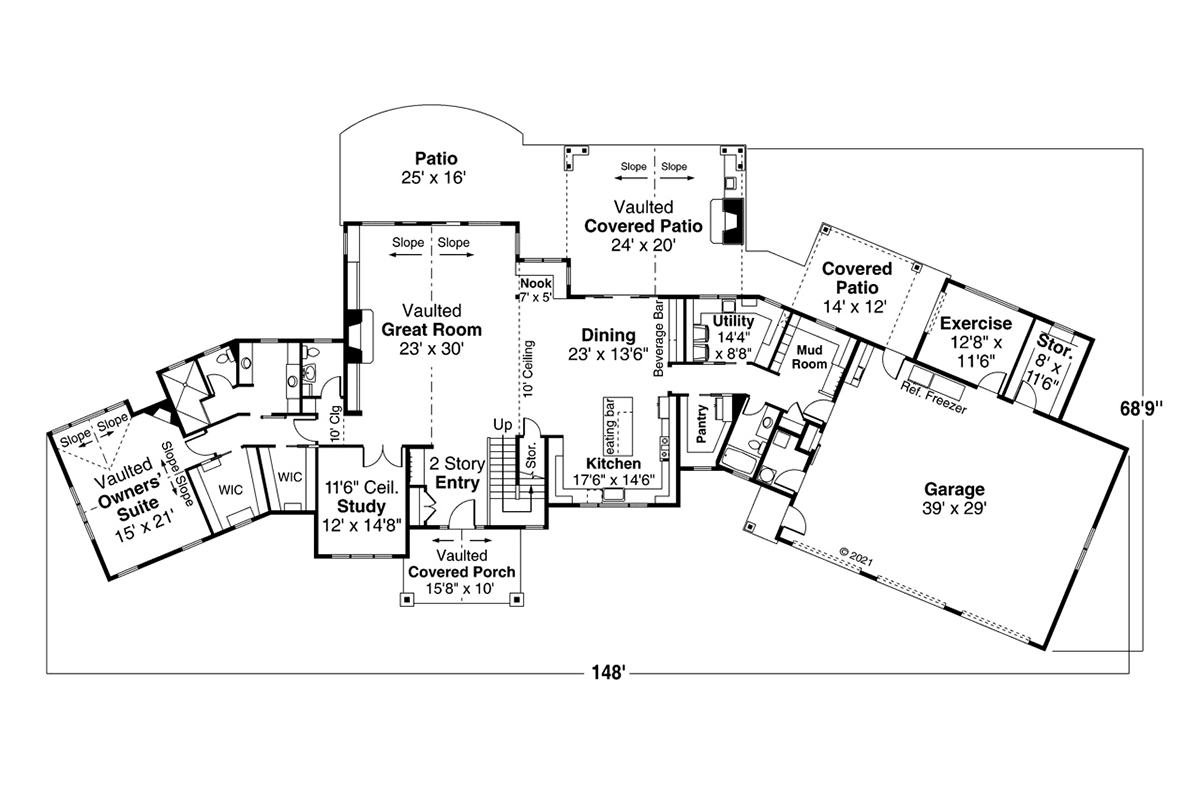
House Plan 78481 | Order Code: 26WEB | First Floor Plan
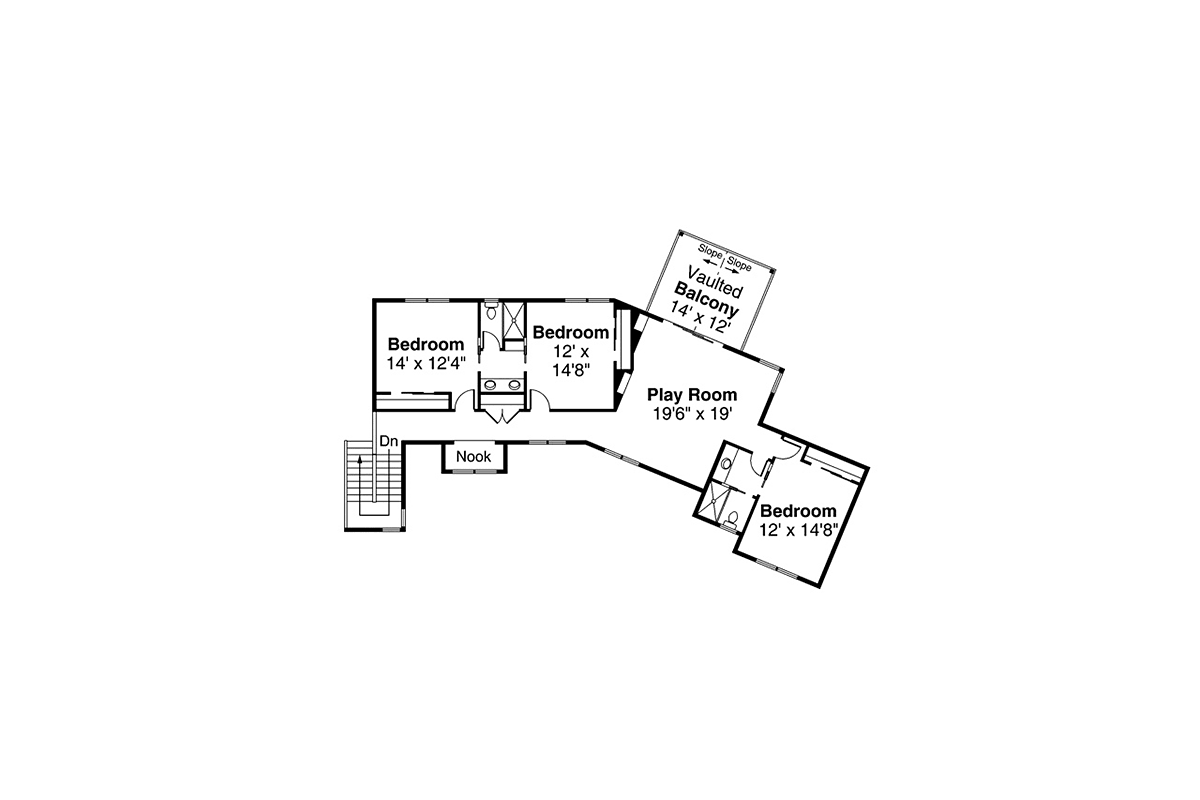
House Plan 78481 | Order Code: 26WEB | Second Floor Plan
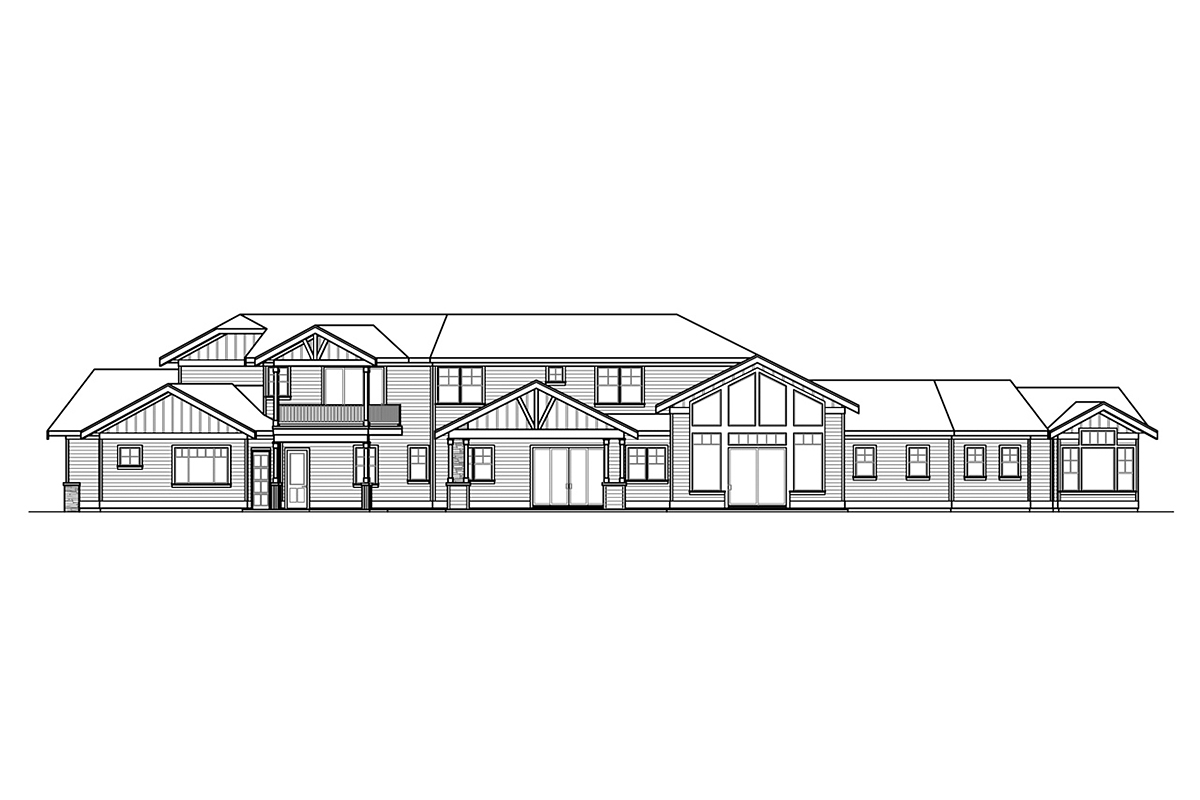
House Plan 78481 | Order Code: 26WEB | Rear Elevation
Specifications
Available Foundation Types:
Plan Pricing
** 1 Set order does not include a License-To-Build. For bidding purposes only. Customer can upgrade order within 90 days.
* prices shown w/o any discounts appliedSpecial Features:
Architectural Styles
CraftsmanTwo-Story Modern Craftsman Home Plan
Estate-sized Modern Craftsman Home Plan 78481 has 4,578 square feet of living space. A large family will choose this house plan because it has 4 bedrooms and 4.5 bathrooms. Modern Craftsman curb appeal is evident in the combination of exterior finishes. For example, the wooden front door and tapered stone columns are reminiscent of the arts and crafts era. We love the contrast of white trim and moody blue siding.
4 Bedroom Modern Craftsman Home Plan
The main floor master suite fills the left side of the floor plan and features two full-sized walk in closets, a private bathroom with walk-in shower, as well as a sitting room with vaulted ceiling and fireplace. This four bedroom house plan offers nice separation of the bedrooms with three additional bedrooms on the second floor along with a play room that offers access to a vaulted balcony.
More bedrooms means more people in Modern Craftsman Home Plan 78481. More people means that you need more parking. Down the hall from the kitchen is a mud room that connects the attached 3 car garage. As the kids grow into teenagers, you will have enough room to add another vehicle. In addition, you will find a storage room and an exercise room in the back of the garage.
Impressive Open Living Space
A marvelous two story vaulted great room allows for a larger than life view to the rear of the home. Windows fill most of the rear wall of the four bedroom home. The great room is open to the cozy breakfast nook, dining room, and kitchen. The kitchen offers plenty of space for the home chef and boasts an island with eating bar, and around the corner is a large walk-in pantry with second refrigerator.
Modern Craftsman Home Plan 78481 is great for those who love entertaining inside or outside with the vaulted covered patio with outdoor fireplace and beverage bar.
House Plan 78481 | Order Code: 26WEB
FamilyHomePlans.com
800-482-0464
Plan Modifications
Receive a FREE modification estimate:1) Please Email Us your changes. (Itemized list of changes with details)
House Plan 78481 | Order Code: 26WEB
FamilyHomePlans.com
800-482-0464
COPYRIGHT NOTICE. It is illegal to build this plan without a legally obtained set of plans. It is illegal to copy or redraw these plans. Violation of U.S. copyright laws are punishable with fines of up to $200,000. After the purchase of plans, changes may be made by a qualified professional.