
Specifications
Available Foundation Types:
Plan Pricing
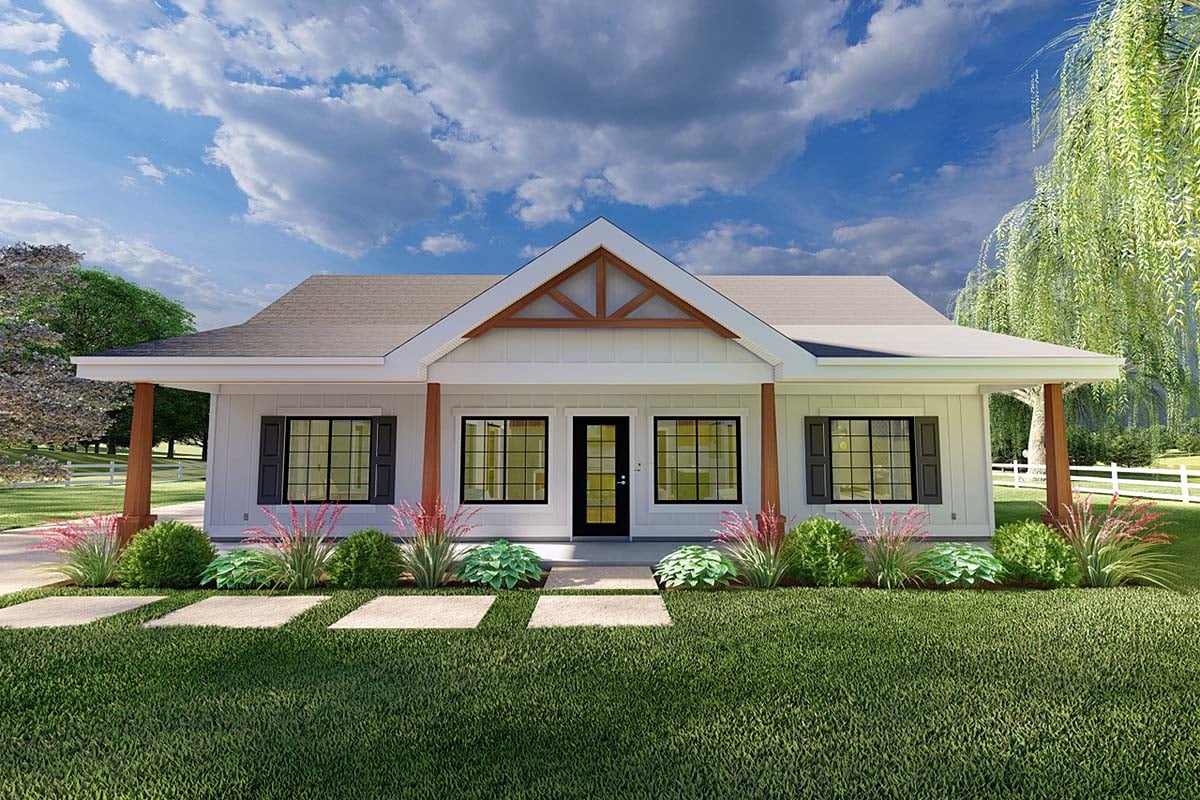
* prices shown w/o any discounts appliedHouse Plan 80556 | Order Code: 00WEB | Elevation
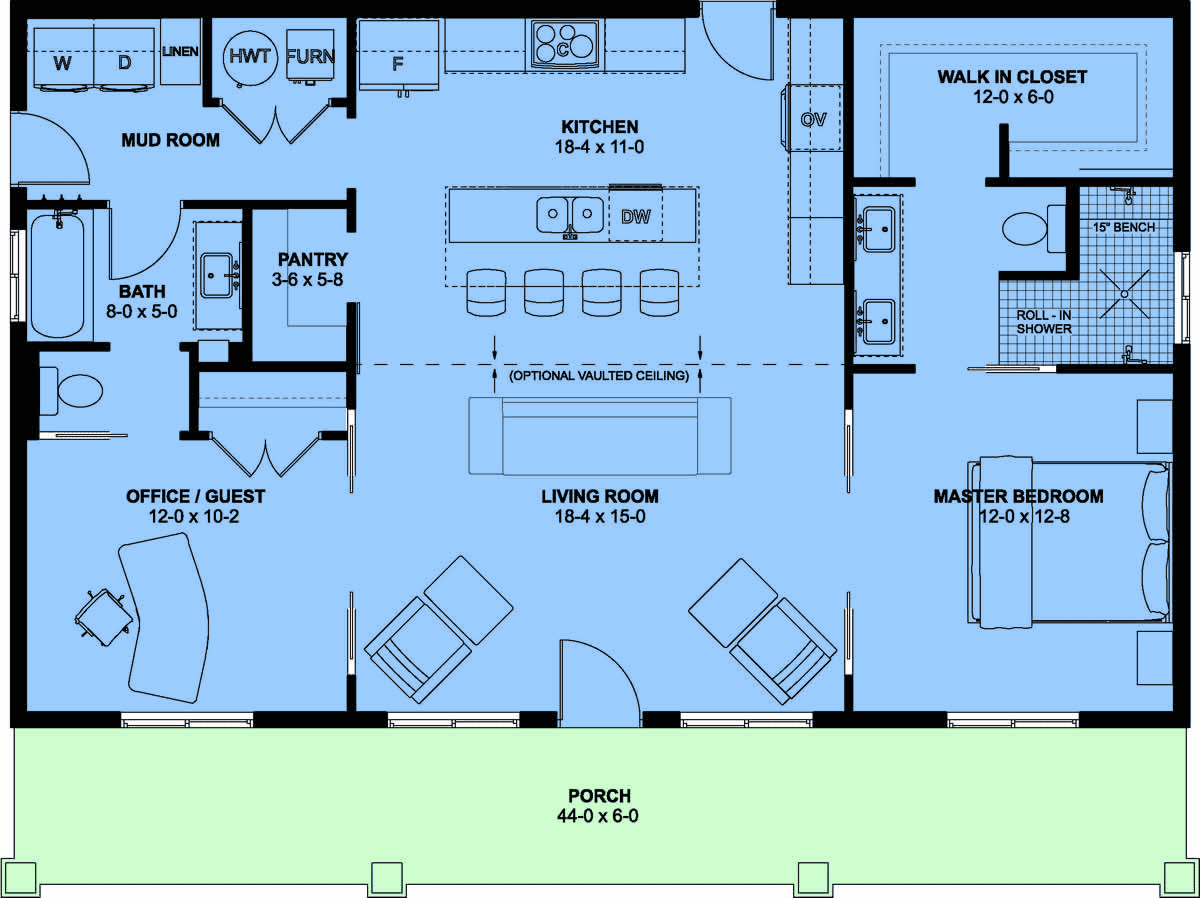
House Plan 80556 | Order Code: 00WEB | First Floor Plan

House Plan 80556 | Order Code: 00WEB | Alternate Level One
Specifications
Available Foundation Types:
Plan Pricing
* prices shown w/o any discounts appliedSpecial Features:
Architectural Styles
Country, RanchRustic Ranch House Plan 80556 | 2 Bed 2 Bath with Large Island and a Flex Space
This plan features a spacious kitchen with ample storage and a large 9-1/2 foot long island which comfortably seats up to four. The kitchen has direct access to the walk-in pantry and rear patio. The optional vaulted ceiling in the living room and kitchen rises to 13'-3" at the center. The pocket doors leading into the main suite and guest room can either be closed for privacy or left open to provide great sightlines through the large 5' wide openings. The modern walk-in shower in the main bathroom provides both easy access and eliminates the maintenance required by glass doors. Measuring over 6' from end to end, the shower accommodates dual shower heads and a built-in bench. The main bathroom also includes a dual sink vanity and a large walk-in closet. This design also features doors with a minimum width of 32 inches throughout the house, a full front porch, a mudroom/laundry room complete with a linen cabinet, a large mechanical closet, and a full bath for guests. The guest room flex space can also be used as a home office.
House Plan 80556 | Order Code: 00WEB
FamilyHomePlans.com
800-482-0464
Plan Modifications
Receive a FREE modification estimate in one of 3 ways. Our modification team is ready to help you adjust any plan to fit your needs. The ReDesign process is simple and estimates are free!1. Complete this On-Line Request Form
2. Print, complete and fax this PDF Form to us at 1-800-675-4916.
3. Want to talk to an expert? Call us at 913-938-8097 (Canadian customers, please call 800-361-7526) to discuss modifications.
Note: - a sketch of the changes or the website floor plan marked up to reflect changes is a great way to convey the modifications in addition to a written list.
We Work Fast!
When you submit your ReDesign request, a designer will contact you within 24 business hours with a quote.
You can have your plan redesigned in as little as 14 - 21 days!
We look forward to hearing from you!
Start today planning for tomorrow!
House Plan 80556 | Order Code: 00WEB
FamilyHomePlans.com
800-482-0464
COPYRIGHT NOTICE. It is illegal to build this plan without a legally obtained set of plans. It is illegal to copy or redraw these plans. Violation of U.S. copyright laws are punishable with fines of up to $200,000. After the purchase of plans, changes may be made by a qualified professional.