
Specifications
Available Foundation Types:
Plan Pricing
* prices shown w/o any discounts appliedHouse Plan 80576 | Order Code: 00WEB | Elevation
House Plan 80576 | Order Code: 00WEB | First Floor Plan
House Plan 80576 | Order Code: 00WEB | Rear Elevation
Specifications
Available Foundation Types:
Plan Pricing
* prices shown w/o any discounts appliedSpecial Features:
Architectural Styles
Barndominium, Contemporary, Craftsman, Farmhouse, RanchBold Appeal, Smarter Building
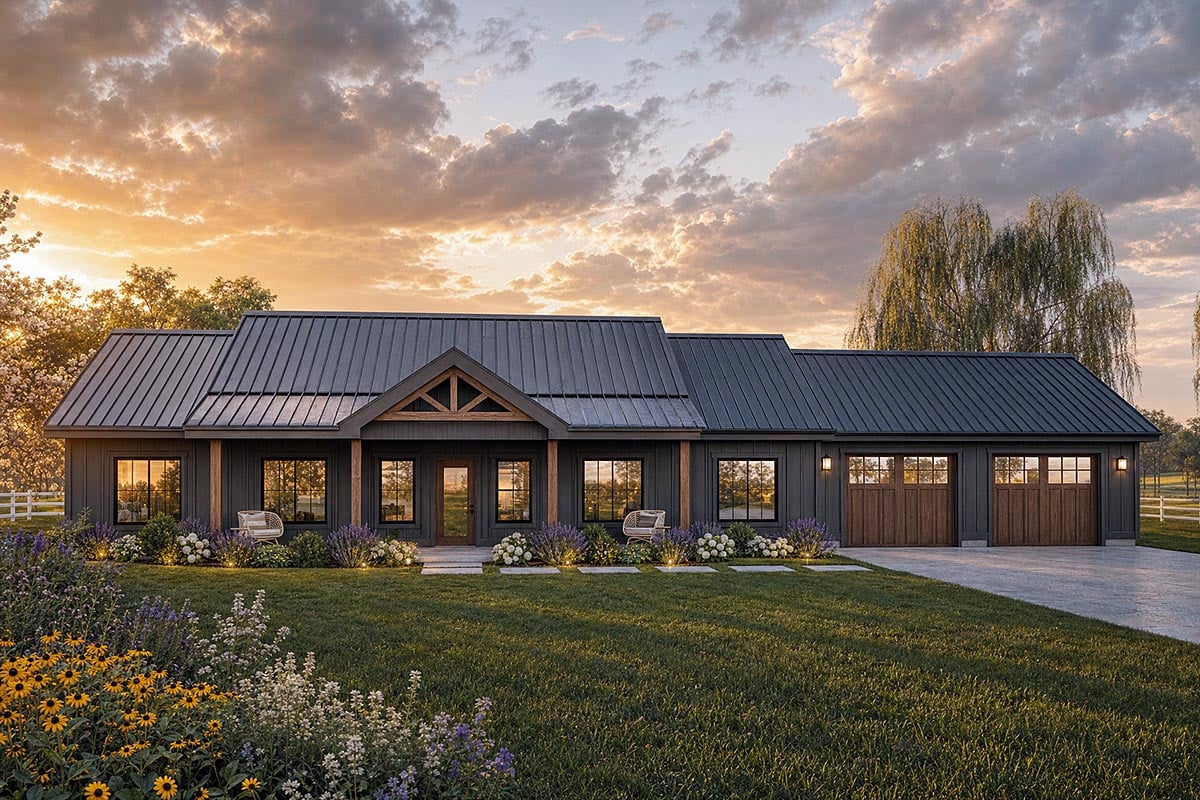
Discover the perfect balance of luxury and economy in this 1,856-square-foot barndominium style farmhouse plan. Designed specifically for empty nesters—or anyone demanding single-level luxury—this 3-bedroom, 2.5-bath layout maximizes every square inch in an efficient, cost-effective footprint without sacrificing curb appeal. Clad in moody dark vertical siding with a sleek standing-seam metal roof, black-framed windows, warm timber columns and accent truss, its exterior makes an unforgettable statement.
Open-Concept
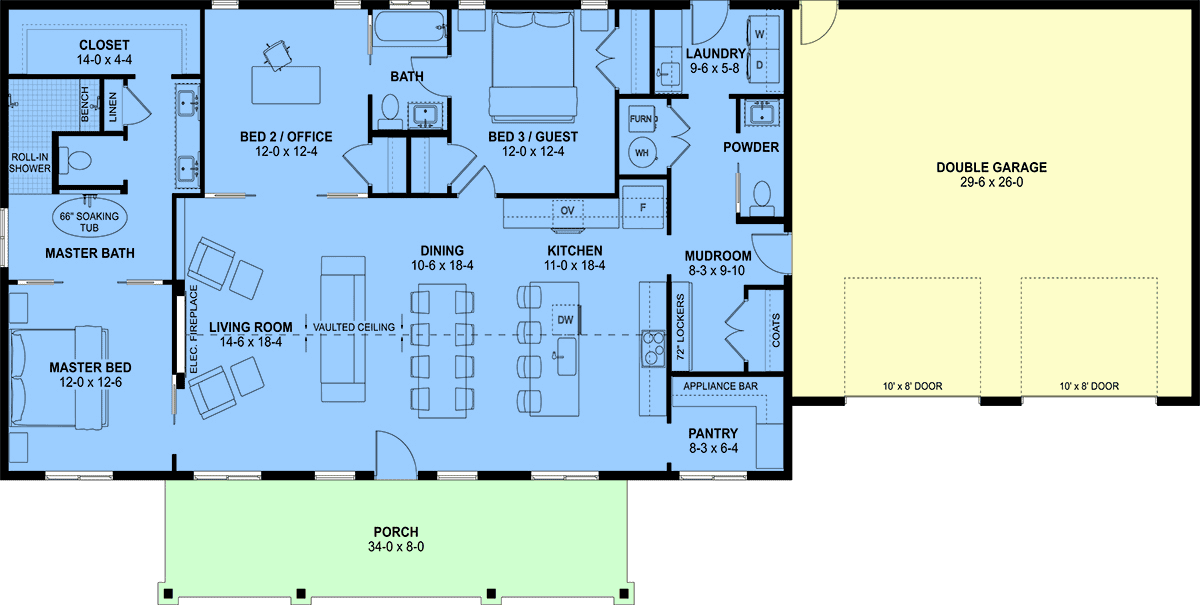
The heart of the home is an open-concept great room boasting a vaulted ceiling and a contemporary recessed electric fireplace with integrated TV placement. The kitchen anchors the space with a large eat-in island, incredible storage, generous counter space, and a walk-in pantry featuring an appliance bar.
Private Primary Suite
Privately tucked on the left wing, the luxurious primary suite offers a spa-like bath with a 66-inch freestanding soaking tub, integrated dual-sink vanity, zero-threshold dual-head roll-in shower with a built-in bench, and a generous 14-foot walk-in closet.
Flexible Luxury Tailored for You
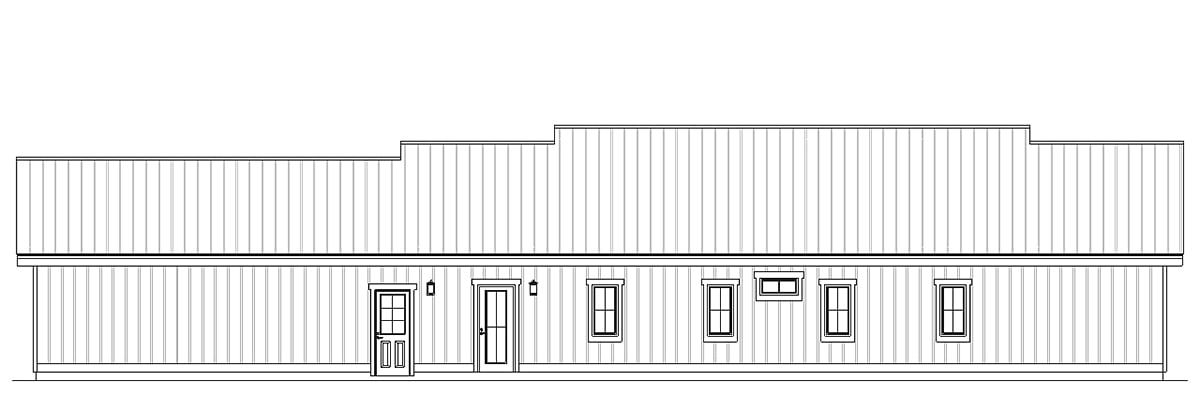
Across the rear, the guest bedroom and flex room share a centrally located Jack-and-Jill bathroom. The flex room easily serves as a crafts room, home office or additional guest room. Wide double pocket doors are a key element to this versatile room—allowing for privacy when closed or full connectivity to the main living space when opened.
Everyday Functionality & Expansive Storage
Direct entry from the oversized 29'-6" x 26'-0" double garage—complete with dual 10' x 8' doors and rear yard access—leads seamlessly into a hardworking utility wing. Here, a generous mudroom outfitted with 72-inch built-in lockers and a coat closet keeps daily clutter contained, alongside a tucked-away powder room for visitors and a streamlined laundry room with a utility sink and rear yard access. An expansive 34-foot covered front porch that welcomes you home rounds out this standout design.
House Plan 80576 | Order Code: 00WEB
FamilyHomePlans.com
800-482-0464
Plan Modifications
Receive a FREE modification estimate in one of 3 ways. Our modification team is ready to help you adjust any plan to fit your needs. The ReDesign process is simple and estimates are free!1. Complete this On-Line Request Form
2. Print, complete and fax this PDF Form to us at 1-800-675-4916.
3. Want to talk to an expert? Call us at 913-938-8097 (Canadian customers, please call 800-361-7526) to discuss modifications.
Note: - a sketch of the changes or the website floor plan marked up to reflect changes is a great way to convey the modifications in addition to a written list.
We Work Fast!
When you submit your ReDesign request, a designer will contact you within 24 business hours with a quote.
You can have your plan redesigned in as little as 14 - 21 days!
We look forward to hearing from you!
Start today planning for tomorrow!
House Plan 80576 | Order Code: 00WEB
FamilyHomePlans.com
800-482-0464
COPYRIGHT NOTICE. It is illegal to build this plan without a legally obtained set of plans. It is illegal to copy or redraw these plans. Violation of U.S. copyright laws are punishable with fines of up to $200,000. After the purchase of plans, changes may be made by a qualified professional.