
Specifications
Available Foundation Types:
Plan Pricing
* prices shown w/o any discounts appliedHouse Plan 80622 | Order Code: 00WEB | Elevation
House Plan 80622 | Order Code: 00WEB | First Floor Plan
House Plan 80622 | Order Code: 00WEB | Second Floor Plan
House Plan 80622 | Order Code: 00WEB | Rear Elevation
Specifications
Available Foundation Types:
Plan Pricing
Designer sends a PDF via email to each customer that orders a 5 or 8 set package.
* prices shown w/o any discounts appliedSpecial Features:
Architectural Styles
Country, Farmhouse, Traditional2 Story Modern Country Style Home Plan With 3 Car Garage
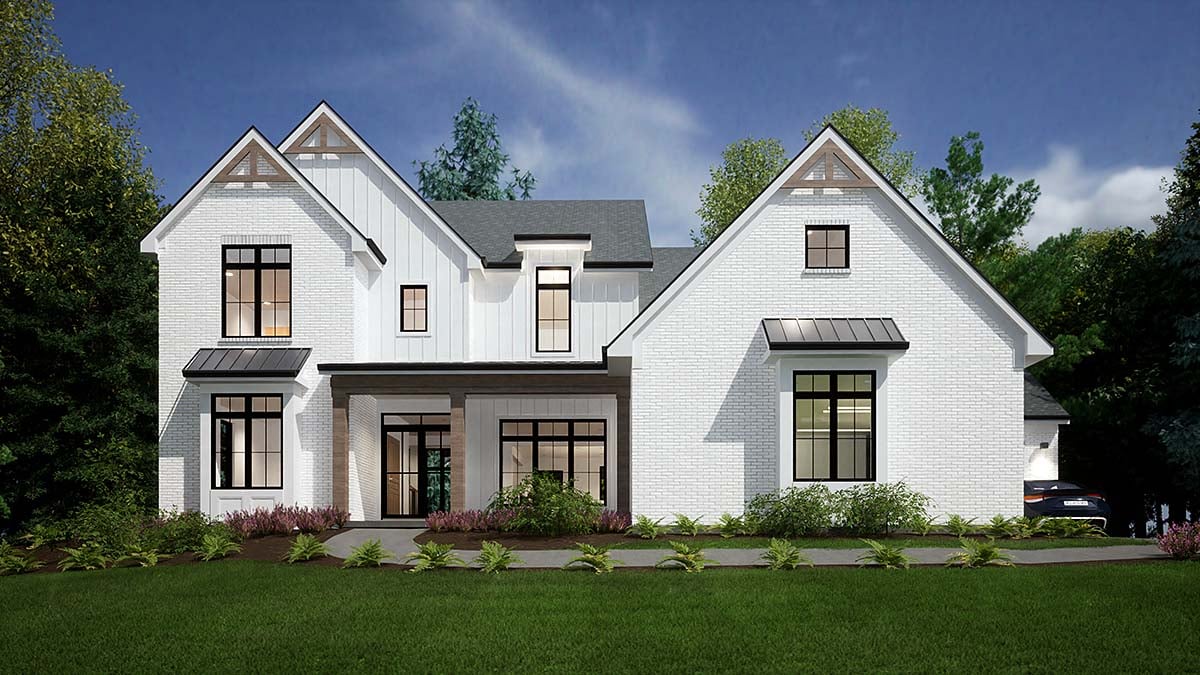
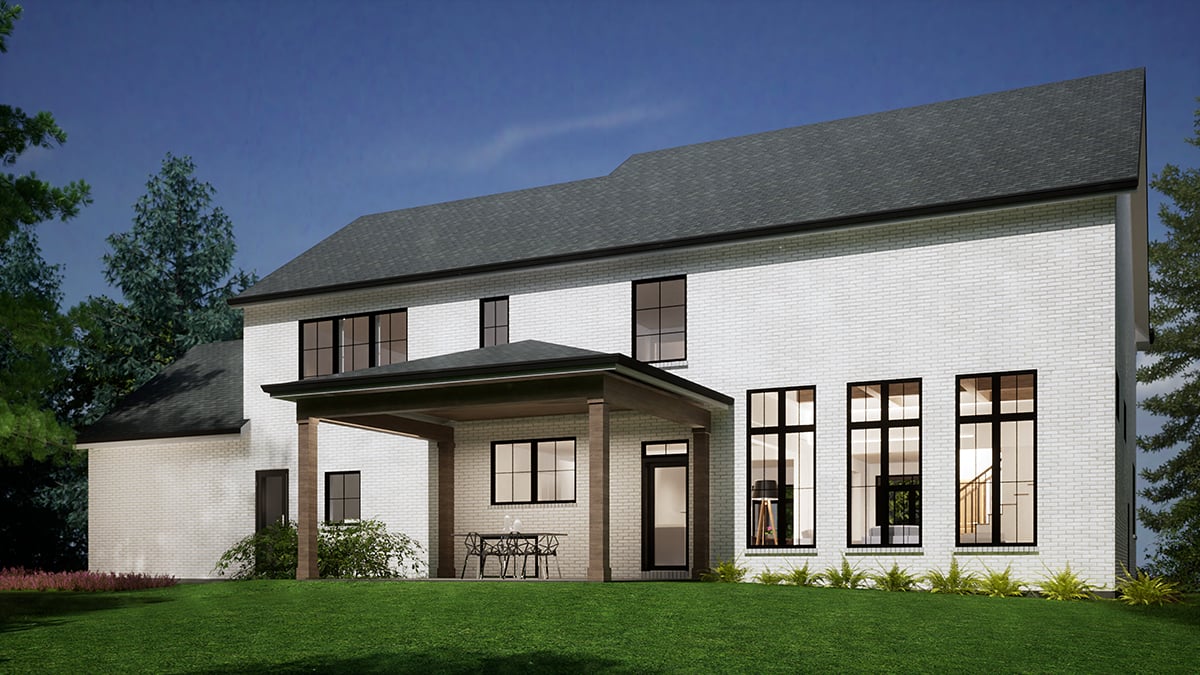
Modern Country Style Home Plan 80622 has 3,369 square feet of living space, 4 bedrooms, and 3.5 bathrooms. The exterior features an inviting front porch with contemporary wooden columns. Interior light shines through the large windows and makes a welcoming sight when you drive home in the evening. Modern styling is evident in the combination of white brick and white vertical siding. Black window frames are the perfect contrast, and geometric décor pieces add interest in the gables.
Modern Country Style Home Plan With 4 Bedrooms
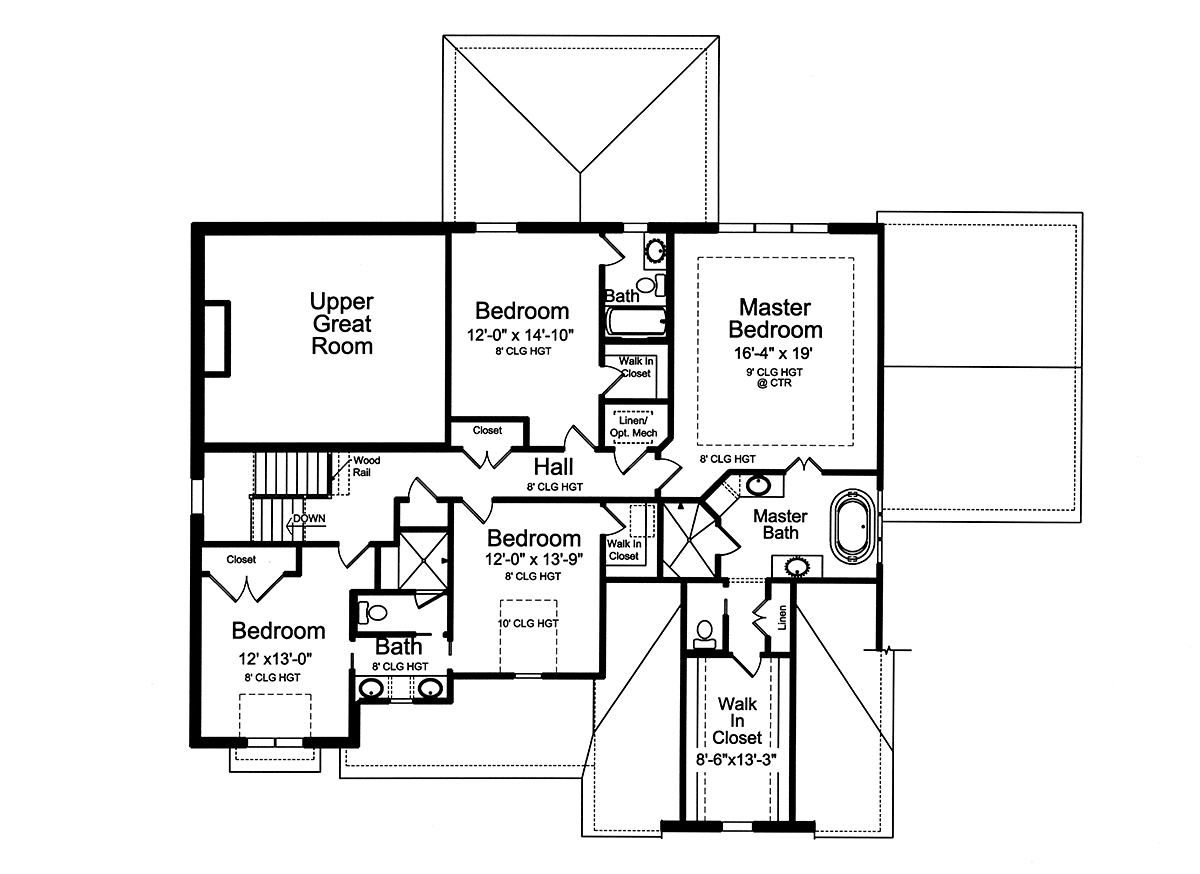
Modern Country Style Home Plan 80622 is the perfect choice for large families. Firstly, this plan offers 4 bedrooms, and all of them are on the second level. Homeowners with young children will choose this plan because they will be close to the kids. Split stairs lead to the second floor where the Master bedroom suite showcases a raised center ceiling, freestanding soaking tub, large shower, and his and her vanities. Pass through the master bathroom to access a huge walk-in closet which measures 8'6 wide by 13'3 deep. Plus, the closet has a window to admit cheerful, natural sunlight while you get ready in the mornings.
Secondly, all of the kids have lots of storage space. Two of the smaller bedrooms have a walk-in closet. It's much easier to keep your room clean and organized when everything has a place. One bedroom has a private bathroom, and the other two bedrooms share a Jack and Jill bathroom. More storage is available in the two closets in the hallway. Thirdly, this home plan offers a 3 car garage. This vast space means that your family will have extra parking when your teenager gets his first car. In the meantime, use any extra space for storing outdoor games, or simply set up the workshop you always wanted.
Beautiful Living Space + Study
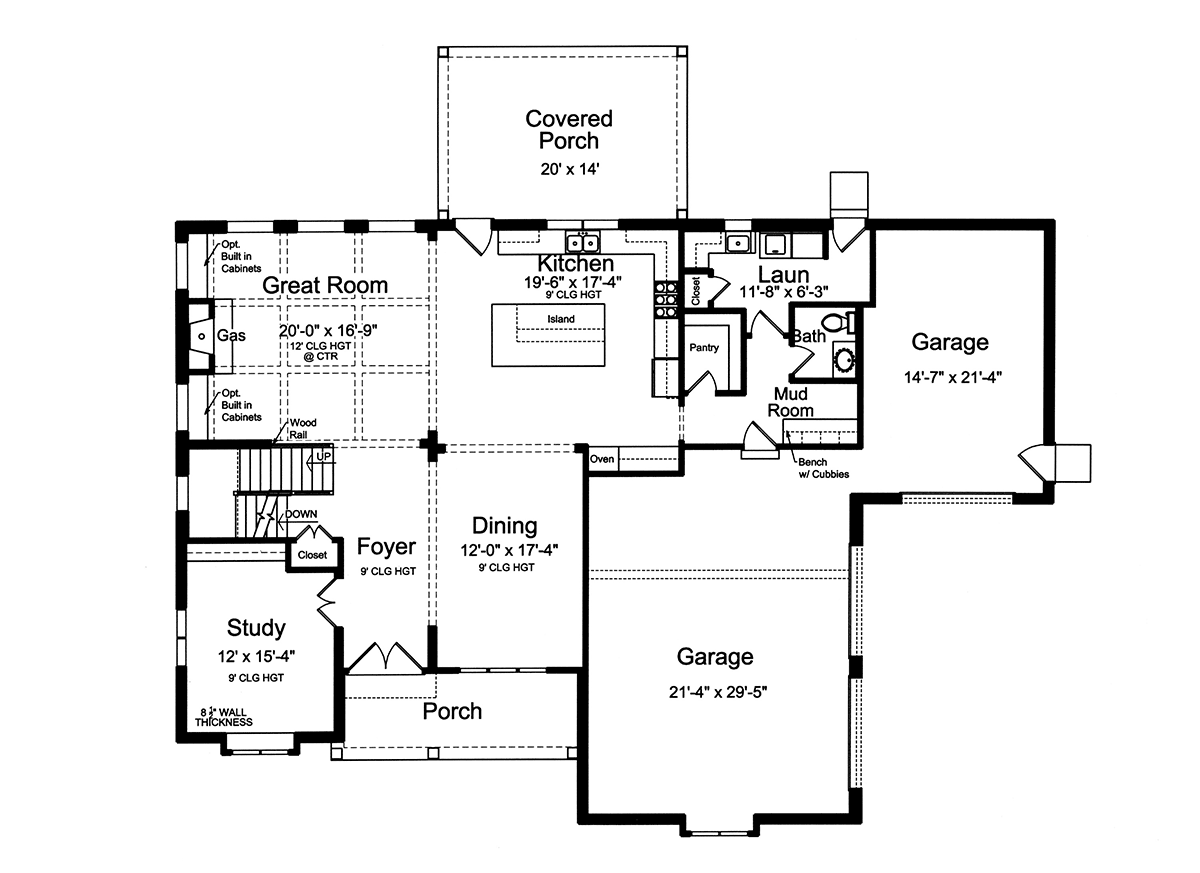
Large families often entertain because the kids have friends over, and extended family may visit for the holidays. No problem because Modern Country Style Home Plan 80622 is designed for entertaining. A 9’ x 5’ island anchors the kitchen, and a spacious pantry offers convenient storage. The gas fireplace and 12’ high beamed ceiling decorates the great room. We love the upper-level windows and the built-ins surrounding the fireplace. Place photos from your last family vacation on the shelves, and store board games and puzzles in the cabinets below.
When it comes to practical matters, this floor plan checks off every box. A study offers a private space for quiet time or a “work from home” dedicated space. At the garage entry you will be happy to find a mud room with cubbies. Kids can leave book bags and shoes here so that clutter cannot enter into the rest of the home. The large laundry room includes counter space for folding clothes, and the closet is a good place to keep cleaning supplies stored away.
House Plan 80622 | Order Code: 00WEB
FamilyHomePlans.com
800-482-0464
Plan Modifications
Receive a FREE modification estimate in one of 3 ways. Our modification team is ready to help you adjust any plan to fit your needs. The ReDesign process is simple and estimates are free!1. Complete this On-Line Request Form
2. Print, complete and fax this PDF Form to us at 1-800-675-4916.
3. Want to talk to an expert? Call us at 913-938-8097 (Canadian customers, please call 800-361-7526) to discuss modifications.
Note: - a sketch of the changes or the website floor plan marked up to reflect changes is a great way to convey the modifications in addition to a written list.
We Work Fast!
When you submit your ReDesign request, a designer will contact you within 24 business hours with a quote.
You can have your plan redesigned in as little as 14 - 21 days!
We look forward to hearing from you!
Start today planning for tomorrow!
House Plan 80622 | Order Code: 00WEB
FamilyHomePlans.com
800-482-0464
COPYRIGHT NOTICE. It is illegal to build this plan without a legally obtained set of plans. It is illegal to copy or redraw these plans. Violation of U.S. copyright laws are punishable with fines of up to $200,000. After the purchase of plans, changes may be made by a qualified professional.