
Specifications
Available Foundation Types:
* May require additional drawing time.
Plan Pricing
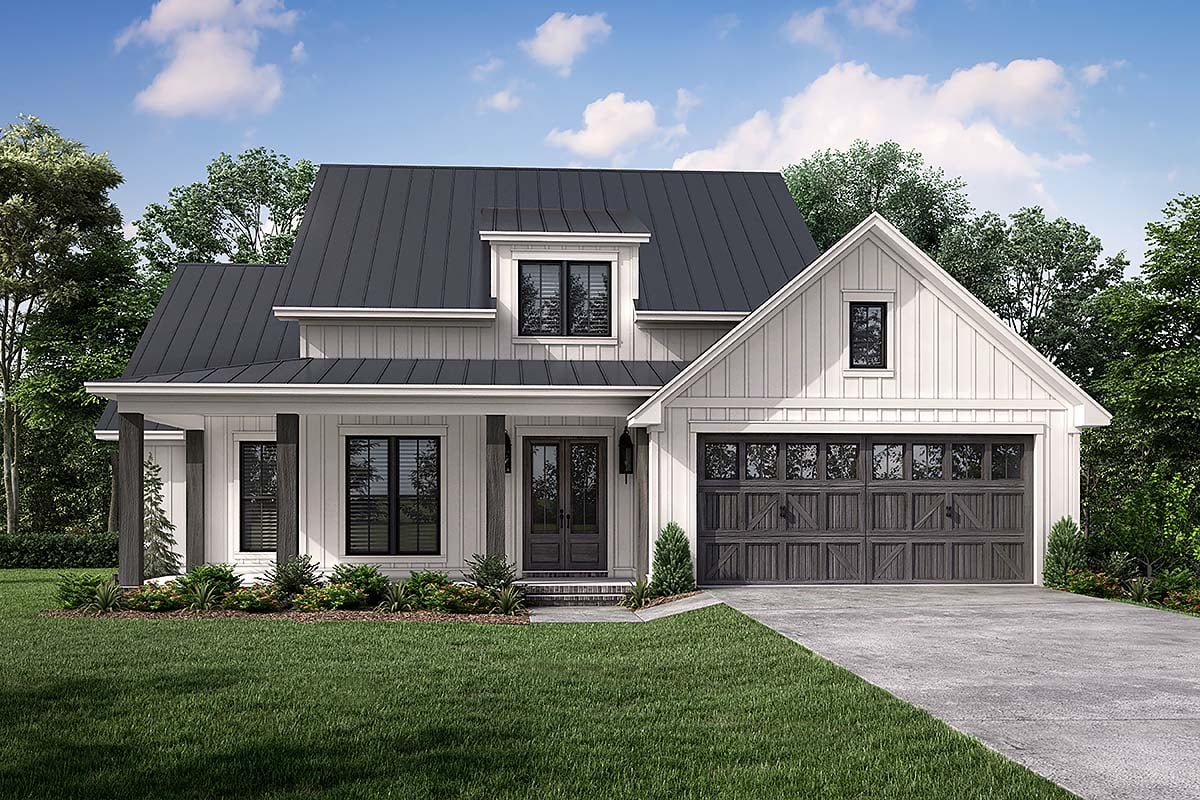
* prices shown w/o any discounts appliedHouse Plan 80836 | Order Code: 00WEB | Elevation
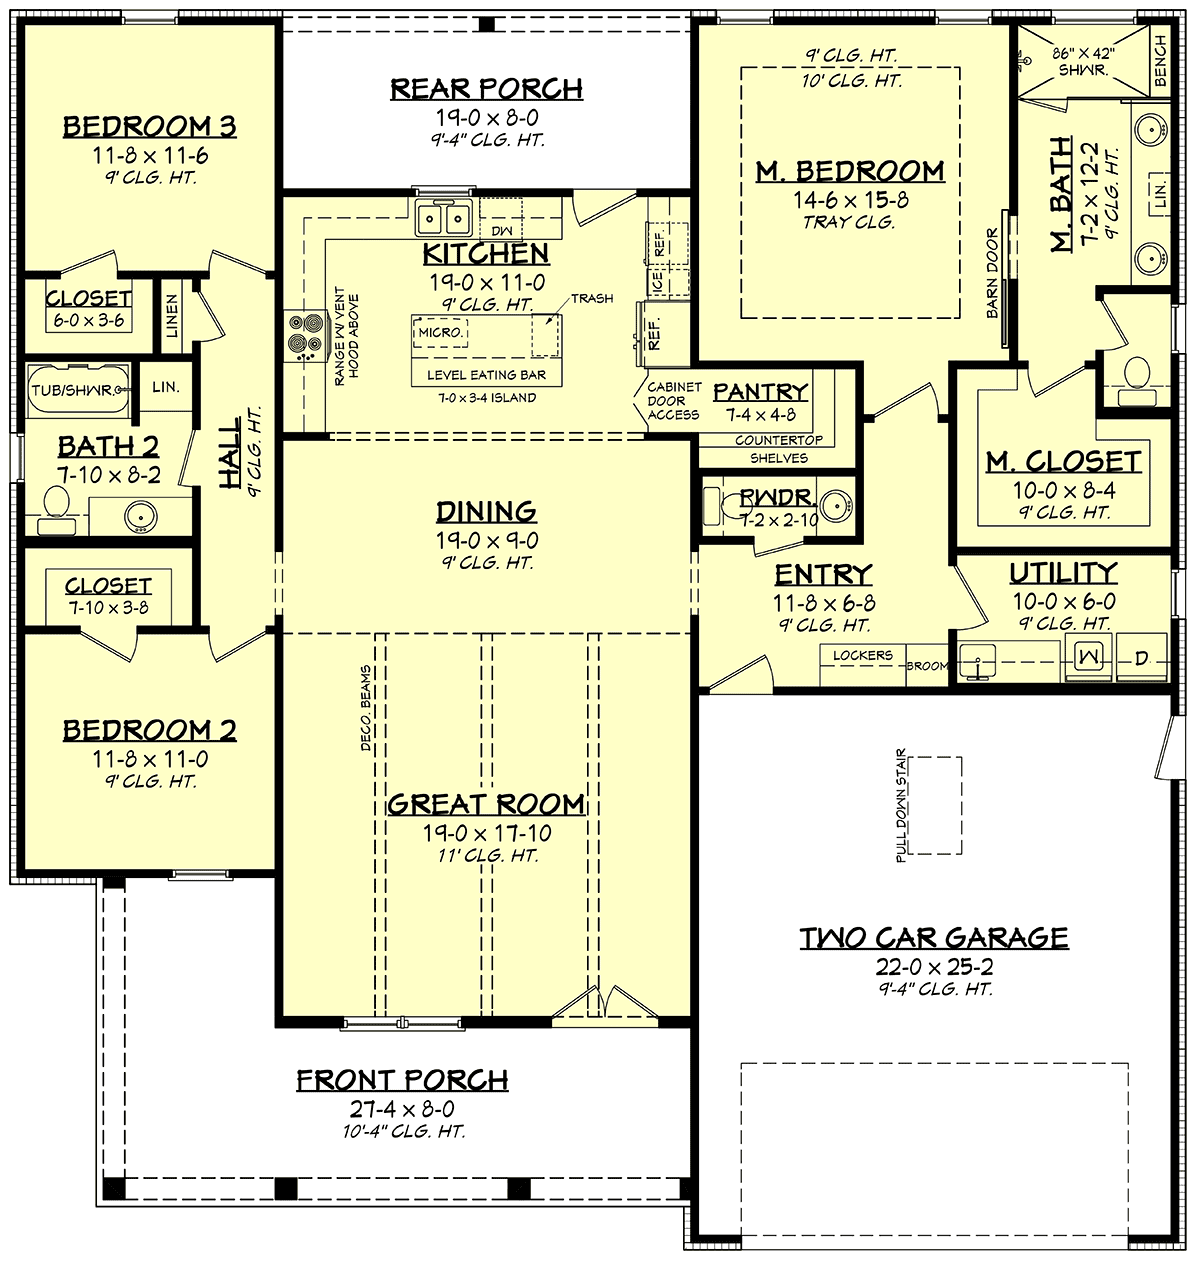
House Plan 80836 | Order Code: 00WEB | First Floor Plan
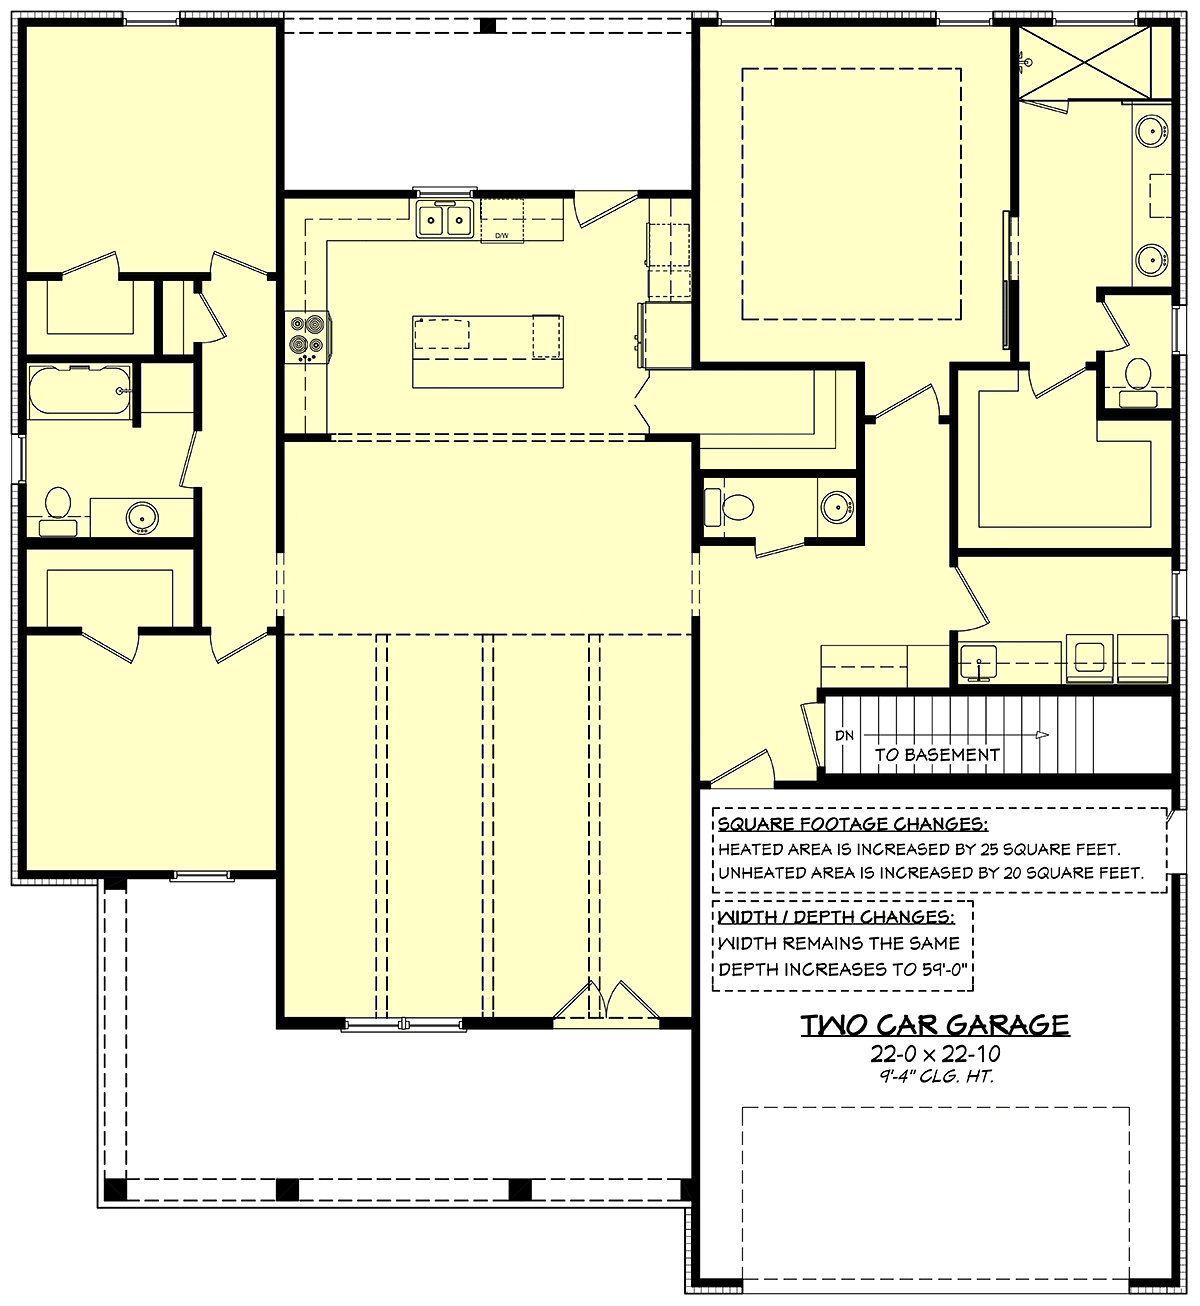
House Plan 80836 | Order Code: 00WEB | Alternate Level One
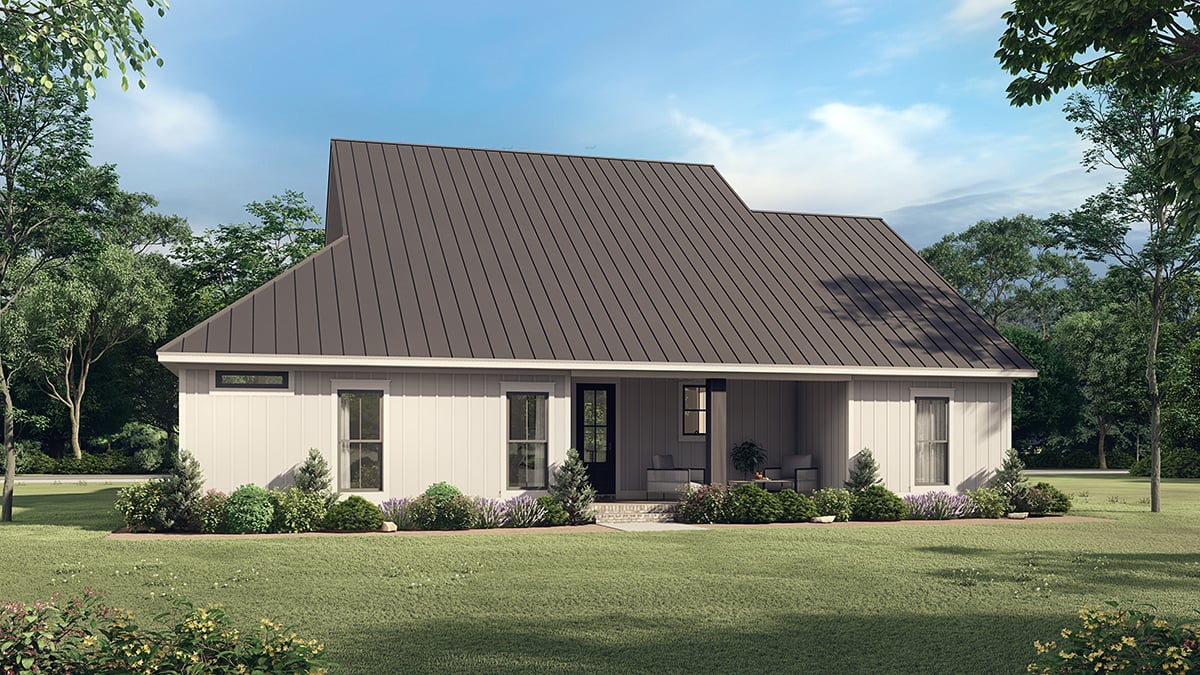
House Plan 80836 | Order Code: 00WEB | Rear Elevation
Specifications
Available Foundation Types:
Plan Pricing
Unlimited License To Build included with CAD file sale.
CAD file sale also includes PDF file.
Materials list will NOT reflect any options that have an additional fee because those are modifications. If you buy a materials list, it will only reflect the standard original plan. All of our CAD files are delivered in .DWG format and do not contain any type of 3D capability. Files are delivered in 2004 format so that older software versions will be able to open the files.
Special Features:
Architectural Styles
Country, Craftsman, Farmhouse, TraditionalSmall Modern Farmhouse Plan 80836 – 3 Bed, 3 Bath, 2 Car Garage
This charming 3-bedroom, 2.5-bath modern farmhouse offers 1,956 sq ft of thoughtfully designed living space.
Step inside to a vaulted great room with decorative beams that seamlessly flow into the dining area and open kitchen.
The kitchen features a large island with eating bar, a spacious walk-in pantry, and space for an ice maker and beverage refrigerator.
The rear entry includes built-in lockers and a broom cabinet for organization, along with a conveniently located powder room.
All bedrooms offer generous walk-in closets, with the main suite boasting an oversized shower and private bath.
Enjoy relaxing or entertaining on the front and rear porches that provide inviting outdoor living spaces.
This small modern farmhouse combines style, function, and comfort in a perfect family-friendly design.
House Plan 80836 | Order Code: 00WEB
FamilyHomePlans.com
800-482-0464
Plan Modifications
Receive a FREE modification estimate.Plan modification is a way of turning a stock plan into your unique custom plan. It's still just a small fraction of the price you would pay to create a home plan from scratch. We believe that modification estimates should be FREE!
We provide a modification service so that you can customize your new home plan to fit your budget and lifestyle.
Email Designer This is the best and quickest way to get a modification quote!
Please include your preferred Foundation Type and a Specific List of Changes. You can also attach a Sketch of Changes.
It's as simple as that!
House Plan 80836 | Order Code: 00WEB
FamilyHomePlans.com
800-482-0464
COPYRIGHT NOTICE. It is illegal to build this plan without a legally obtained set of plans. It is illegal to copy or redraw these plans. Violation of U.S. copyright laws are punishable with fines of up to $200,000. After the purchase of plans, changes may be made by a qualified professional.