
Specifications
Available Foundation Types:
* May require additional drawing time.
Plan Pricing
* prices shown w/o any discounts appliedHouse Plan 80862 | Order Code: 00WEB | Elevation
House Plan 80862 | Order Code: 00WEB | First Floor Plan

House Plan 80862 | Order Code: 00WEB | Alternate Level One
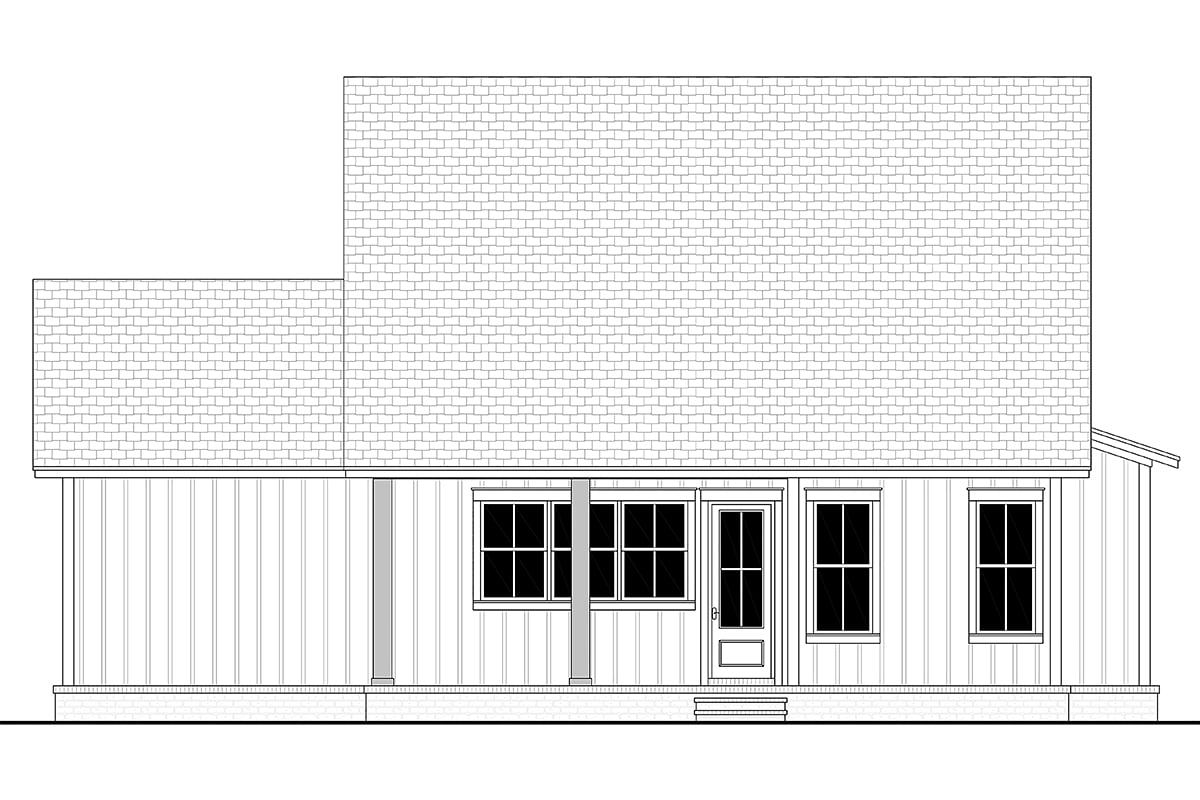
House Plan 80862 | Order Code: 00WEB | Rear Elevation
Specifications
Available Foundation Types:
Plan Pricing
Unlimited License To Build included with CAD file sale.
CAD file sale also includes PDF file.
Materials list will NOT reflect any options that have an additional fee because those are modifications. If you buy a materials list, it will only reflect the standard original plan. All of our CAD files are delivered in .DWG format and do not contain any type of 3D capability. Files are delivered in 2004 format so that older software versions will be able to open the files.
Special Features:
Architectural Styles
Country, Farmhouse, New American, TraditionalModern Small Farmhouse Plan with 1263 Sq Ft, 2 Beds, 2 Baths and a 1 Car Garage
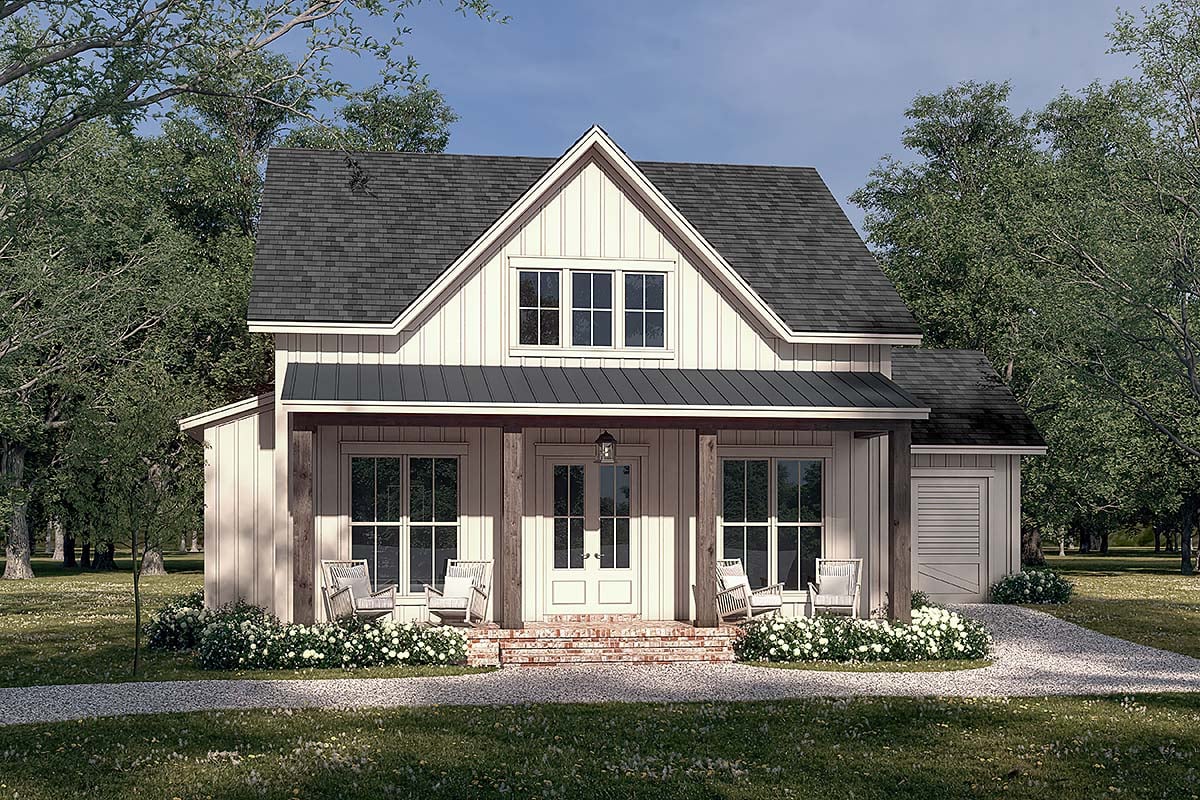
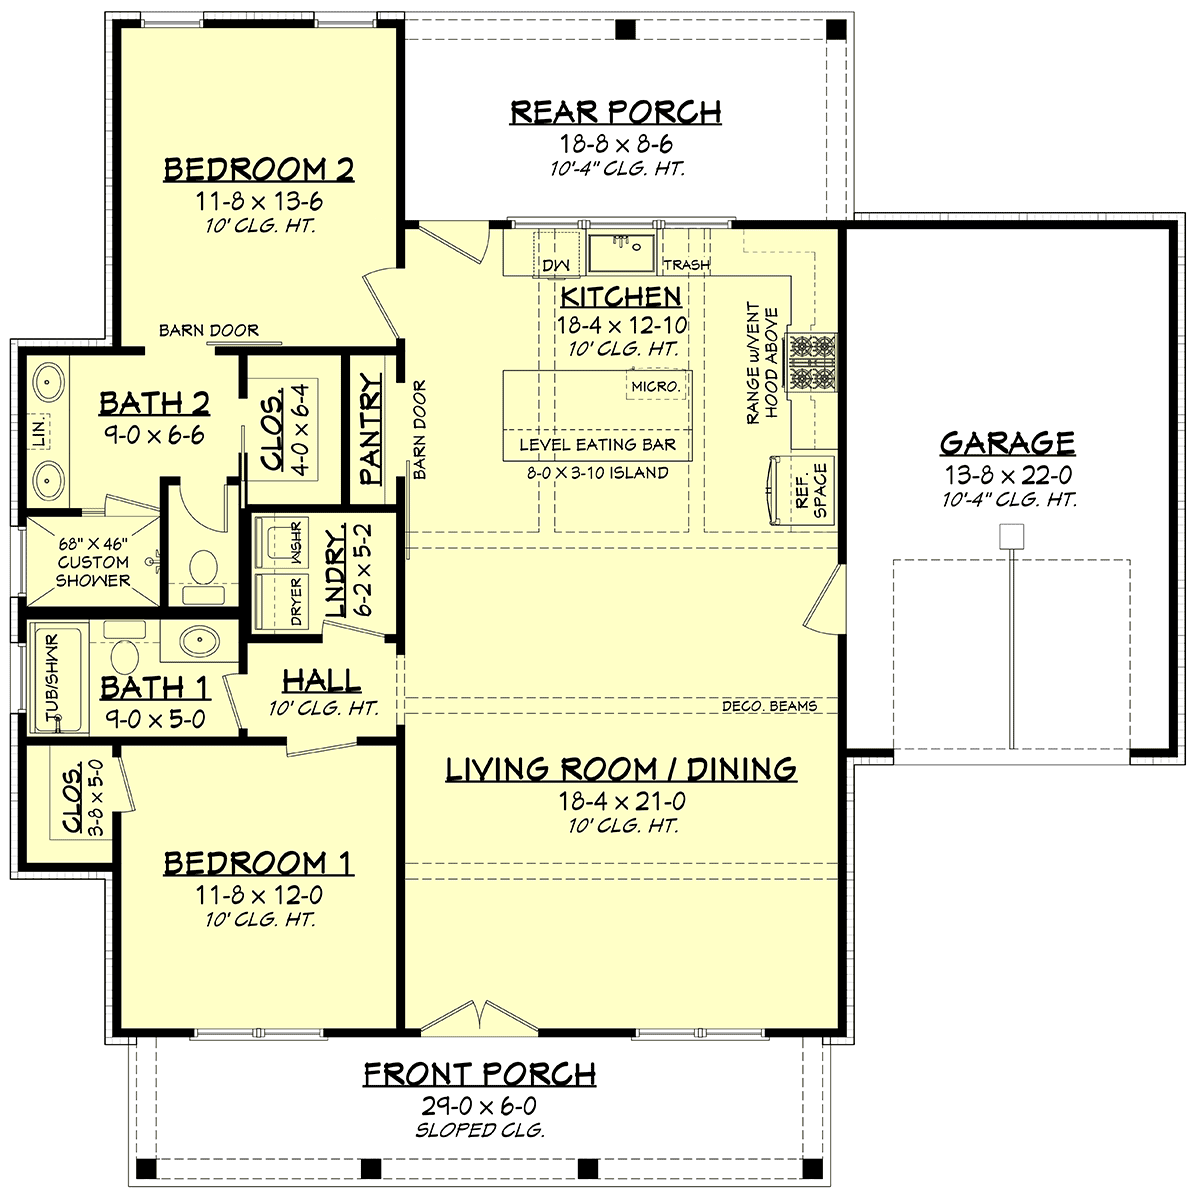
Small 2 Bedroom Home Plan 80862 is budget-friendly at 1,263 square feet of living space. Vertical white siding pairs attractively with gray shingles and metal roof. Plunk down a couple of rocking chairs. The front porch is covered by a metal roof, and it sounds wonderful during a rain storm. Extra features of the façade really set it off—we love the double front door, rustic porch columns, dormer windows, and brick steps. Around the right side of this small home plan, we find a one bay garage measuring 13'8 wide by 22' deep, and it opens into the dining space inside.
Small 2 Bedroom Home Plan With Big Kitchen
The living space in Small 2 Bedroom Home Plan 80862 makes a lasting impression for several reasons. Firstly, it's open and spacious. Decorative beams adorn the ceiling. We recommend staining them a rich brown to match the columns on the porch outside. Such detail really amps up the charm and adds that extra wow factor. The living space is 18'4 wide all the way back through the kitchen. Arrange plush furniture in the living room and kick back in the evening to take in your favorite shows. At dinner, be sure to delegate enough time to set the table, because you can fit a monstrously long farmhouse table in the dining space.
Secondly, the kitchen draws you immediately upon entering the home. It's well-arranged with a large island in the center and plenty of clearance to get around even if you have a full house. Everything you need is here, plus some extras! Notice the microwave built into the island. Guests will grab a barstool and sit at the level eating bar and chat with the cook before the meal is served. The cook will be impressed with the gas stove and range hood above. Remember, it's all up to you what kinds of finishes you want. With a smaller house, your budget is free to splurge on the kitchen you always wanted.
Great Outdoor Living Space
Thirdly, continue your living space outside. The back porch measures 18'8 wide by 8'6 deep, and that means lots of room for your grill and picnic bench. Enjoy the sights and sounds of your back yard while you relax with a book in hand. Screen in that porch too and ward off the biting insects. Fourthly, expand your living space into the basement. Small 2 Bedroom Home Plan 80862 offers the option for a basement or walkout basement. The basement staircase will be accessed from the hallway. Basement area will mirror the outside dimensions of the finished space above, so you could add more bedrooms and recreation space if desired.
When it comes to bedroom 1, it's a good size at 11'8 wide by 12' deep. The occupant has a walk-in closet and quick access to the guest bathroom and the laundry room. Bedroom 2 is the master, and it's located privately in the rear of the home. Slide back the barn door and find a great ensuite with walk-in closet, double vanity, custom walk-in shower and water closet.
House Plan 80862 | Order Code: 00WEB
FamilyHomePlans.com
800-482-0464
Plan Modifications
Receive a FREE modification estimate.Plan modification is a way of turning a stock plan into your unique custom plan. It's still just a small fraction of the price you would pay to create a home plan from scratch. We believe that modification estimates should be FREE!
We provide a modification service so that you can customize your new home plan to fit your budget and lifestyle.
Email Designer This is the best and quickest way to get a modification quote!
Please include your preferred Foundation Type and a Specific List of Changes. You can also attach a Sketch of Changes.
It's as simple as that!
House Plan 80862 | Order Code: 00WEB
FamilyHomePlans.com
800-482-0464
COPYRIGHT NOTICE. It is illegal to build this plan without a legally obtained set of plans. It is illegal to copy or redraw these plans. Violation of U.S. copyright laws are punishable with fines of up to $200,000. After the purchase of plans, changes may be made by a qualified professional.