
Specifications
Available Foundation Types:
* May require additional drawing time.
Plan Pricing
* prices shown w/o any discounts appliedHouse Plan 80872 | Order Code: 00WEB | Elevation
House Plan 80872 | Order Code: 00WEB | First Floor Plan

House Plan 80872 | Order Code: 00WEB | Alternate Level One
House Plan 80872 | Order Code: 00WEB | Second Floor Plan
House Plan 80872 | Order Code: 00WEB | Rear Elevation
Specifications
Available Foundation Types:
Plan Pricing
Unlimited License To Build included with CAD file sale.
CAD file sale also includes PDF file.
Materials list will NOT reflect any options that have an additional fee because those are modifications. If you buy a materials list, it will only reflect the standard original plan. All of our CAD files are delivered in .DWG format and do not contain any type of 3D capability. Files are delivered in 2004 format so that older software versions will be able to open the files.
Special Features:
Architectural Styles
Country, Farmhouse, New American, TraditionalSophisticated Texas Farmhouse Plan with 2961 Sq Ft, 4 Beds, 4 Baths and a 3 Car Garage
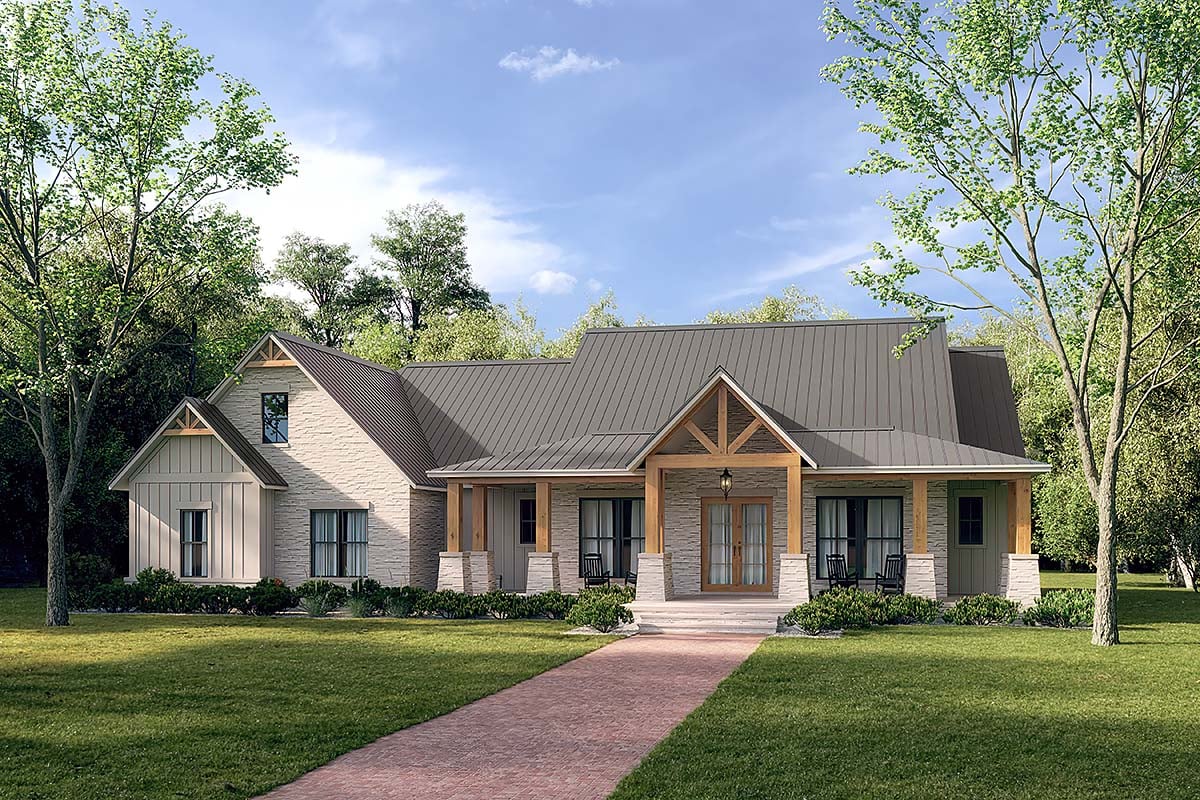
Texas Farmhouse Plan 80872 arrests your attention with thick wooden columns on the front porch, stone siding, and a sleek metal roof. Large families will purchase this 4 bedroom home because it has abundant space for everyone. Plus, the 3-car garage will accommodate multiple drivers. Entertain your friends and family in the open living space, or move the party to the rear covered porch and grill up some steak. Nothing on your wish list has been left out on this modern architectural plan.
Texas Farmhouse Plan With Big Kitchen and Walk-In Pantry
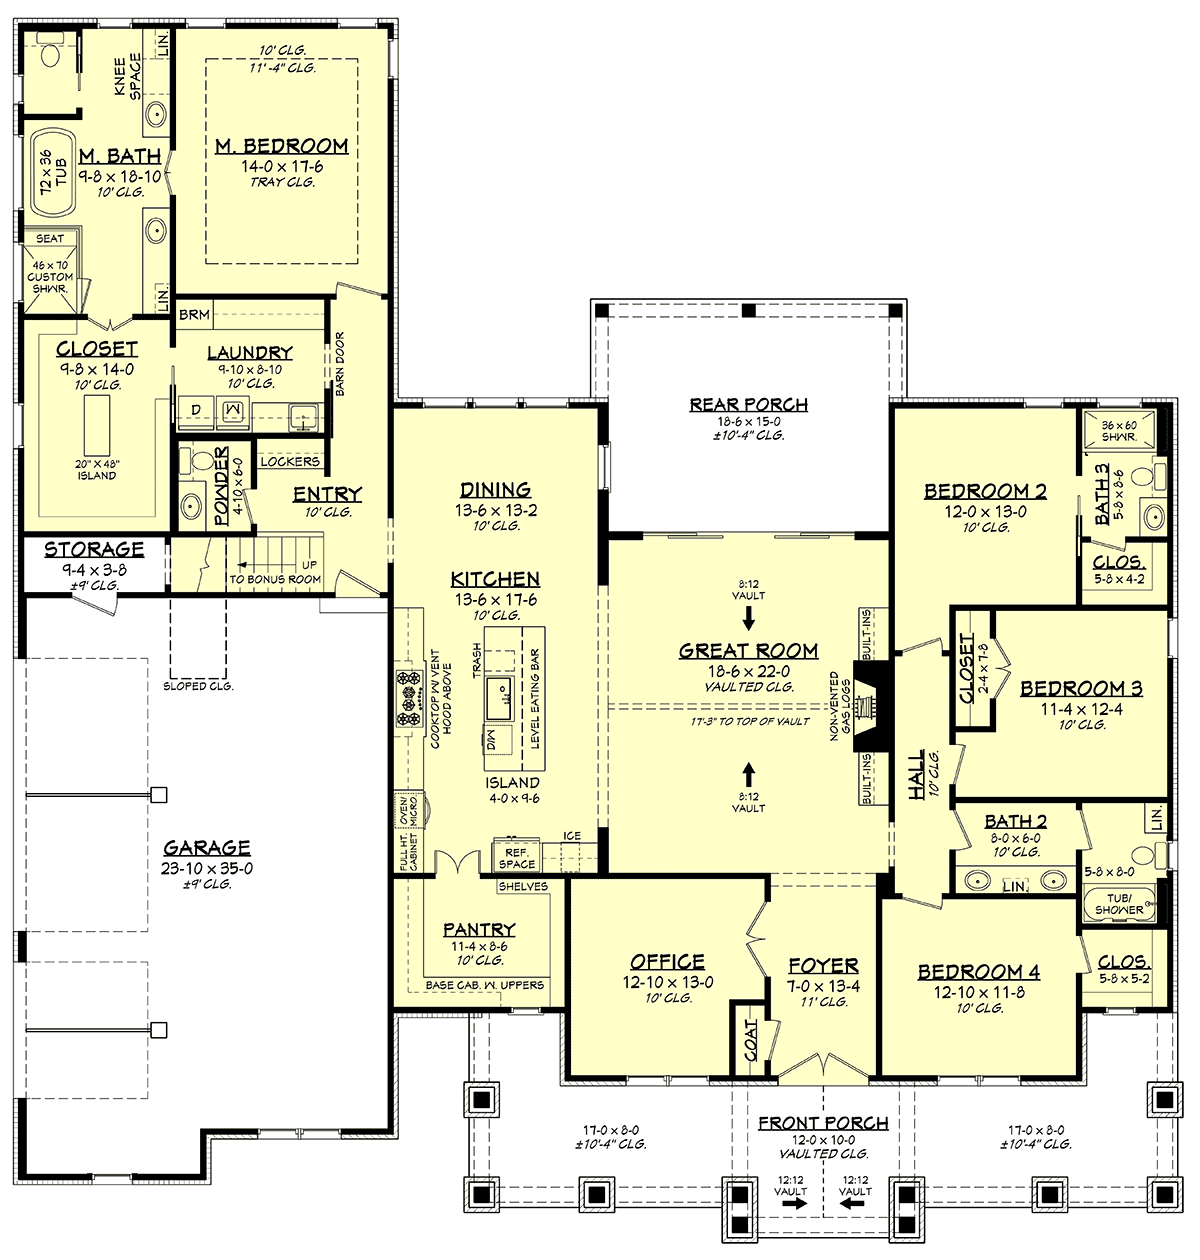
Let's start the tour in the heart of the home. The kitchen is every cook's dream. First, run your hands over the granite counter tops at the eating bar. The kids sit here in the morning and gobble down a big Texas breakfast. Your island is complete with sink, enclosed trash drawer, and dishwasher. Turn around and admire the professional quality stove. Don't worry about running out of food when you're having a dinner party because the walk-in pantry has lots of shelf space for you to stock up. The kitchen is a blank slate, meaning that you choose finishes in cabinets, counter tops, and fixtures. Make it a show-stopper!
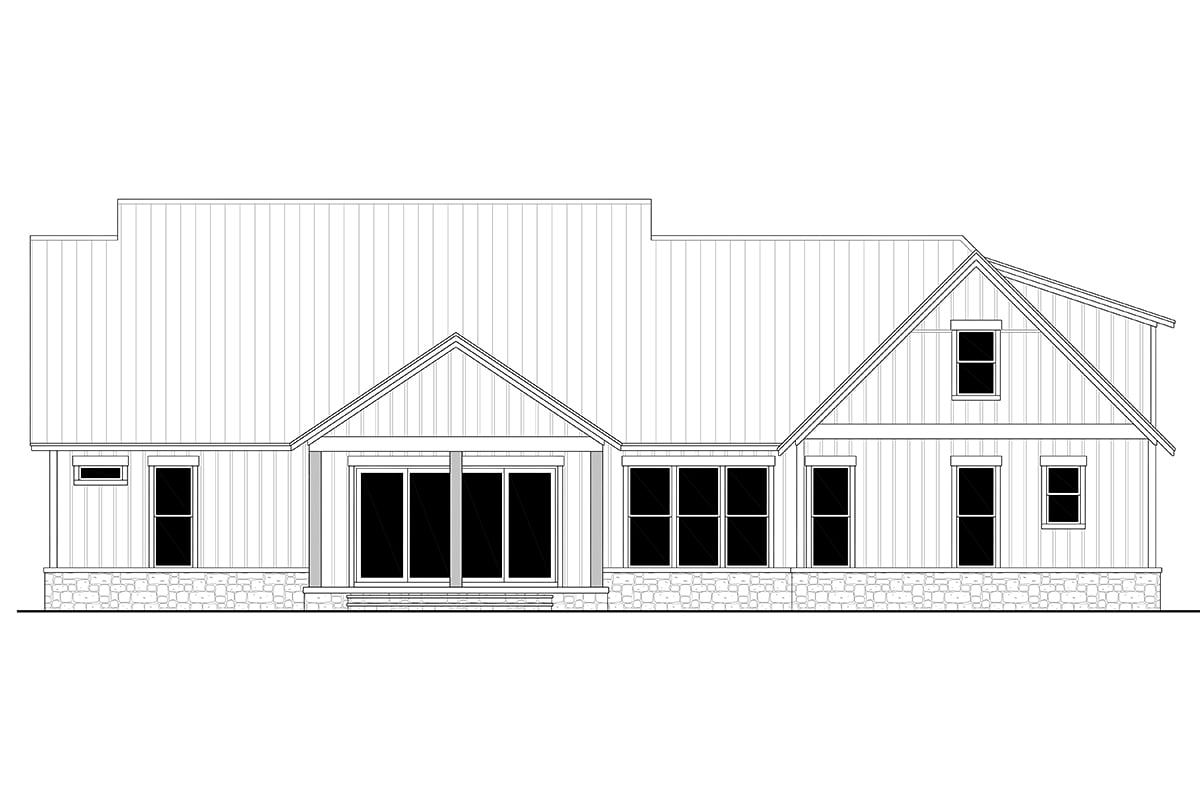
Clear sight lines from the kitchen inspire smiles as you take in the fireplace and built-ins. All those family photos from your last vacation are smiling back at you from the rustic picture frames. Look up and marvel at the vaulted ceiling which makes this living room feel even bigger. Plus, sliding doors open up to the rear porch, and they admit so much light along with the windows across the back of the dining room. The rear porch measures 18'6 by 15', so you don't lack for any outdoor comfort when it comes to spaciousness.
Luxury Master Suite With Closet That Connects to the Laundry Room
What do we like most about Texas Farmhouse Plan 80872? We're glad you asked! Get on back to the master suite which is located all nice and private in the rear of the house. It has a tray ceiling to add a little wow factor. Next, open the double door into a fantastic master bathroom. His and her vanities are joined by a custom walk-in shower and freestanding tub. Your closet measures 9'8 wide by 14' deep and even has a center island. Lastly, open the pocket door and arrive in a big 'ol laundry room which includes a broom closet, utility sink, and even a counter for folding clothes. Nice!
With so many star features in this home, it would take all day to describe them all! Peruse the list below, and we believe you will be building this house in the near future:
House Plan 80872 | Order Code: 00WEB
FamilyHomePlans.com
800-482-0464
Plan Modifications
Receive a FREE modification estimate.Plan modification is a way of turning a stock plan into your unique custom plan. It's still just a small fraction of the price you would pay to create a home plan from scratch. We believe that modification estimates should be FREE!
We provide a modification service so that you can customize your new home plan to fit your budget and lifestyle.
Email Designer This is the best and quickest way to get a modification quote!
Please include your preferred Foundation Type and a Specific List of Changes. You can also attach a Sketch of Changes.
It's as simple as that!
House Plan 80872 | Order Code: 00WEB
FamilyHomePlans.com
800-482-0464
COPYRIGHT NOTICE. It is illegal to build this plan without a legally obtained set of plans. It is illegal to copy or redraw these plans. Violation of U.S. copyright laws are punishable with fines of up to $200,000. After the purchase of plans, changes may be made by a qualified professional.