
Specifications
Available Foundation Types:
Plan Pricing
* prices shown w/o any discounts appliedHouse Plan 80890 | Order Code: 26WEB | Elevation
House Plan 80890 | Order Code: 26WEB | First Floor Plan
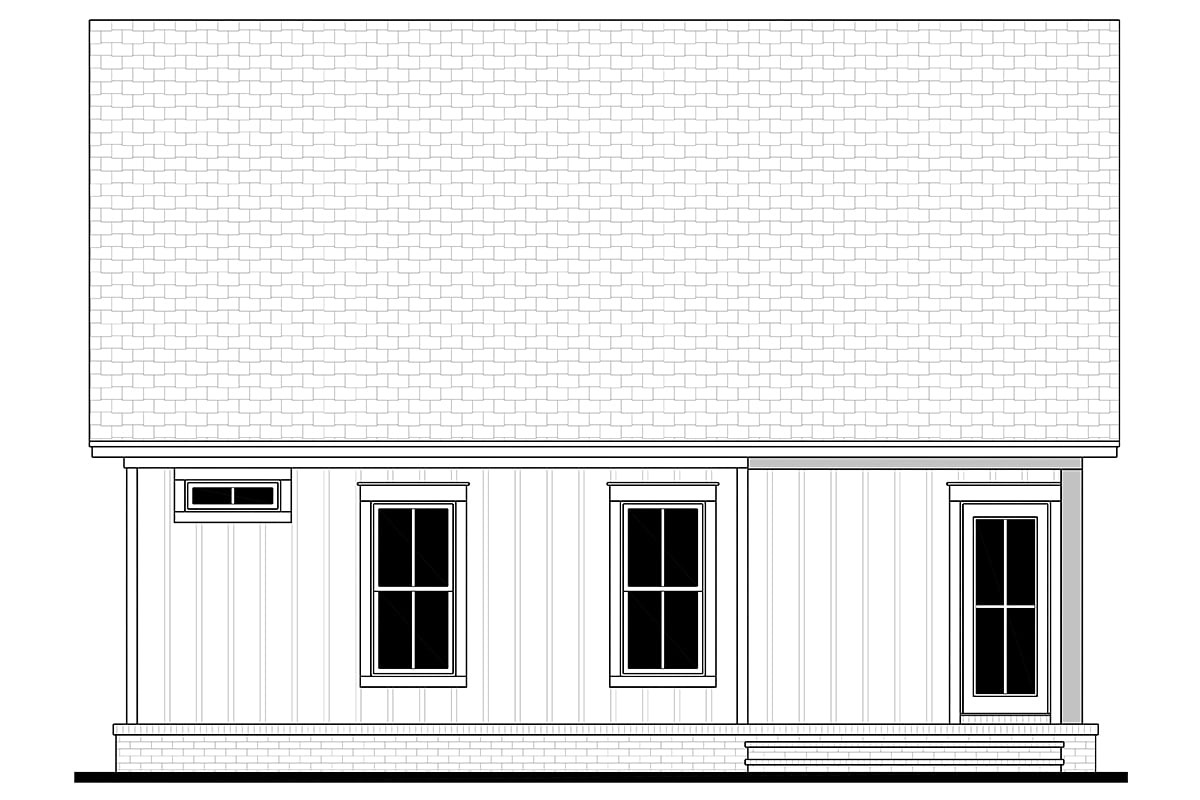
House Plan 80890 | Order Code: 26WEB | Rear Elevation
Specifications
Available Foundation Types:
Plan Pricing
Unlimited License To Build included with CAD file sale.
CAD file sale also includes PDF file.
Materials list will NOT reflect any options that have an additional fee because those are modifications. If you buy a materials list, it will only reflect the standard original plan. All of our CAD files are delivered in .DWG format and do not contain any type of 3D capability. Files are delivered in 2004 format so that older software versions will be able to open the files.
Special Features:
Architectural Styles
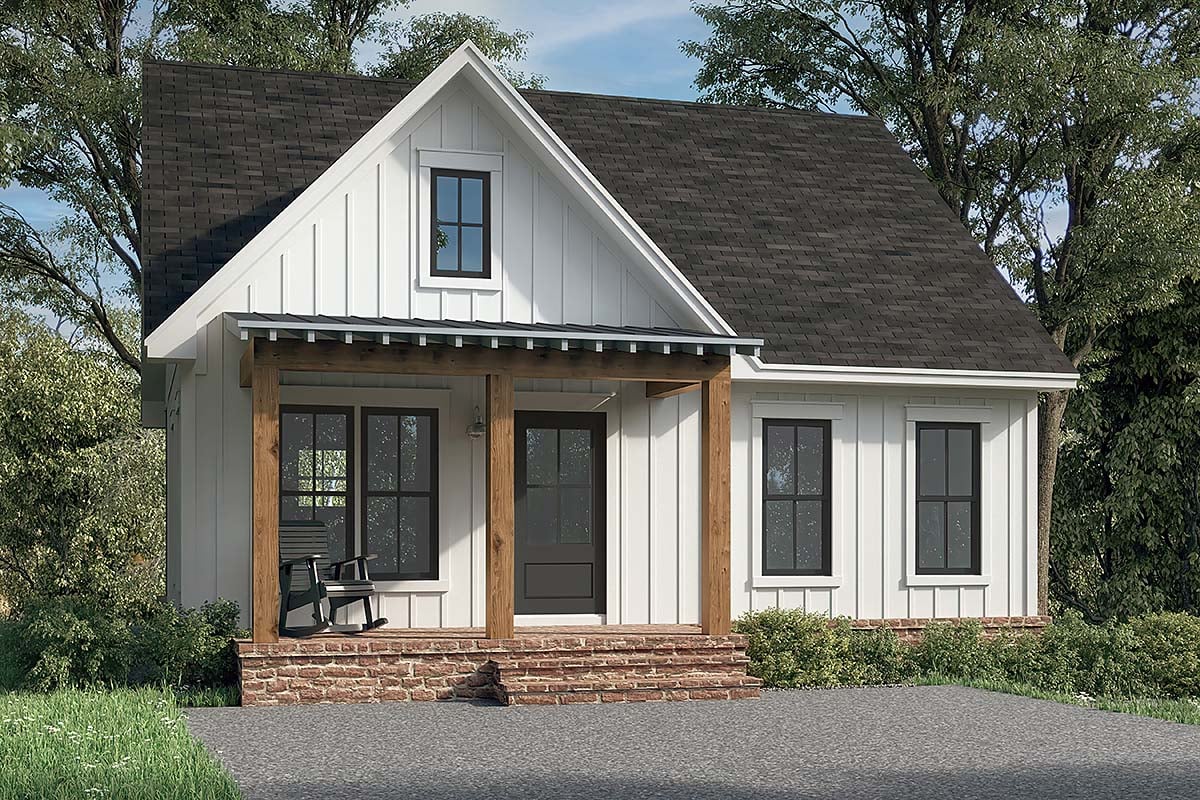
Country, Farmhouse, SouthernSmall Southern Farmhouse House Plan 80890 with 981 Sq Ft, 2 Bedrooms, Fireplace and Front and Rear Porches
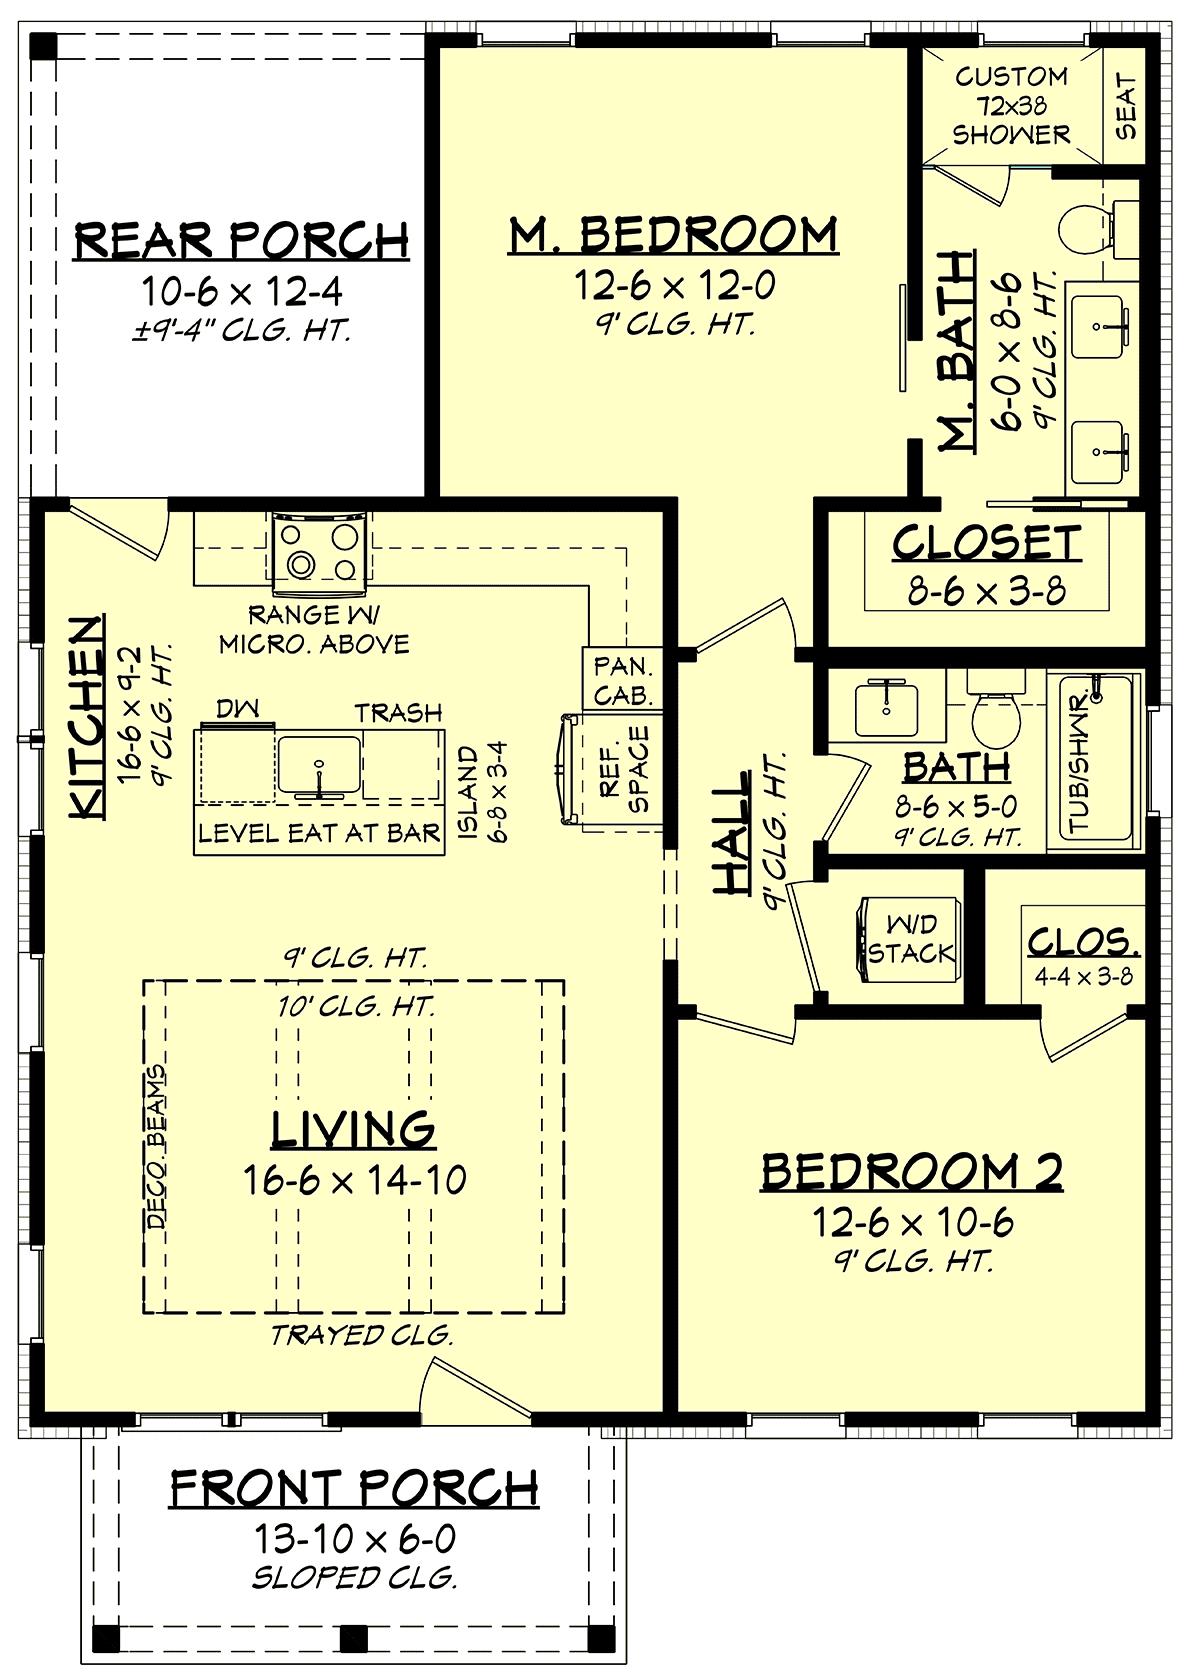
Small Southern Farmhouse House Plan 80890 proves that comfortable living and welcoming Country character can fit beautifully into just 981 square feet. This efficient one-story home offers 2 bedrooms, 2 full bathrooms, an open living area, fireplace, kitchen pantry, 9-foot ceilings, and inviting front and rear porches. Its manageable footprint makes it an appealing choice for a starter home, retirement residence, guest house, vacation getaway, or anyone seeking a simpler lifestyle.
The exterior celebrates the easygoing appeal of Southern Country architecture. Classic rooflines and a welcoming covered front porch create a warm first impression, while simple proportions give the house timeless curb appeal. With approximately 213 square feet of combined porch space, this compact home provides meaningful outdoor living at both the front and rear.
The front porch is ready for rocking chairs, morning coffee, and conversation with neighbors. Around back, another porch creates a more private place for relaxing, grilling, or enjoying the surrounding property. Outdoor spaces on opposite sides of the house let homeowners choose between a social front porch and a quieter backyard setting.
Inside, the open floor plan makes excellent use of the home's modest dimensions. Nine-foot ceilings add valuable vertical space, while abundant windows introduce natural light and help the interior feel open and comfortable. Rather than wasting square footage on unnecessary walls and hallways, the design concentrates space where daily life happens.
The great room and kitchen share an easy connection, allowing conversation to continue whether you're preparing dinner or relaxing nearby. A fireplace gives the living area an inviting focal point and brings warmth to cooler evenings, making the home equally appealing as an everyday residence or weekend retreat.
The kitchen is designed for efficiency, keeping essential work areas within easy reach without overwhelming the open living space. A dedicated pantry adds valuable storage for groceries, countertop appliances, and household supplies while helping preserve counter and cabinet space.
Two bedrooms and two full bathrooms make House Plan 80890 remarkably versatile for its size. The primary bedroom offers privacy and generous closet storage, creating a comfortable retreat. The second bedroom works well for a child, family member, or overnight guest while maintaining convenient access to a full bathroom.
When a second permanent bedroom isn't needed, it can adapt as a home office, craft room, exercise space, den, or combination guest room and workspace. That flexibility makes this plan especially useful for couples, singles, downsizers, and vacation-home owners.
Slab and crawlspace foundation options provide flexibility for different sites. Because this plan does not include a garage, homeowners can select a detached Garage Plan suited to their property. Save 10% when purchasing a house plan and garage plan together.
House Plan 80890 combines Southern hospitality, Country Farmhouse charm, and efficient small-home living. With two bedrooms, two baths, a fireplace, pantry, 9-foot ceilings, and porches front and rear, this 981-square-foot design delivers comfort without excess.
Better Living by Good Design.
House Plan 80890 | Order Code: 26WEB
FamilyHomePlans.com
800-482-0464
Plan Modifications
Receive a FREE modification estimate.Plan modification is a way of turning a stock plan into your unique custom plan. It's still just a small fraction of the price you would pay to create a home plan from scratch. We believe that modification estimates should be FREE!
We provide a modification service so that you can customize your new home plan to fit your budget and lifestyle.
Email Designer This is the best and quickest way to get a modification quote!
Please include your preferred Foundation Type and a Specific List of Changes. You can also attach a Sketch of Changes.
It's as simple as that!
House Plan 80890 | Order Code: 26WEB
FamilyHomePlans.com
800-482-0464
COPYRIGHT NOTICE. It is illegal to build this plan without a legally obtained set of plans. It is illegal to copy or redraw these plans. Violation of U.S. copyright laws are punishable with fines of up to $200,000. After the purchase of plans, changes may be made by a qualified professional.