
Specifications
Available Foundation Types:
* May require additional drawing time.
Plan Pricing
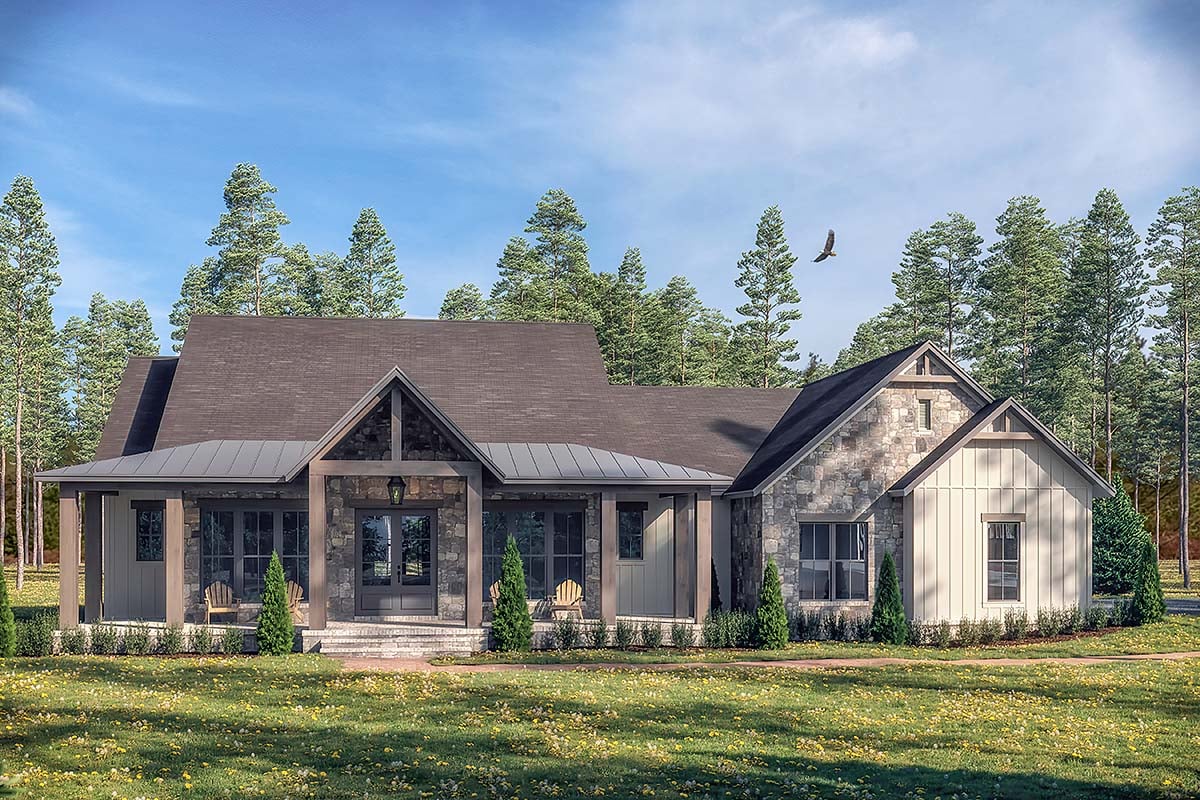
* prices shown w/o any discounts appliedHouse Plan 80899 | Order Code: 00WEB | Elevation
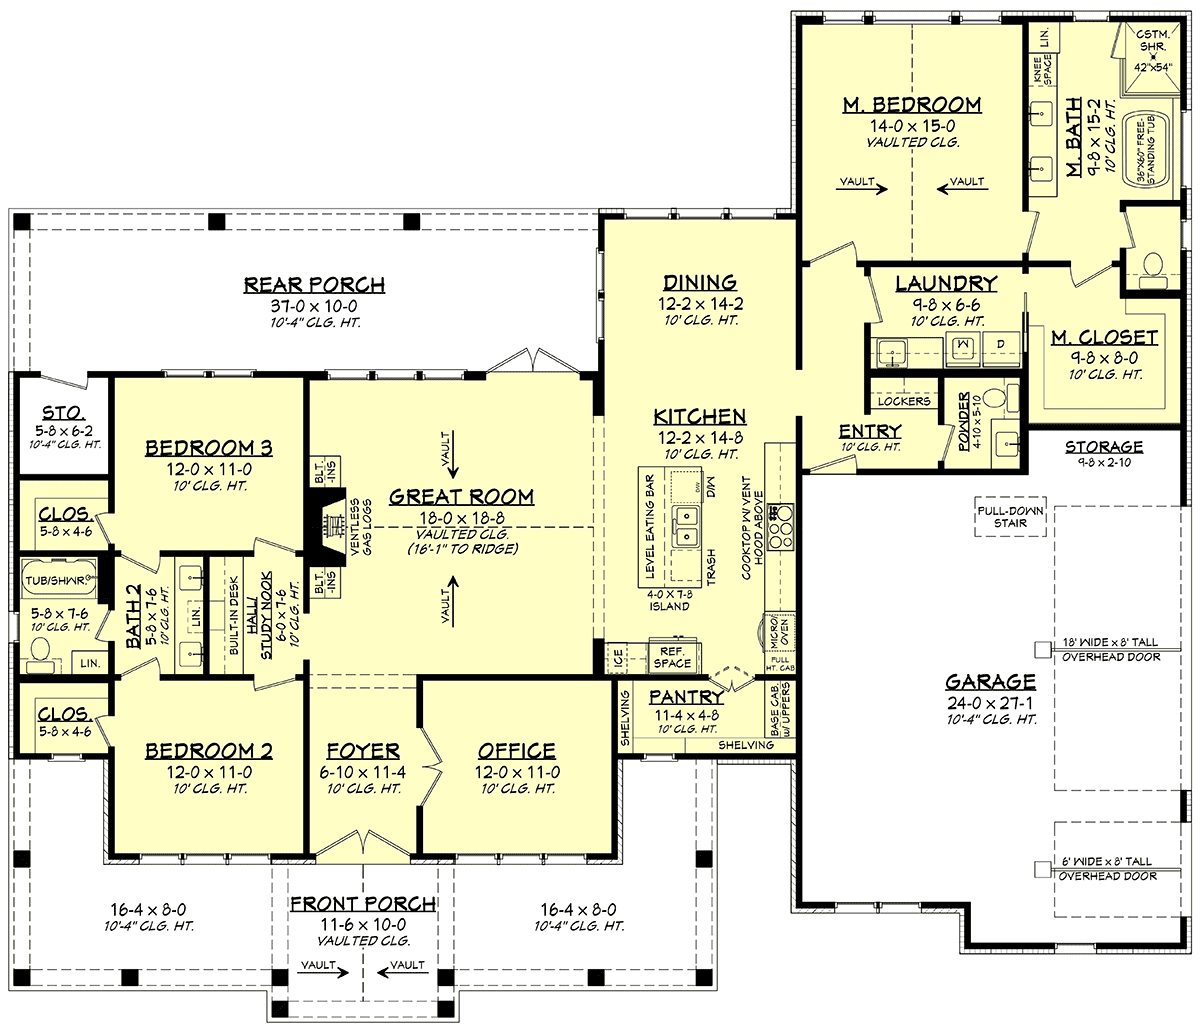
House Plan 80899 | Order Code: 00WEB | First Floor Plan
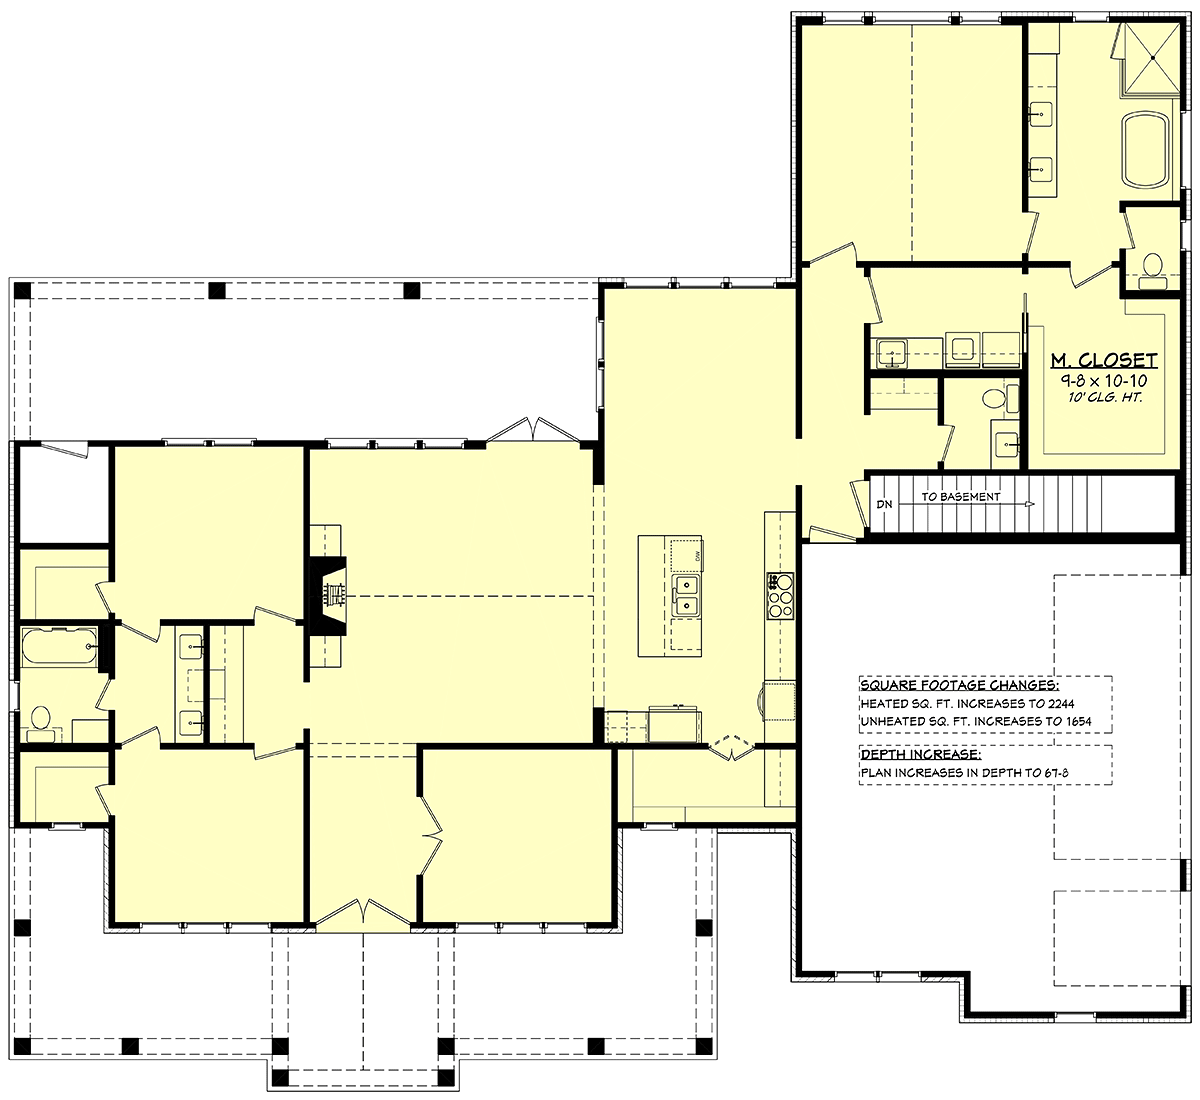
House Plan 80899 | Order Code: 00WEB | Alternate Level One
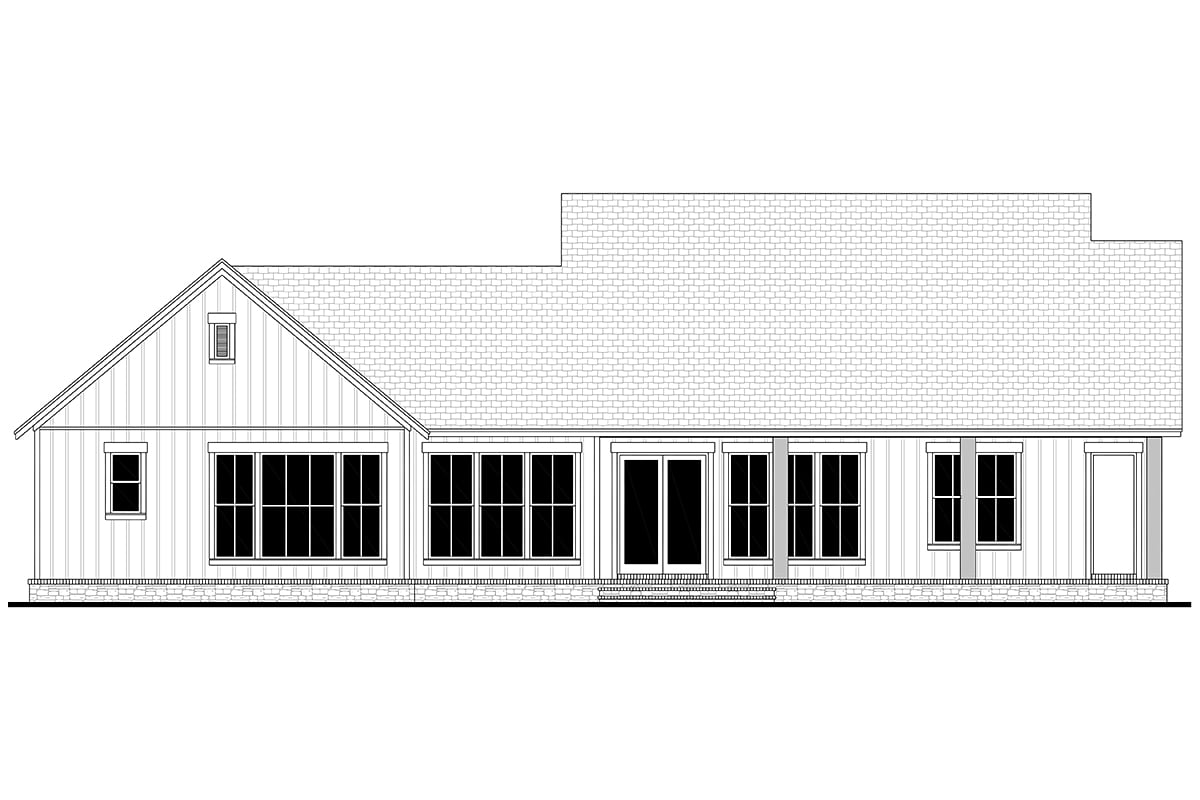
House Plan 80899 | Order Code: 00WEB | Rear Elevation
Specifications
Available Foundation Types:
Plan Pricing
Unlimited License To Build included with CAD file sale.
CAD file sale also includes PDF file.
Materials list will NOT reflect any options that have an additional fee because those are modifications. If you buy a materials list, it will only reflect the standard original plan. All of our CAD files are delivered in .DWG format and do not contain any type of 3D capability. Files are delivered in 2004 format so that older software versions will be able to open the files.
Special Features:
Architectural Styles
Country, FarmhouseRustic Modern Farmhouse with Great Natural Light and Large Porches
Beautifully styled Mountain Style Home Plan 80899 is perfect in a mountain setting or in the middle of a neighborhood at the edge of town. The theme here is outdoors. With a wrapped front porch and a large rear porch with windows open all around, the outdoors seeps in and fills the spaces with natural light. This home is equipped with 3 bedrooms and 2.5 baths in an open floorplan. In total, 2,195 square feet of living space is arranged in a footprint measuring 75' wide by 64' deep.
Mountain Style Home Plan With Contemporary Floor Plan
Some would classify a Mountain Style Home Plan as a log cabin. However, this one is a modern version of the rustic aesthetic. Firstly, we find wonderful open living space. The vaulted great room has a cheerful gas log fireplace where your family will gather on chilly fall evenings. Display photos from your last vacation on the built-ins which surround the fireplace. Notice the wooden beam which separates the great room from the kitchen. The kitchen has a walk-in pantry with shelves and cabinets for maximum organization. Lastly in the kitchen, the kids will enjoy having breakfast at the eating bar on the island.
Secondly, a good covered porch is essential for a mountain style home plan. We are not disappointed because this home has a wraparound front porch. At 8' deep, you have plenty of room for Adirondack chairs or even a nice porch swing. Then, head to the back where the rear covered porch measures 37' wide by 10' deep. Sit here in the mornings and watch the deer graze in the back property. Thirdly, storage space is abundant in this design. The three car, side load garage has room for your vehicles as well as a storage space for your tools. Plus, note the storage room off the back porch where you can keep more gardening supplies or yard games for the kids.
Home Office and Luxury Master Suite
Is Mountain Style Home Plan 80899 a luxury home design or rustic home design? Well, it's both. The main bedroom has a vaulted ceiling and an ensuite bath with double vanities and separate tub and glass enclosed shower. Best of all, the master walk-in closet has pocket door access to a large laundry room. You might not think this feature is important at first. However, once you live in a house with master closet connected to the laundry room, you will change your mind. It's a convenience that saves time every day. Simply step through the door to drop your used clothing directly into the washer if you would like.
The kids may not have it quite so easy, but they do have other conveniences in this home plan design. For example, each children's bedroom has a walk-in closet, and they share a Jack and Jill bathroom. It's great to have your own sink, and the bathroom has lots of storage. Plus, there is a great homework station right outside of the bedrooms.
House Plan 80899 | Order Code: 00WEB
FamilyHomePlans.com
800-482-0464
Plan Modifications
Receive a FREE modification estimate.Plan modification is a way of turning a stock plan into your unique custom plan. It's still just a small fraction of the price you would pay to create a home plan from scratch. We believe that modification estimates should be FREE!
We provide a modification service so that you can customize your new home plan to fit your budget and lifestyle.
Email Designer This is the best and quickest way to get a modification quote!
Please include your preferred Foundation Type and a Specific List of Changes. You can also attach a Sketch of Changes.
It's as simple as that!
House Plan 80899 | Order Code: 00WEB
FamilyHomePlans.com
800-482-0464
COPYRIGHT NOTICE. It is illegal to build this plan without a legally obtained set of plans. It is illegal to copy or redraw these plans. Violation of U.S. copyright laws are punishable with fines of up to $200,000. After the purchase of plans, changes may be made by a qualified professional.