
Garage-Living Apartment Plan 80903 | Order Code: 00WEB
FamilyHomePlans.com
800-482-0464
Specifications
Available Foundation Types:
* May require additional drawing time.
Plan Pricing
* prices shown w/o any discounts appliedGarage-Living Plan 80903 | Order Code: 00WEB | Elevation
Garage-Living Plan 80903 | Order Code: 00WEB | First Floor Plan

Garage-Living Plan 80903 | Order Code: 00WEB | Second Floor Plan
Garage-Living Plan 80903 | Order Code: 00WEB | Rear Elevation
Specifications
Available Foundation Types:
Plan Pricing
Loft space: 200 s.f.
Materials List may take 3-5 weeks to fulfill depending on availability.
* prices shown w/o any discounts appliedSpecial Features:
Architectural Styles
Contemporary, ModernModern Garage Apartment Plan With Deck
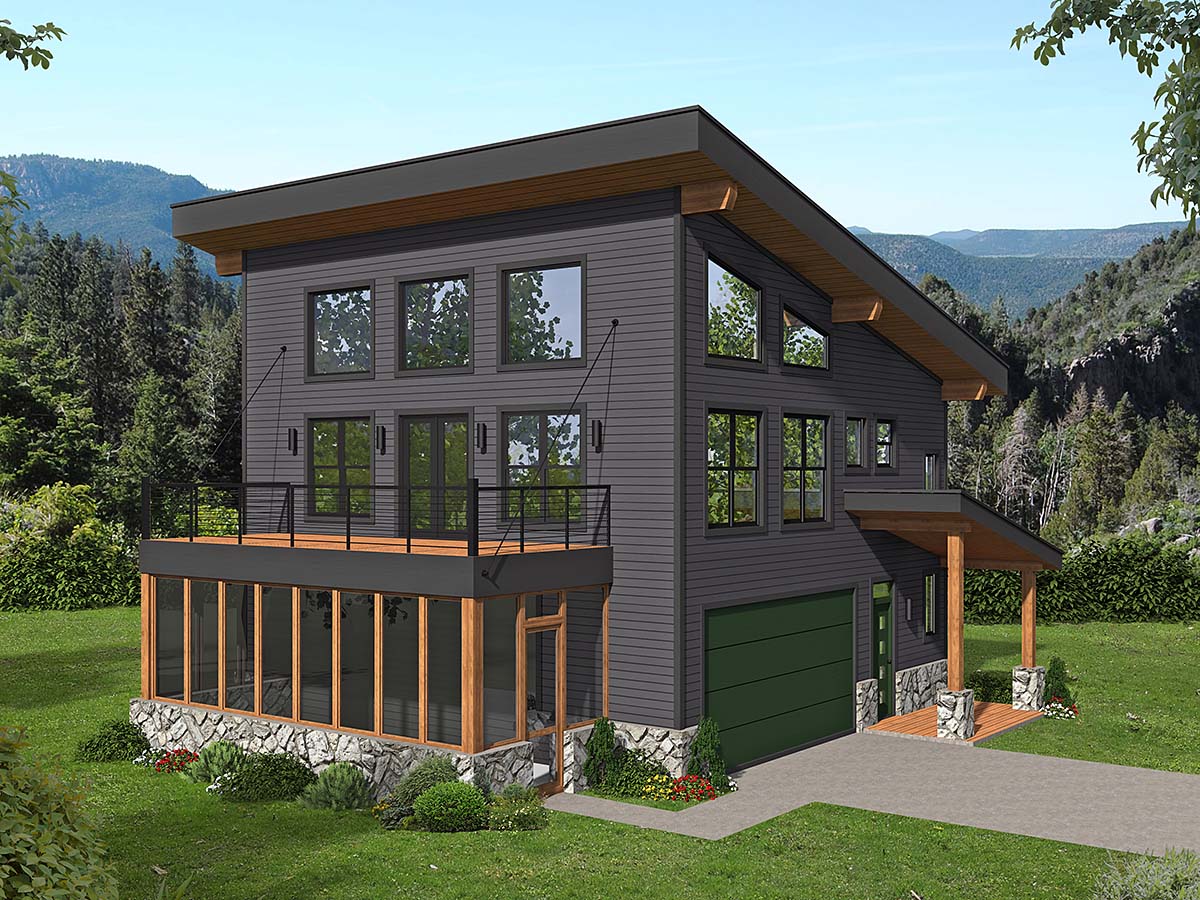
Buyers will love this carriage house because modern style is very popular in today's real estate market. Modern Garage Apartment Plan 80903 has 1,559 square feet of living space. In addition, the design has 3 bedrooms, 2 bathrooms, and a drive-under 2 bay garage. Special features include an angled roof, deck, screened porch, and artist's loft.
Exterior materials include dark gray siding, stone, and abundant windows. The entry porch roof is angled to match the main roof. We love the warm wood tones and the stone bases of the columns. Wood accents are continued on the underside of the roof, exposed rafters, and on the screened porch.
Modern Garage Apartment Plan With Drive-Under Garage
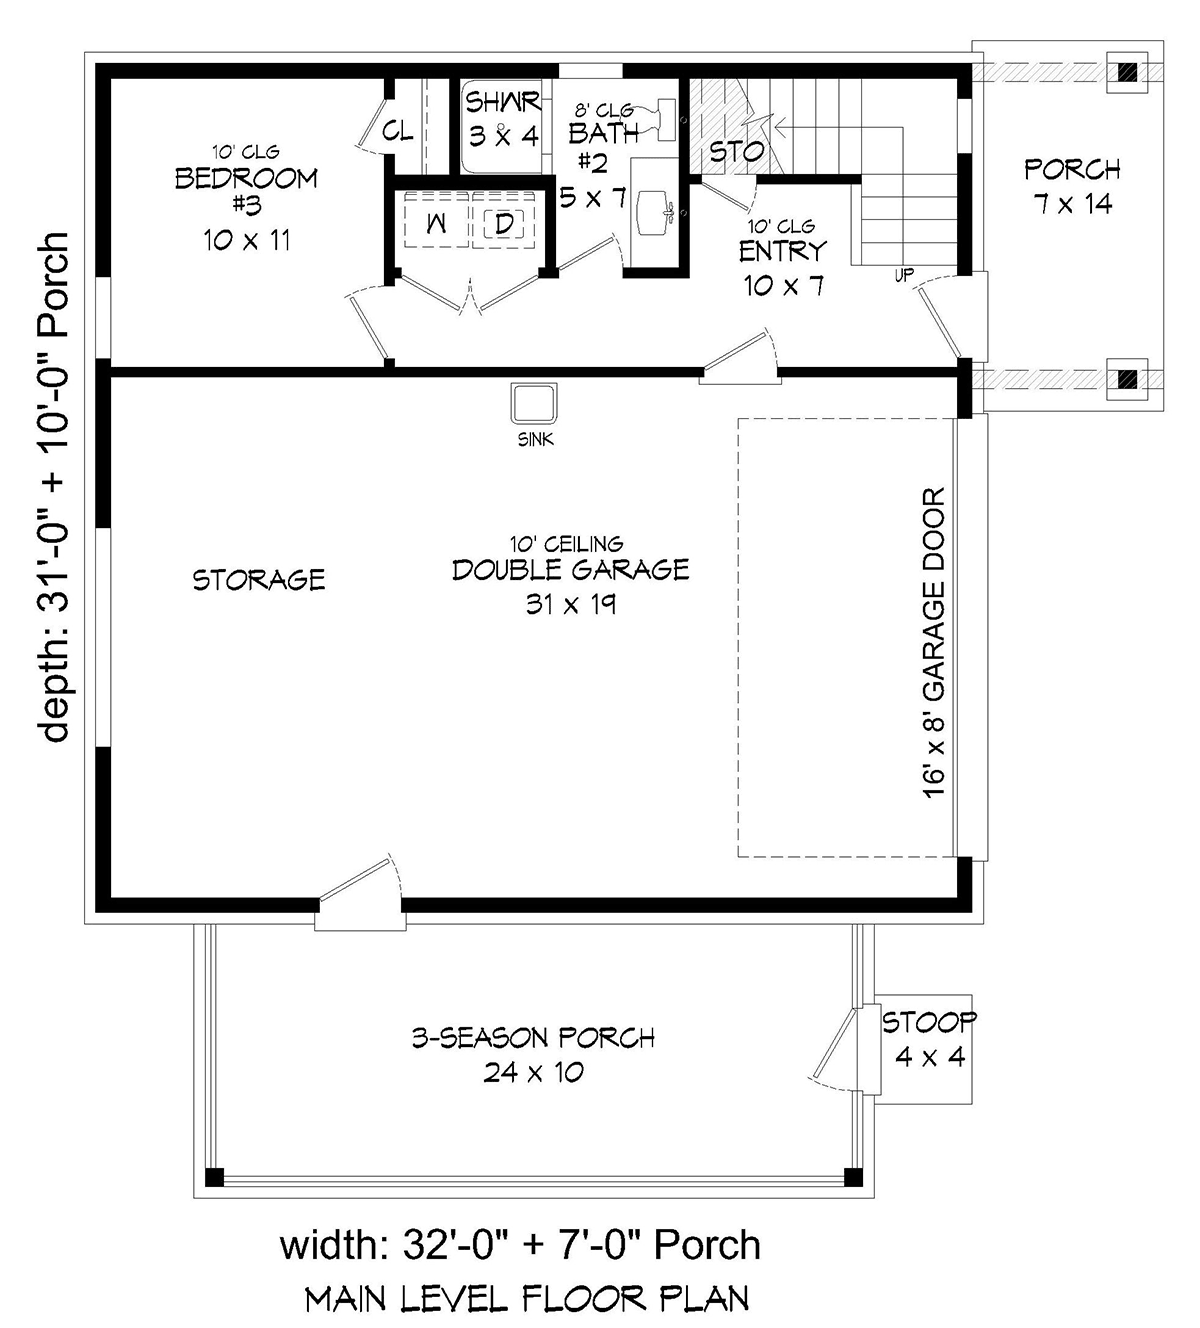
The ground level of Modern Garage Apartment Plan 80903 consists of both finished and unfinished space. Garage area is 625 square feet and includes the storage area. It's a two-bay garage and measures 31' wide by 19' deep. One man door leads into the living space. The second man door leads to the 3-season porch which measures 24' wide by 10' deep.
Bedroom 3 is located on the ground floor along with the washer/dryer closet. This floor has a bathroom with walk-in shower. The bedroom would be great for short-term rentals, or it could be used a guest room. Some homeowners simply use it for additional storage.
Modern Garage Apartment Plan With Art Loft
Upon entering the upper level of Modern Garage Apartment Plan 80903, you will marvel at the family room. The family room has a dramatic vaulted ceiling and wonderful natural light because of the high angled roof. Everything you need is included in the U-shaped kitchen, and there is seating for 5 at the counter bar.
Two bedrooms are located on the main floor, and they share the guest bathroom off the hallway. The bathroom has a private water closet, shower, and double vanity. Bedroom 2 has a small walk-in closet, and bedroom 1 has two standard-sized closets. You can access the art loft via a ship's ladder from the main floor. Homeowners will use the art loft for a hobby room or a sleeping loft.
In conclusion, Modern Garage Apartment Plan 80903 is a versatile building. For example, it can be used as carriage house on a larger property, or it can be your main home. It all depends on the needs of your family.
Garage-Living Plan 80903 | Order Code: 00WEB
FamilyHomePlans.com
800-482-0464
Plan Modifications
Plan modification is a way of turning a stock plan into your unique custom plan. It's still just a small fraction of the price you would pay to create a home plan from scratch. You will receive a FREE, no obligation, modification estimate to get exactly the home plan you've been dreaming of. Simply contact the modification department 1 of 3 ways:Call 866-465-5866 and talk to a live person that can give you and FREE modification estimate over the phone!
Email Us - Please Include your telephone number, plan number, foundation type, state you are building in and a specific list of changes.
Fax: 651-602-5050 - Make sure to include a cover sheet with your contact info. Make attention to the FamilyHomePlans.com Modification Department.
Garage-Living Plan 80903 | Order Code: 00WEB
FamilyHomePlans.com
800-482-0464
COPYRIGHT NOTICE. It is illegal to build this plan without a legally obtained set of plans. It is illegal to copy or redraw these plans. Violation of U.S. copyright laws are punishable with fines of up to $200,000. After the purchase of plans, changes may be made by a qualified professional.