
Garage-Living Apartment Plan 80976 | Order Code: 00WEB
FamilyHomePlans.com
800-482-0464
Specifications
Available Foundation Types:
Plan Pricing
* prices shown w/o any discounts appliedGarage-Living Plan 80976 | Order Code: 00WEB | Elevation
Garage-Living Plan 80976 | Order Code: 00WEB | First Floor Plan
Garage-Living Plan 80976 | Order Code: 00WEB | Second Floor Plan
Garage-Living Plan 80976 | Order Code: 00WEB | Rear Elevation
Specifications
Available Foundation Types:
Plan Pricing
Materials List may take 3-5 weeks to fulfill depending on availability.
* prices shown w/o any discounts appliedSpecial Features:
Architectural Styles
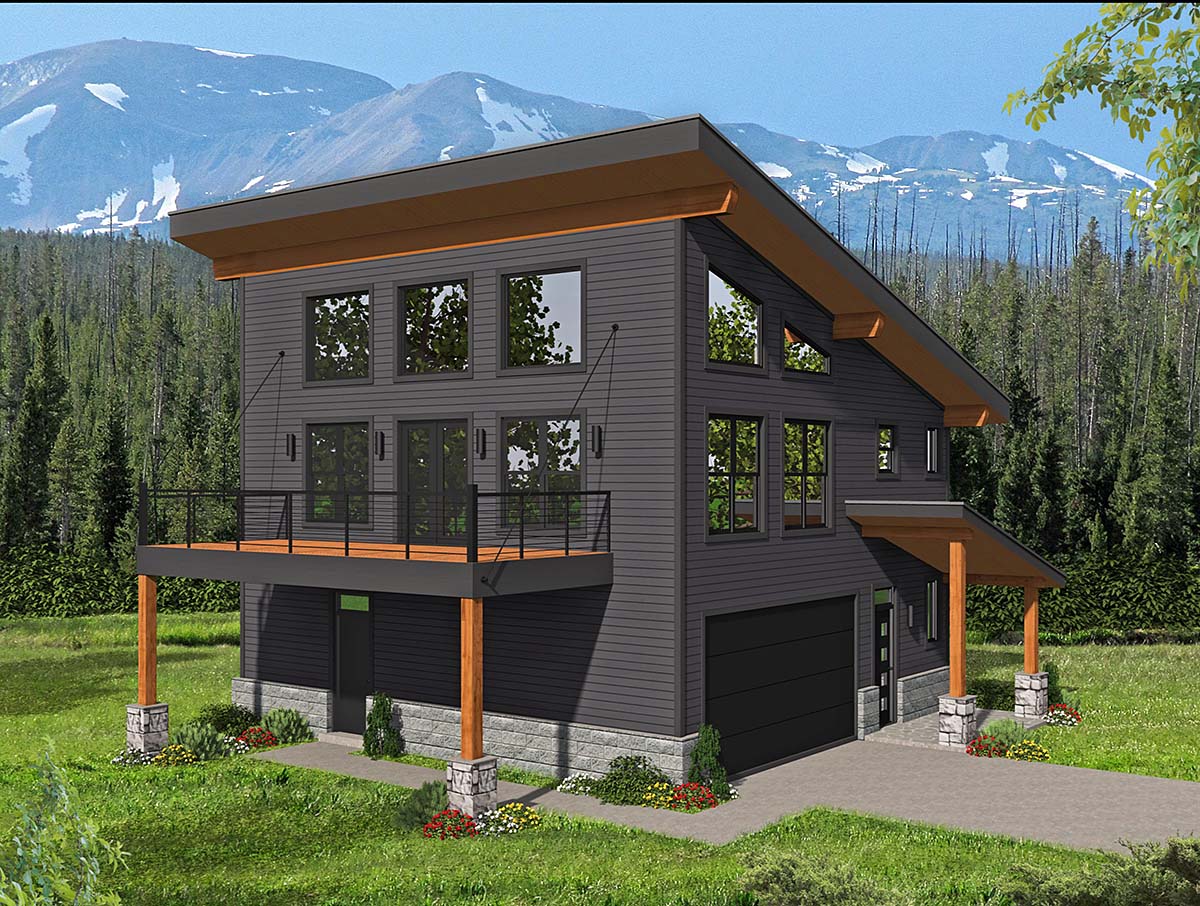
Coastal, Contemporary, ModernGarage Apartment Plan 80976 – 2 Bedroom ADU with 2 Car Garage, Vaulted Ceilings, Open Floor Plan and Modern Design
Garage apartment plan 80976 offers 2 bedroom, 2.5 bathroom living with 1,359 square feet designed for flexibility, modern style, and efficient use of space.
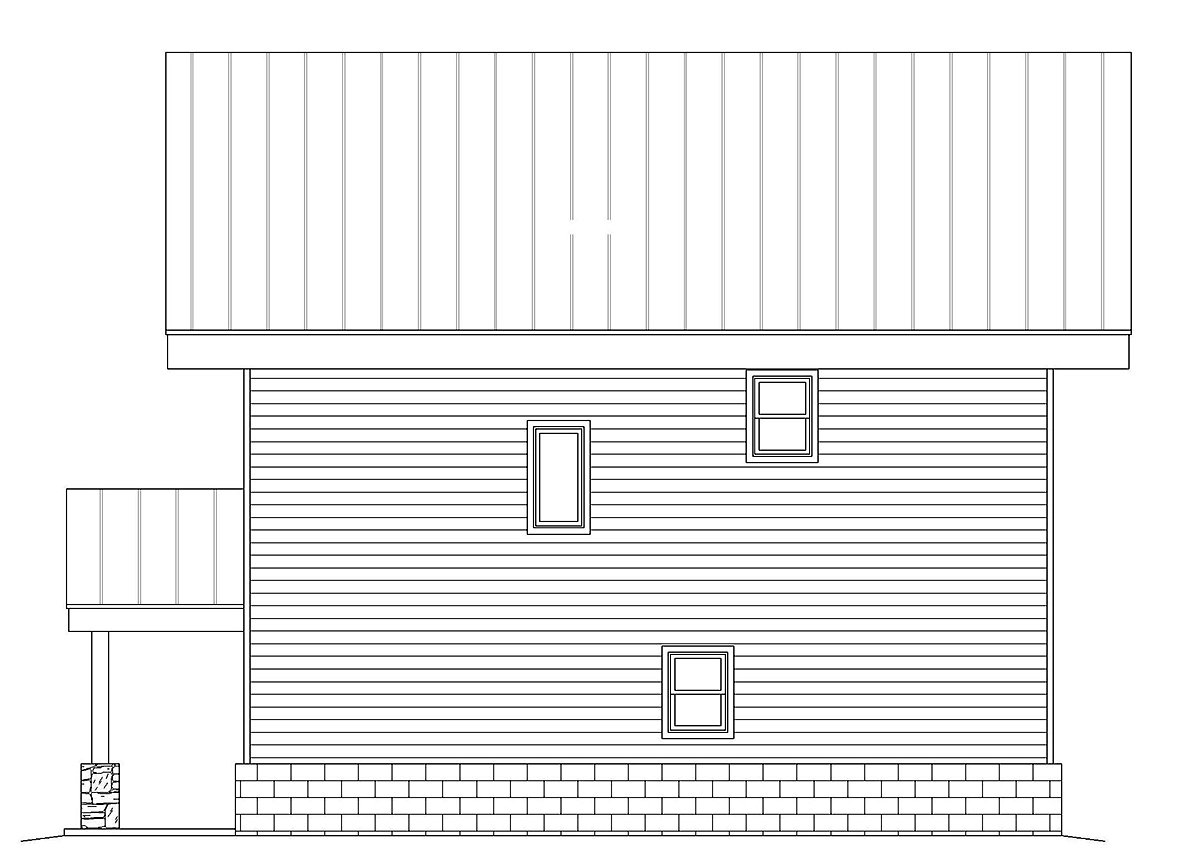
This versatile ADU features a striking exterior with dark gray siding, warm wood accents, large windows, and an angled roofline that enhances natural light and curb appeal.
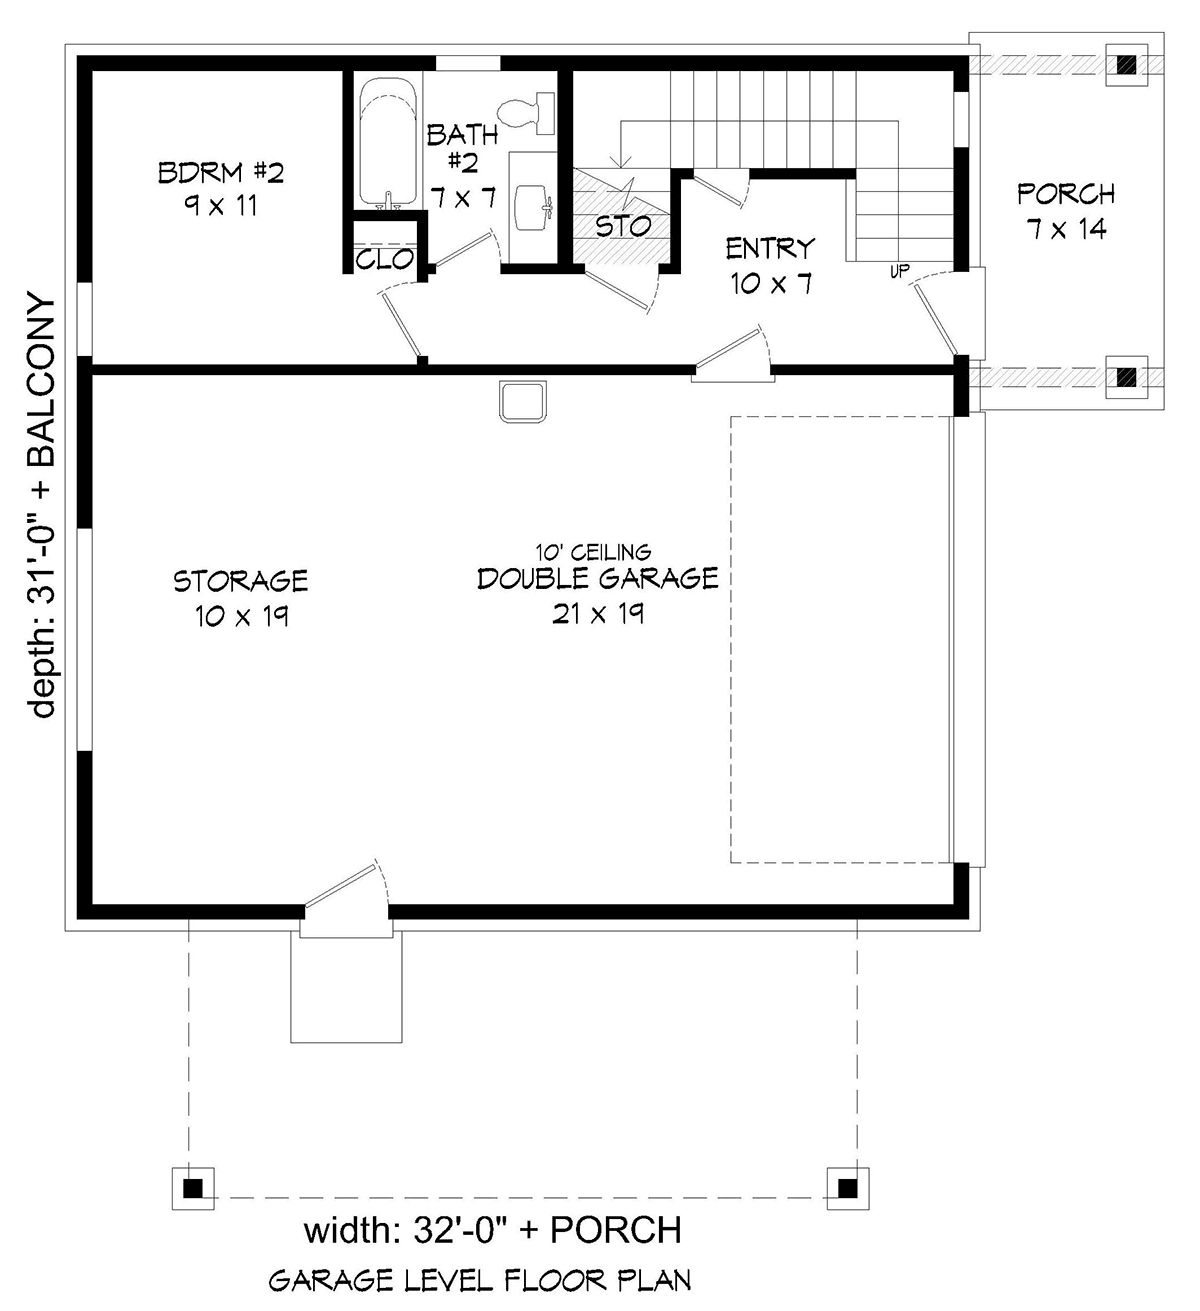
The main level includes a spacious 2 car garage with 10 foot ceilings, rear storage space, and interior access to a private bedroom and full bath, making it ideal for guests or rental opportunities.
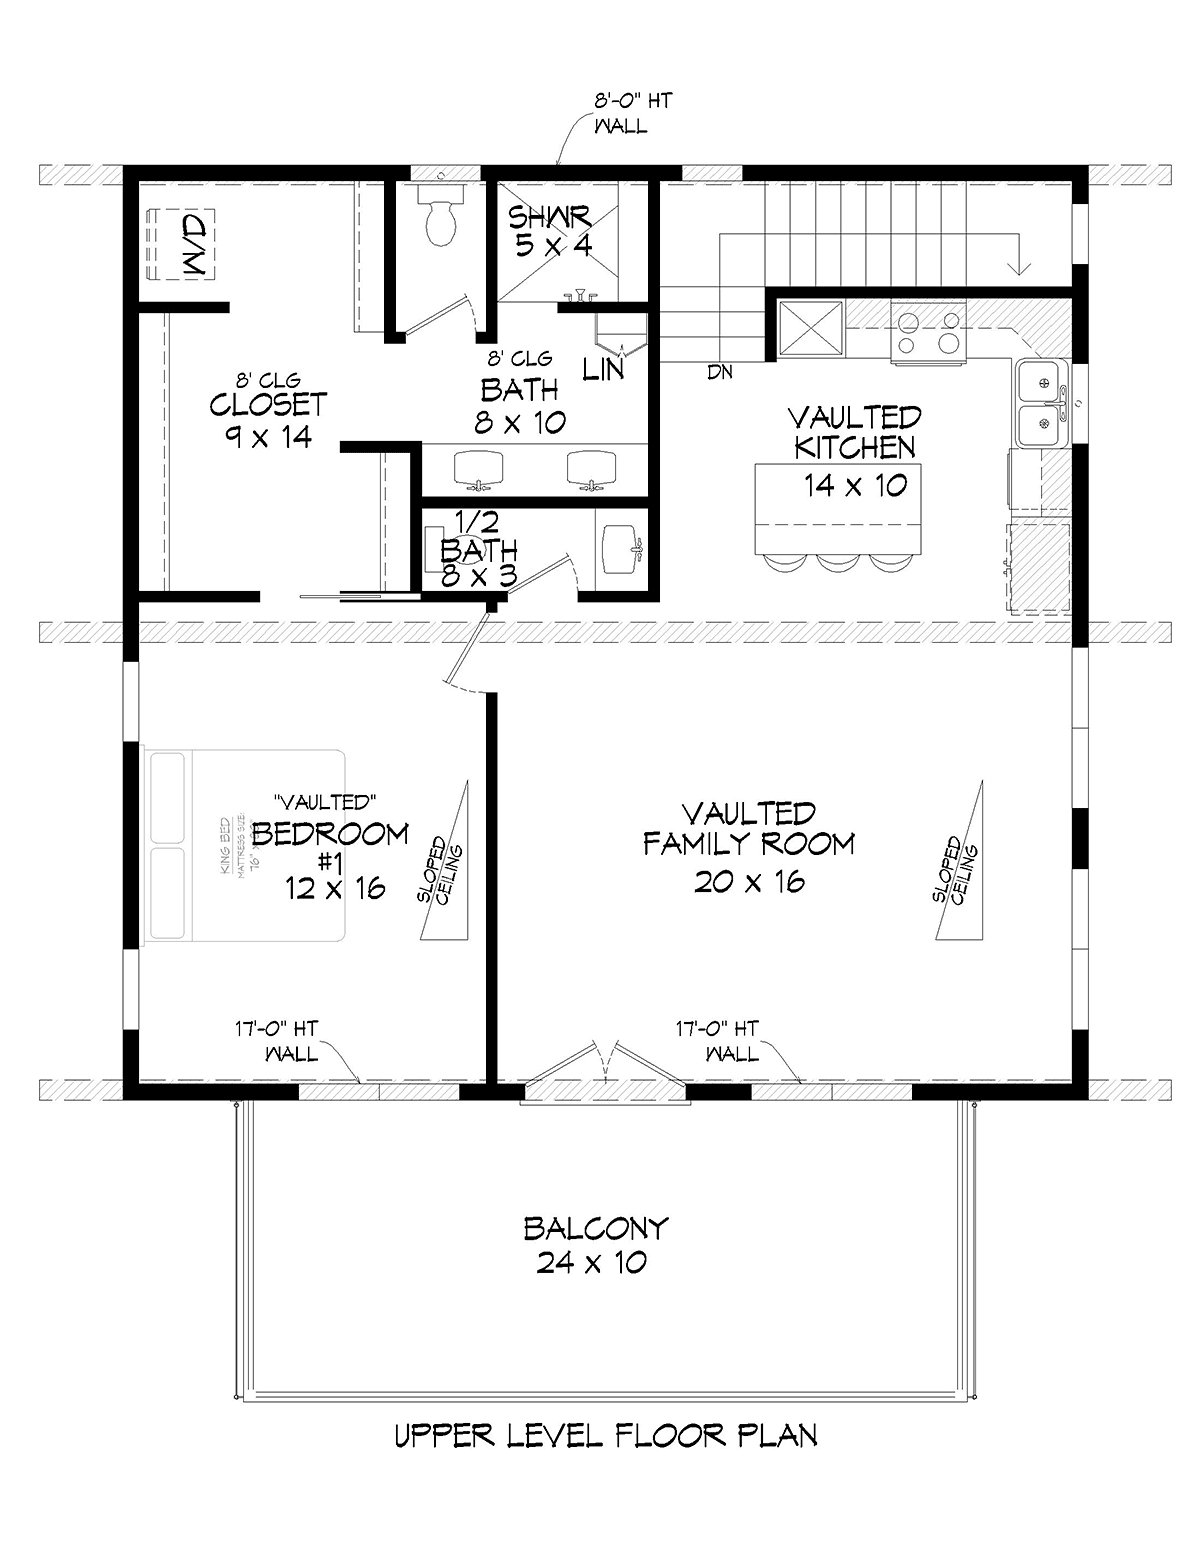
Upstairs, the open floor plan creates a bright and inviting living space, with vaulted ceilings that connect the kitchen, dining area, and family room.
The kitchen is designed for functionality and flow, offering ample workspace and seamless connection to the main living areas.
A second bedroom includes a walk in closet with stacked laundry and direct access to a full bathroom, maximizing convenience and efficiency.
A half bath is located off the main living area for guests, enhancing usability for entertaining.
This garage apartment plan is ideal for a guest house, rental property, or accessory dwelling unit, offering modern living with practical design.
Better Living by Good Design
Garage-Living Plan 80976 | Order Code: 00WEB
FamilyHomePlans.com
800-482-0464
Plan Modifications
Plan modification is a way of turning a stock plan into your unique custom plan. It's still just a small fraction of the price you would pay to create a home plan from scratch. You will receive a FREE, no obligation, modification estimate to get exactly the home plan you've been dreaming of. Simply contact the modification department 1 of 3 ways:Call 866-465-5866 and talk to a live person that can give you and FREE modification estimate over the phone!
Email Us - Please Include your telephone number, plan number, foundation type, state you are building in and a specific list of changes.
Fax: 651-602-5050 - Make sure to include a cover sheet with your contact info. Make attention to the FamilyHomePlans.com Modification Department.
Garage-Living Plan 80976 | Order Code: 00WEB
FamilyHomePlans.com
800-482-0464
COPYRIGHT NOTICE. It is illegal to build this plan without a legally obtained set of plans. It is illegal to copy or redraw these plans. Violation of U.S. copyright laws are punishable with fines of up to $200,000. After the purchase of plans, changes may be made by a qualified professional.