
Specifications
Available Foundation Types:
Plan Pricing
* prices shown w/o any discounts appliedHouse Plan 81203 | Order Code: 00WEB | Elevation
House Plan 81203 | Order Code: 00WEB | First Floor Plan
House Plan 81203 | Order Code: 00WEB | Rear Elevation
Specifications
Available Foundation Types:
Plan Pricing
* prices shown w/o any discounts appliedSpecial Features:
Architectural Styles
Contemporary, ModernModern House Plan - 3 Bedrooms - Great Window Views – Contemporary Home Design at Family Home Plans
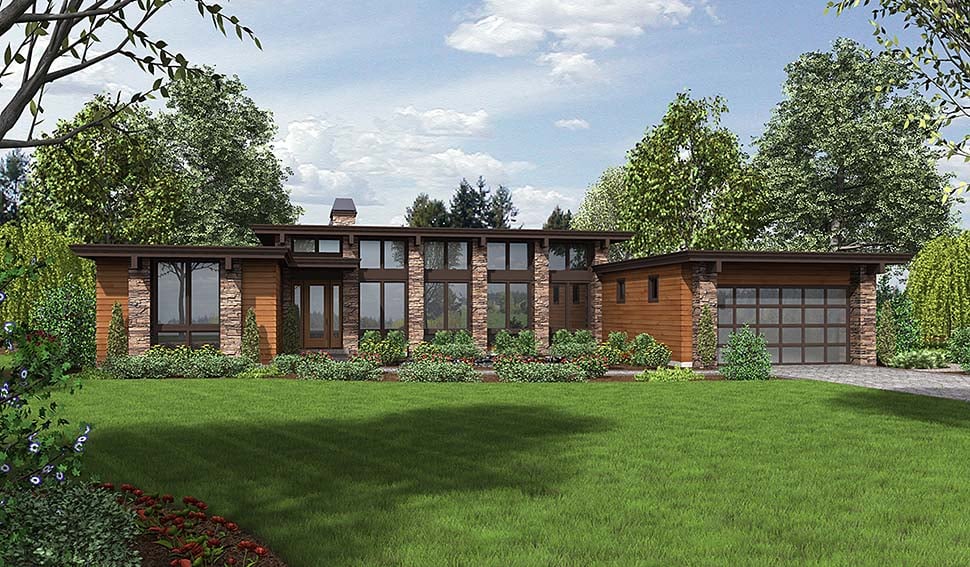
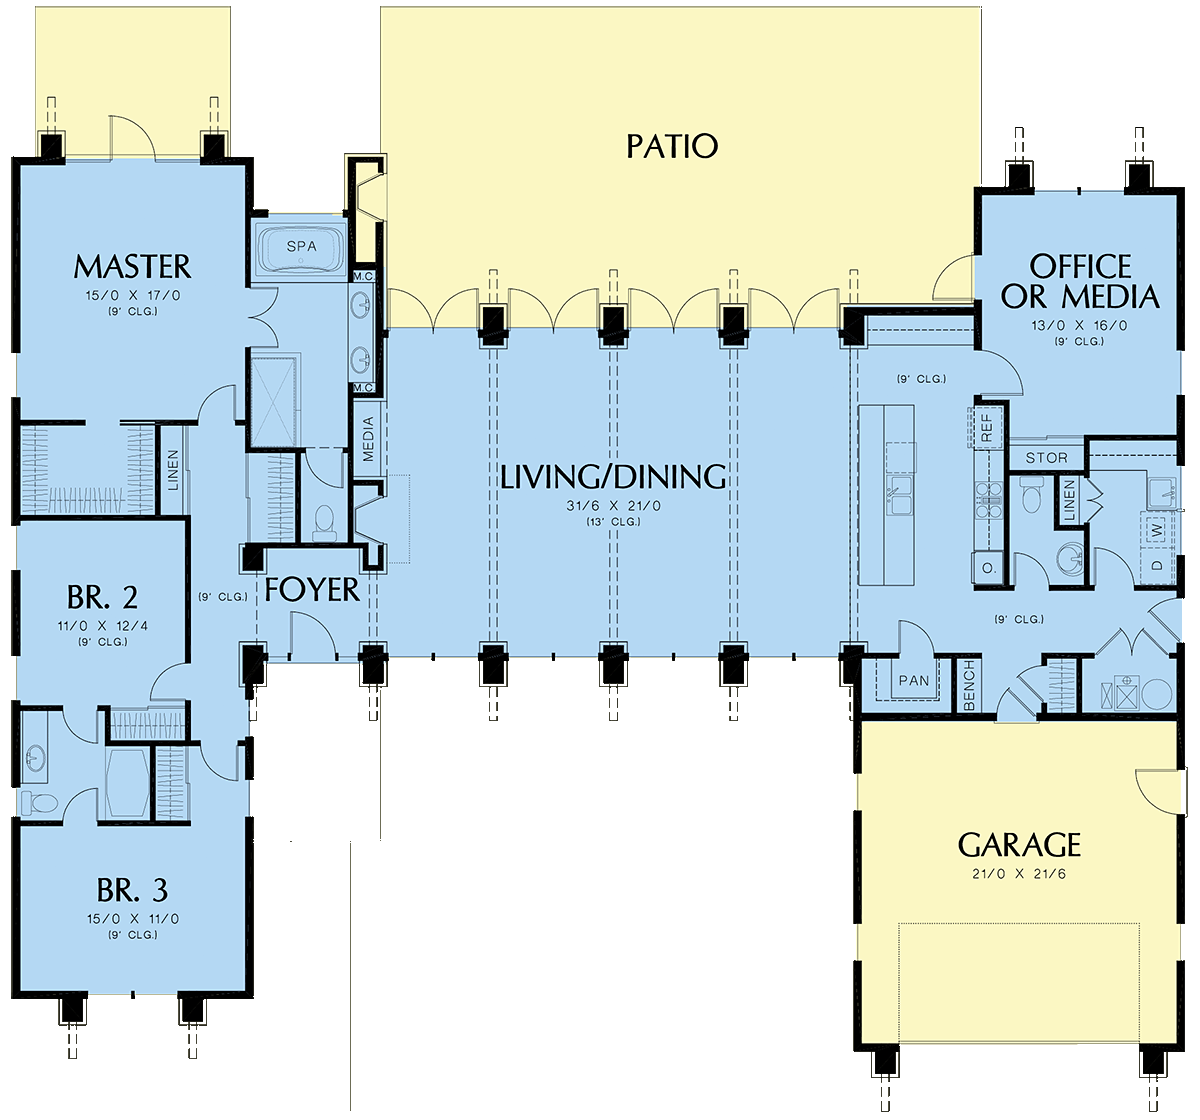
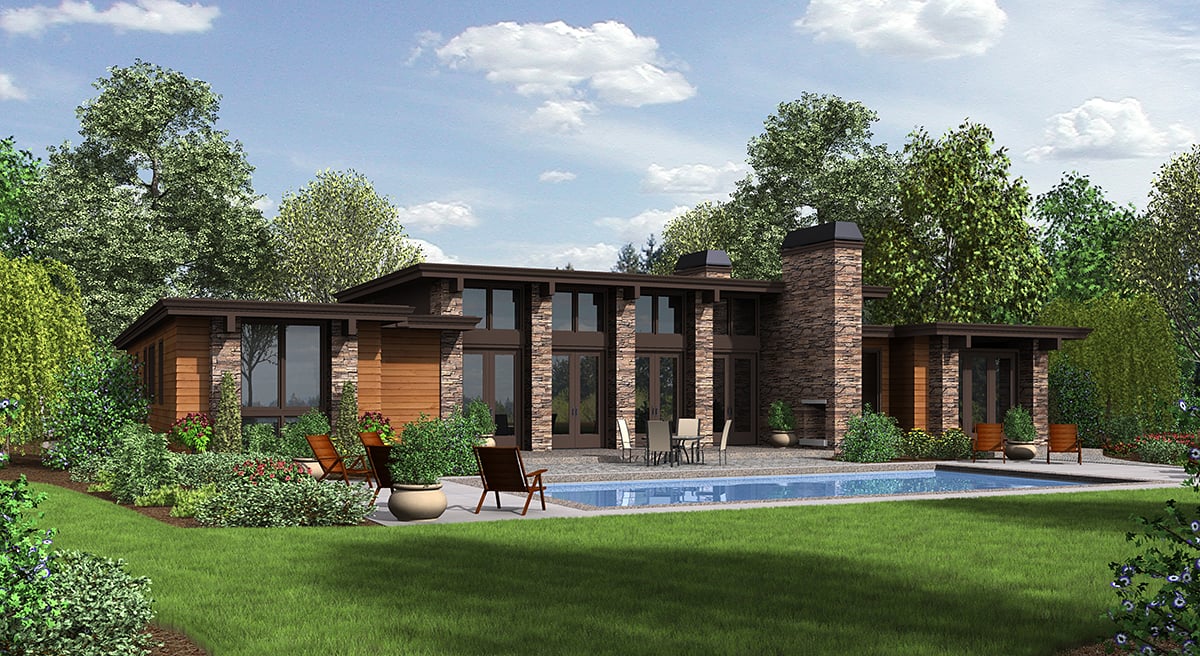
Which part of this home catches your eye first? Is it the beautiful front courtyard, planted with your favorite woodland natives? Or is it the seamless way that the stone and natural wood exterior elements blend with the forest surrounding your home? Either way, we think that you’ll agree: this home is designed to be your very own backcountry paradise. No matter where you are, inside or outdoors, you will be at one with nature. Nowhere is this theme more true than in the open living and dining area. A wall of windows to the front of the room lets you gaze out over the courtyard, while doors to the outdoor living space gives you a way to escape into the woods any time you want. Once the autumn leaves start to fall, you can continue enjoying the wilderness from the warmth and comfort of your home — just light a fire in the living area fireplace and enjoy the natural display. Even in the home office, a space that you would think would be devoted to technology, you will still be able to bask in the delights of your woodland setting. Windows overlooking your backyard let the dappled sunlight in. When you are ready to take your lunch break, sneak out through the office door to the patio and enjoy a light meal while you listen to the birds twittering in the trees around your home. The amenities of this plan only serve to make your already blissful life even easier. For instance, the large kitchen pantry is only a few steps from the garage, which makes for a short trip between the car and a place to put those heavy bags of groceries. Just down the hall from the kitchen is a large laundry room, complete with counter space for sorting and folding clothes. And, in between the kitchen and garage is a compact mud room that gives you storage for coats and shoes as well as a great place to confine the mess that you and your family will track in from your woodland adventures. At the other end of the home, in the master suite, you will spend endless hours resting and relaxing. The spa tub in the master bathroom will be your own private oasis, just like a hot spring that you would find at an exotic mountain resort. And, with a doorway to the master bedroom private patio, you can nip outside to watch the stars or go for a moonlit stroll without disturbing your sleeping family.
House Plan 81203 | Order Code: 00WEB
FamilyHomePlans.com
800-482-0464
Plan Modifications
Receive a FREE modification estimate in one of 3 ways. Our modification team is ready to help you adjust any plan to fit your needs. The ReDesign process is simple and estimates are free!1. Complete this On-Line Request Form
2. Print, complete and fax this PDF Form to us at 1-800-675-4916.
3. Want to talk to an expert? Call us at 913-938-8097 (Canadian customers, please call 800-361-7526) to discuss modifications.
Note: - a sketch of the changes or the website floor plan marked up to reflect changes is a great way to convey the modifications in addition to a written list.
We Work Fast!
When you submit your ReDesign request, a designer will contact you within 24 business hours with a quote.
You can have your plan redesigned in as little as 14 - 21 days!
We look forward to hearing from you!
Start today planning for tomorrow!
House Plan 81203 | Order Code: 00WEB
FamilyHomePlans.com
800-482-0464
COPYRIGHT NOTICE. It is illegal to build this plan without a legally obtained set of plans. It is illegal to copy or redraw these plans. Violation of U.S. copyright laws are punishable with fines of up to $200,000. After the purchase of plans, changes may be made by a qualified professional.