
Specifications
Available Foundation Types:
Plan Pricing
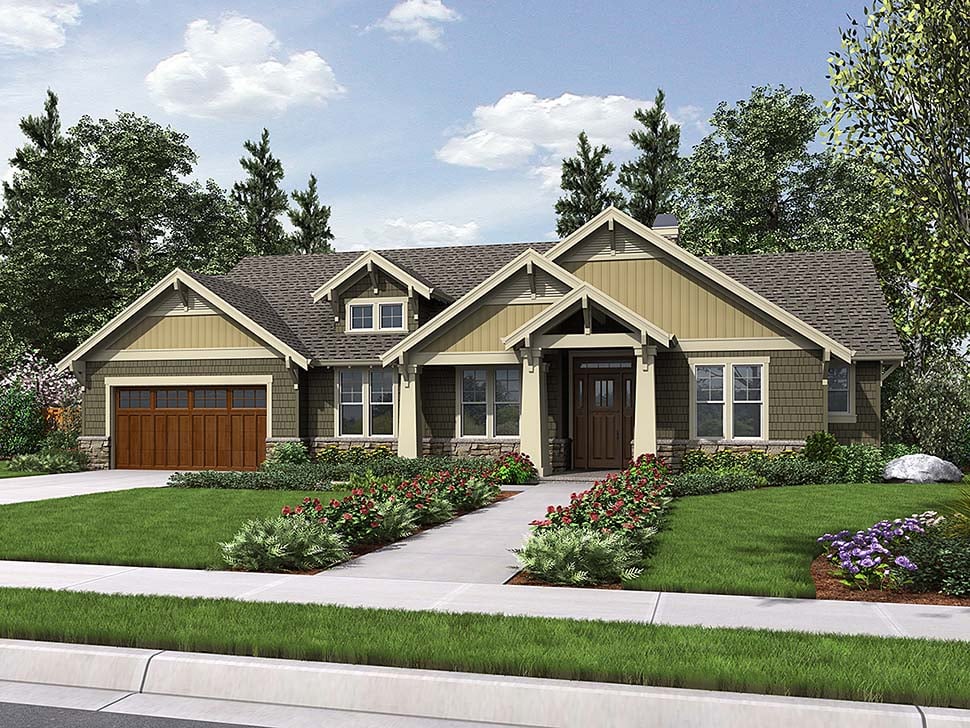
* prices shown w/o any discounts appliedHouse Plan 81206 | Order Code: 00WEB | Elevation
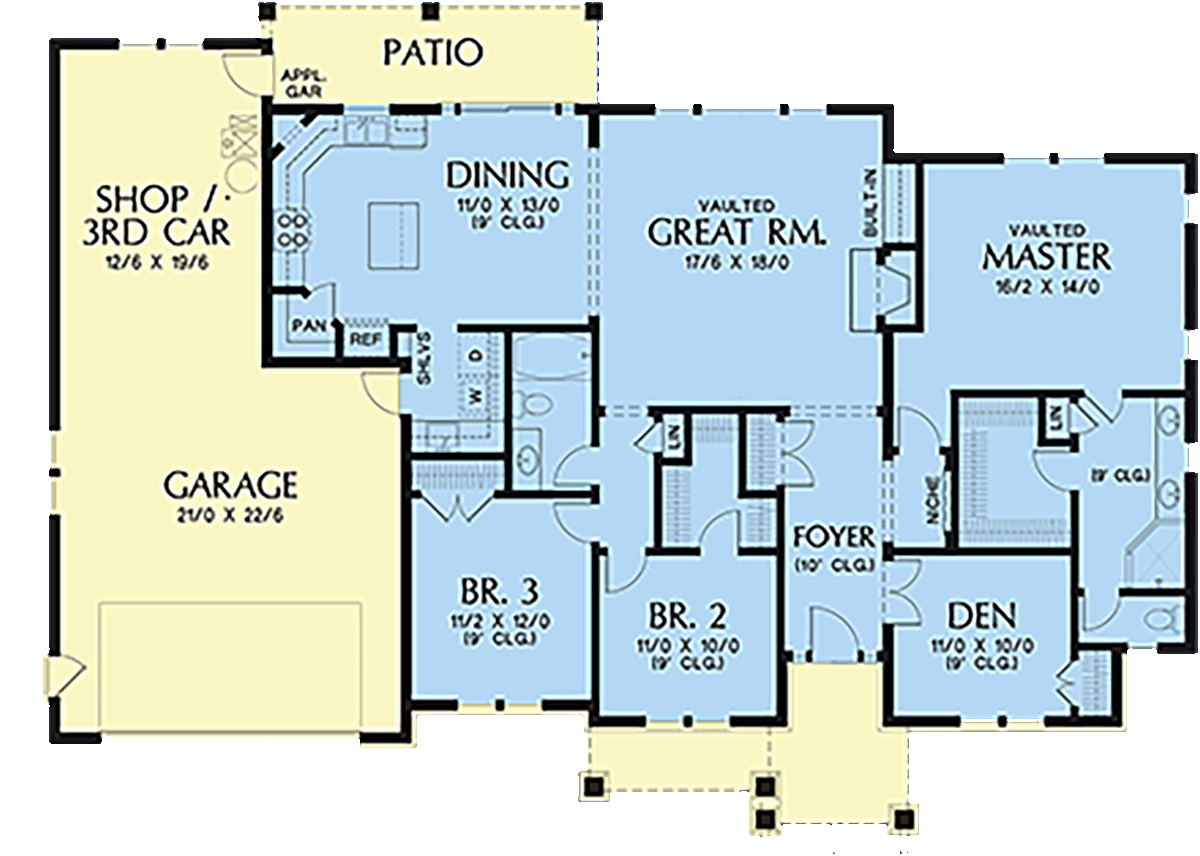
House Plan 81206 | Order Code: 00WEB | First Floor Plan
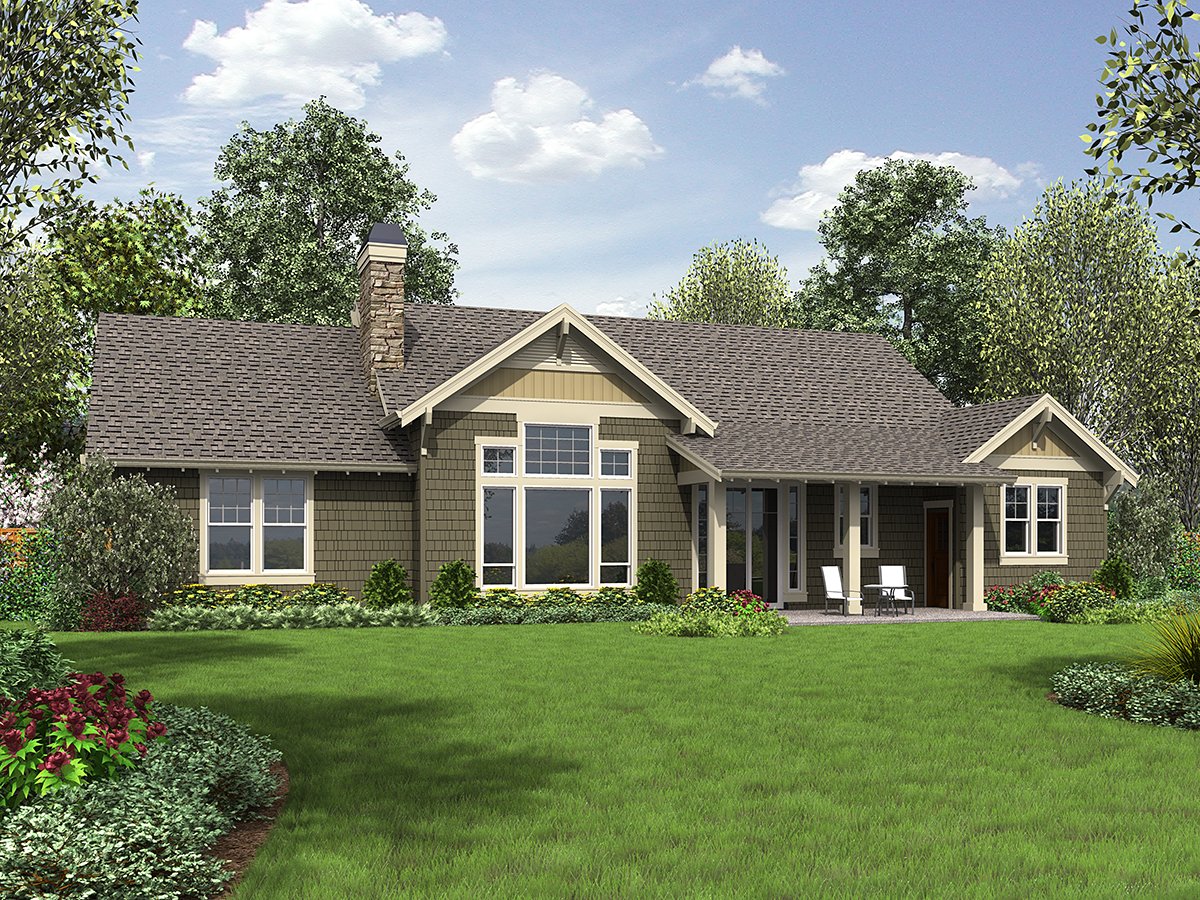
House Plan 81206 | Order Code: 00WEB | Rear Elevation
Specifications
Available Foundation Types:
Plan Pricing
* prices shown w/o any discounts appliedSpecial Features:
Architectural Styles
Bungalow, Craftsman3 Bedroom Craftsman House Plan with Den
This attractive craftsman design is sure to be the showpiece of your neighborhood! The tapered columns and stone accents are tasteful and eye-catching. Inside, the sensible floor plan begins with the bright and welcoming foyer, which includes a handy coat closet. Straight ahead, the great room will be the center of family activities; a fireplace adds warmth, while a vaulted ceiling adds drama. How about planning a game of charades or a fun movie night? The family chef will appreciate the island kitchen, with its useful pantry. The versatile dining area is perfect for everyday meals or elegant dinners. Step out to the covered patio to enjoy dessert in the fresh air while looking at the night sky. In a quiet corner of the home, the vaulted master bedroom is a peaceful haven after a long day. The posh bath incorporates a sizable walk-in closet. Two secondary bedrooms face the front yard and share a full bath. Double doors off the foyer introduce a cozy den or home office, nicely situated to see arriving clients. A fold-out couch in the den would allow you to accommodate overnight visitors. Note the well-designed garage, which gives you the option of having a good-sized workshop or a third car in the back area. The garage door blends nicely with the traditional look of the home.
House Plan 81206 | Order Code: 00WEB
FamilyHomePlans.com
800-482-0464
Plan Modifications
Receive a FREE modification estimate in one of 3 ways. Our modification team is ready to help you adjust any plan to fit your needs. The ReDesign process is simple and estimates are free!1. Complete this On-Line Request Form
2. Print, complete and fax this PDF Form to us at 1-800-675-4916.
3. Want to talk to an expert? Call us at 913-938-8097 (Canadian customers, please call 800-361-7526) to discuss modifications.
Note: - a sketch of the changes or the website floor plan marked up to reflect changes is a great way to convey the modifications in addition to a written list.
We Work Fast!
When you submit your ReDesign request, a designer will contact you within 24 business hours with a quote.
You can have your plan redesigned in as little as 14 - 21 days!
We look forward to hearing from you!
Start today planning for tomorrow!
House Plan 81206 | Order Code: 00WEB
FamilyHomePlans.com
800-482-0464
COPYRIGHT NOTICE. It is illegal to build this plan without a legally obtained set of plans. It is illegal to copy or redraw these plans. Violation of U.S. copyright laws are punishable with fines of up to $200,000. After the purchase of plans, changes may be made by a qualified professional.