

Specifications
Available Foundation Types:
Plan Pricing
* prices shown w/o any discounts appliedHouse Plan 81218 | Order Code: 26WEB | Elevation
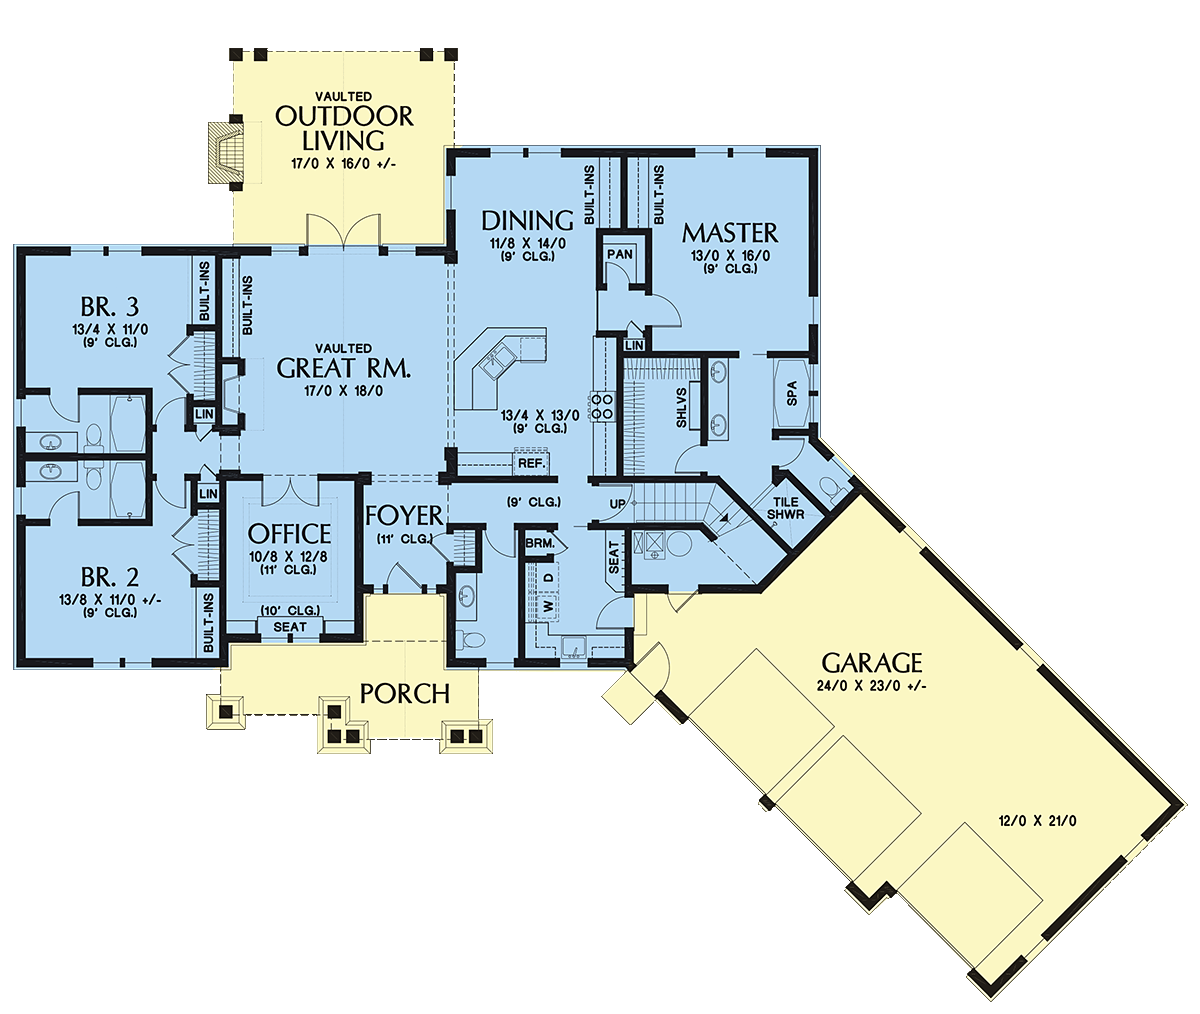
House Plan 81218 | Order Code: 26WEB | First Floor Plan
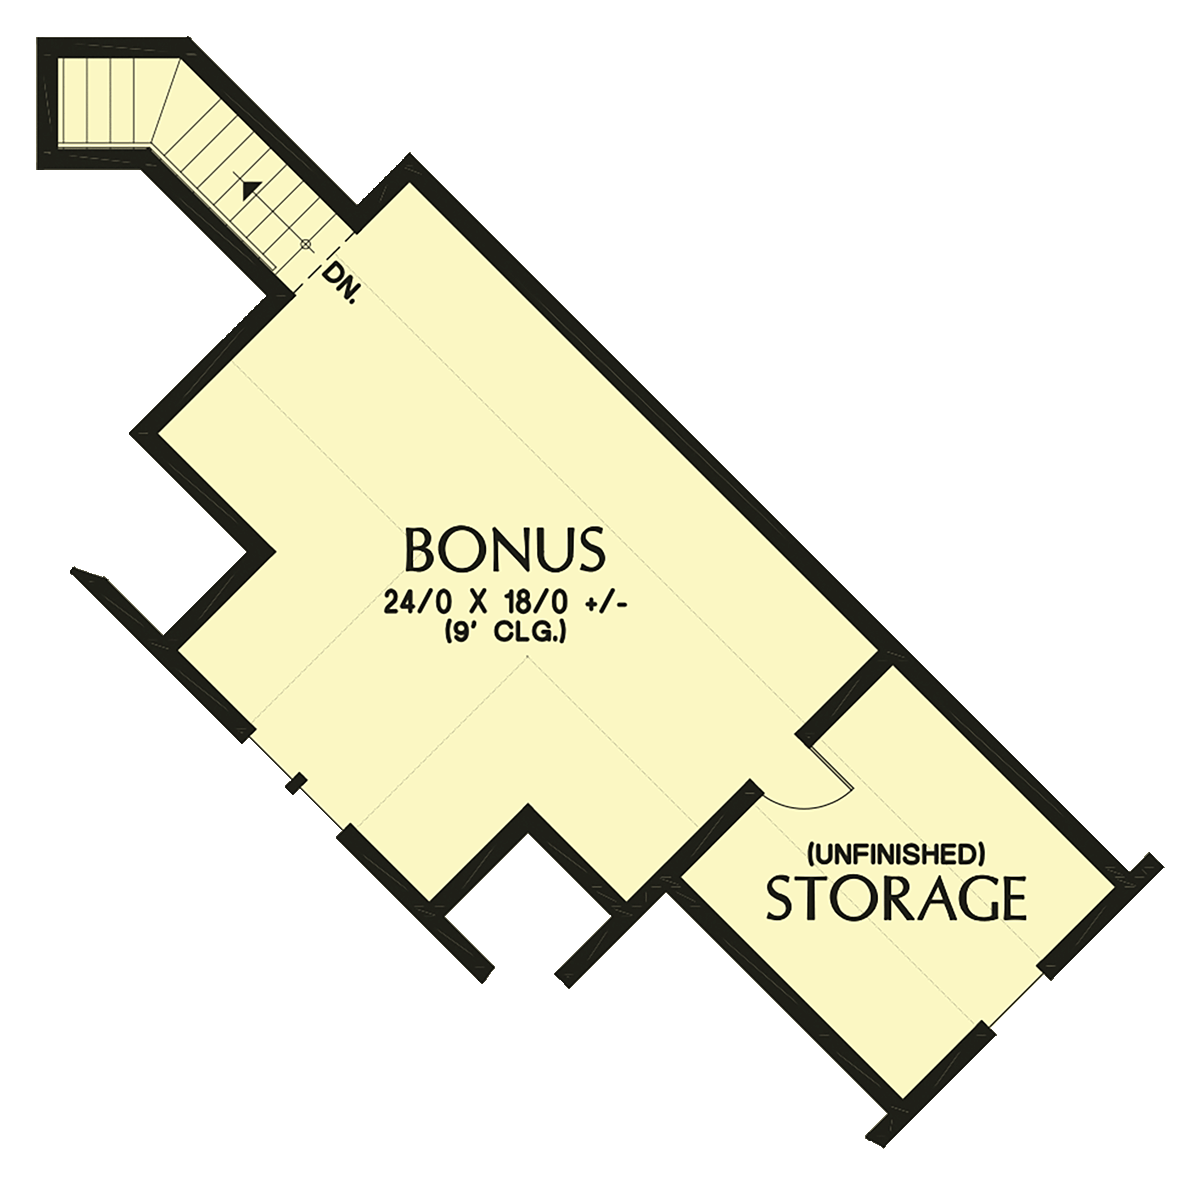
House Plan 81218 | Order Code: 26WEB | Second Floor Plan
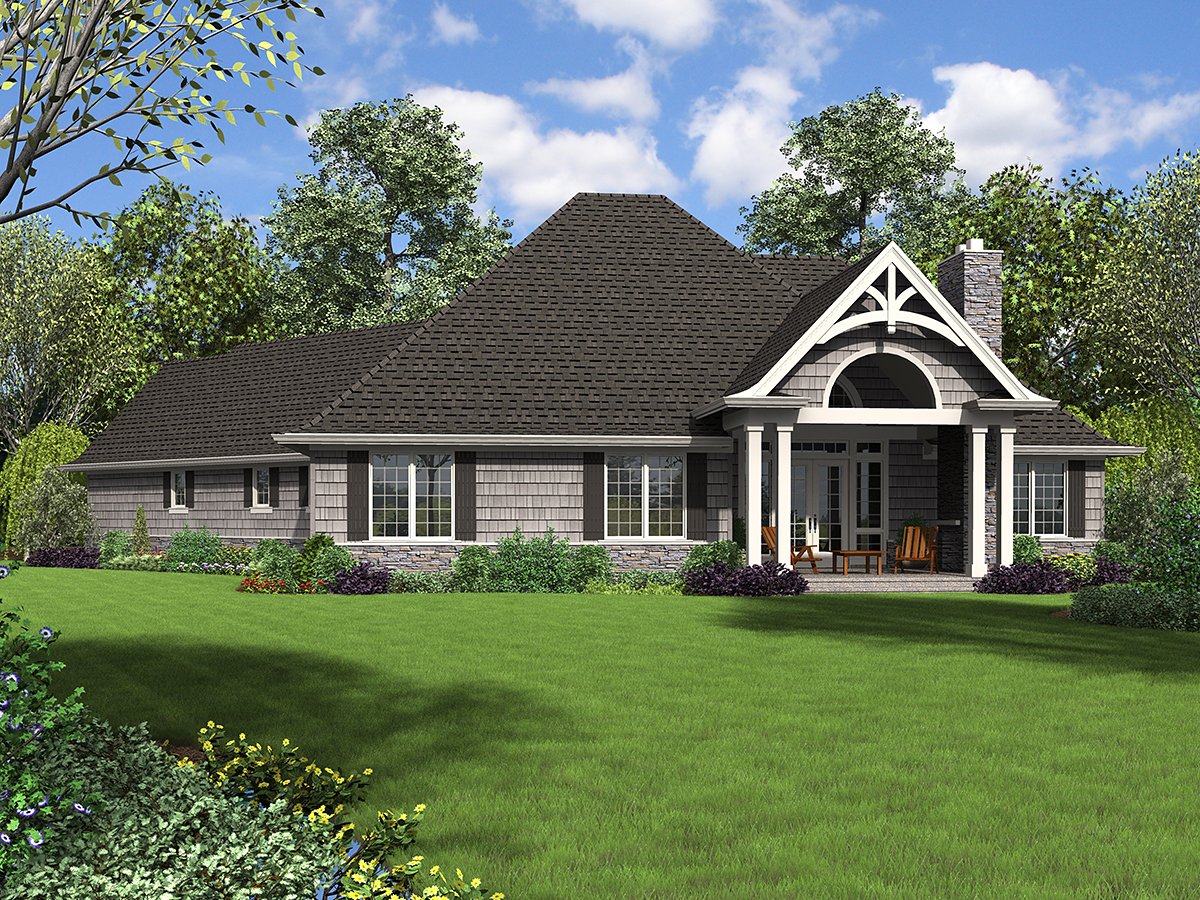
House Plan 81218 | Order Code: 26WEB | Rear Elevation
Specifications
Available Foundation Types:
Plan Pricing
* prices shown w/o any discounts appliedSpecial Features:
Architectural Styles
CraftsmanCozy 3-Bedroom Craftsman Style Home
To start, this home plan's three-car garage is perfect for the car enthusiast. You’ll have plenty of space for the family’s car and for that project car you’ve always wanted. Or, if you’re into DIYing, then there is plenty of room to work on projects to your heart’s content.
When you and the family get home from fun weekend activities—canoeing, hiking through local parks and nature preserves, or whatever it is that you love to do on sunny Saturdays—this home’s mudroom will invite you inside. There is plenty of counter space and a utility sink if you need to clean off toys. Seating and a closet gives you a place to kick off muddy shoes and boots so you don’t track the mess into the rest of the home, and laundry is conveniently situated here, too.
From there, you’ll have your choice of places to spend a relaxing evening. The vaulted great room gives you space to gather with the family and watch movies or simply enjoy each other’s company in front of the fireplace.
When the weather is nice, you won’t be able to resist the view through the great room’s doors. The scenery will surely tempt you outside to enjoy the breeze in the vaulted outdoor living space. A fireplace here, too, makes those evenings spent at home comfortable and relaxing.
The kitchen is designed to feed a big family. The eat-in island features three seat-able sides, which means there is plenty of room for the kids to gather around for lunch. As you stand at the sink, you’ll have a great view of the home’s central living space, and plenty of counters means you’ll always have room to create confections for bake sales or holiday feasts.
There’s an office too, which is ideal for work-at-home jobs or as studio space for your creative hobbies. Window seating in this room is the perfect place to take a break from work, spend an hour reading, or just enjoy some quiet contemplation.
House Plan 81218 | Order Code: 26WEB
FamilyHomePlans.com
800-482-0464
Plan Modifications
Receive a FREE modification estimate in one of 3 ways. Our modification team is ready to help you adjust any plan to fit your needs. The ReDesign process is simple and estimates are free!1. Complete this On-Line Request Form
2. Print, complete and fax this PDF Form to us at 1-800-675-4916.
3. Want to talk to an expert? Call us at 913-938-8097 (Canadian customers, please call 800-361-7526) to discuss modifications.
Note: - a sketch of the changes or the website floor plan marked up to reflect changes is a great way to convey the modifications in addition to a written list.
We Work Fast!
When you submit your ReDesign request, a designer will contact you within 24 business hours with a quote.
You can have your plan redesigned in as little as 14 - 21 days!
We look forward to hearing from you!
Start today planning for tomorrow!
House Plan 81218 | Order Code: 26WEB
FamilyHomePlans.com
800-482-0464
COPYRIGHT NOTICE. It is illegal to build this plan without a legally obtained set of plans. It is illegal to copy or redraw these plans. Violation of U.S. copyright laws are punishable with fines of up to $200,000. After the purchase of plans, changes may be made by a qualified professional.