
Specifications
Available Foundation Types:
Plan Pricing
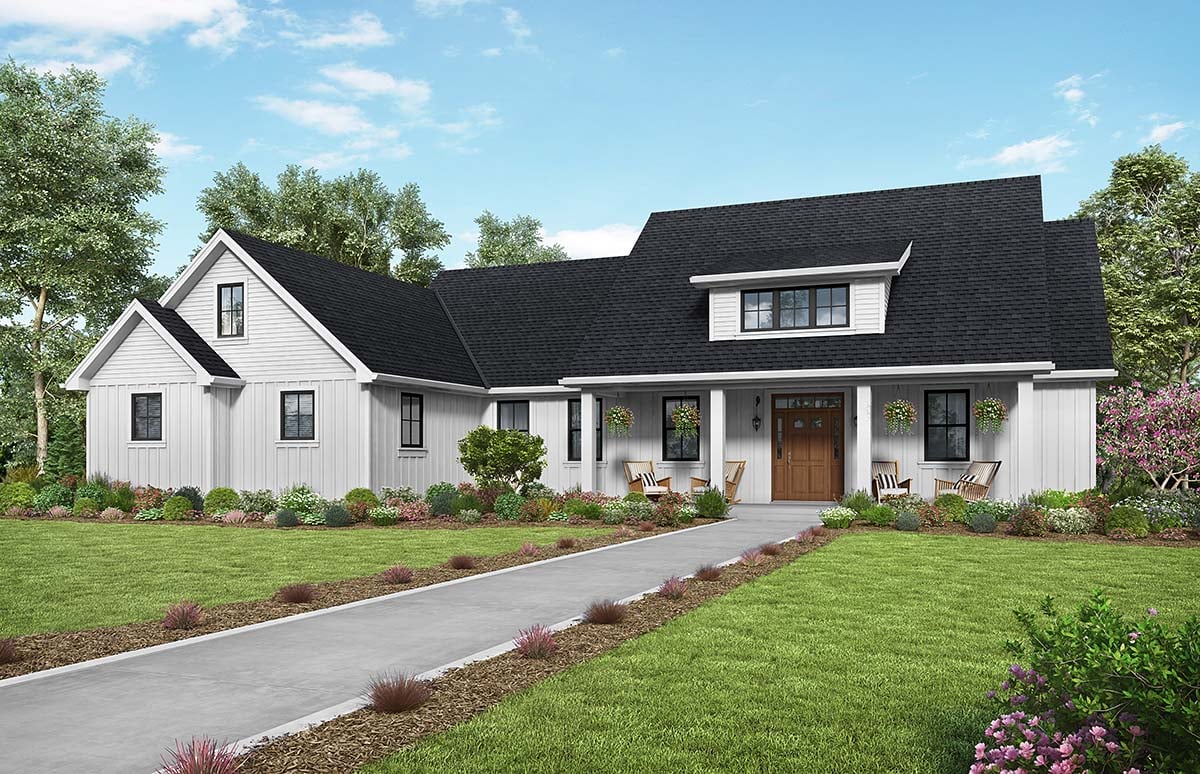
* prices shown w/o any discounts appliedHouse Plan 81240 | Order Code: 26WEB | Elevation
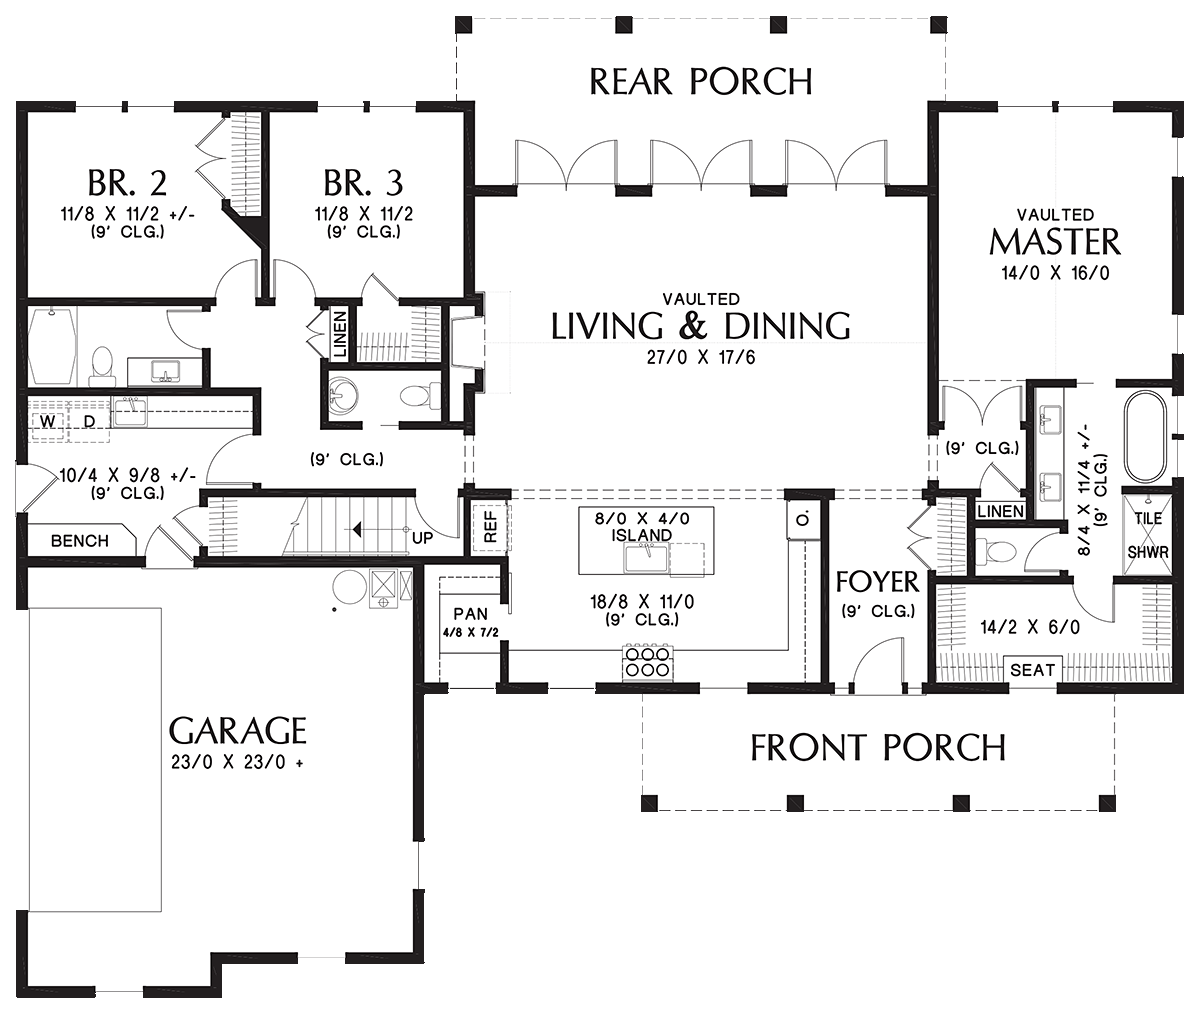
House Plan 81240 | Order Code: 26WEB | First Floor Plan
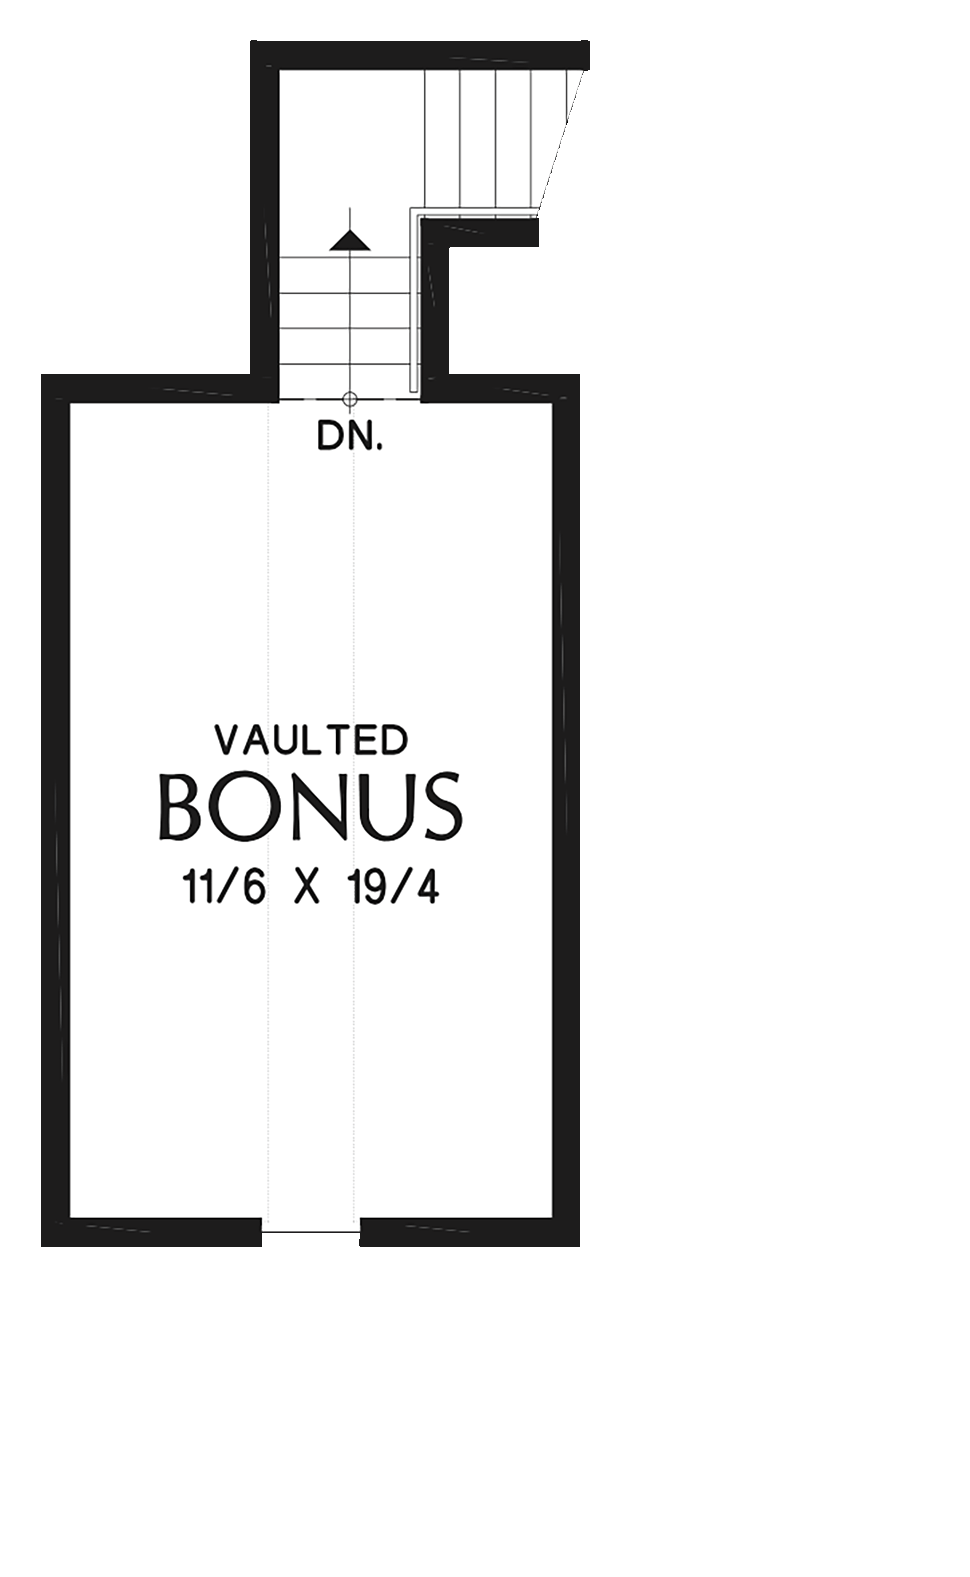
House Plan 81240 | Order Code: 26WEB | Second Floor Plan
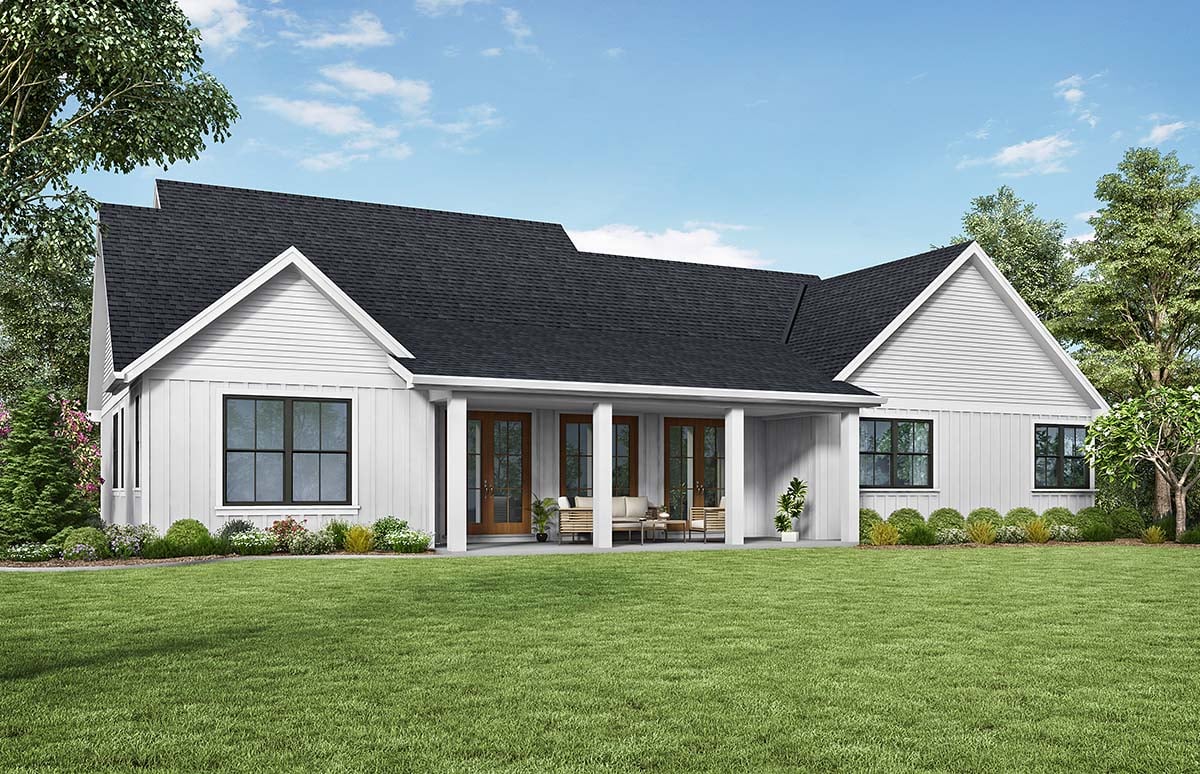
House Plan 81240 | Order Code: 26WEB | Rear Elevation
Specifications
Available Foundation Types:
Plan Pricing
* prices shown w/o any discounts appliedSpecial Features:
Architectural Styles
Contemporary, Country, Farmhouse, SouthernModern Farmhouse Plan
If you enjoy the styling of a modern farmhouse, then this is a home that you’ll love. Our home designers pulled out all the stops to recreate that old-fashioned look along with plenty of contemporary elements. Life in this home starts with the vaulted living and dining area. Here, you and your family will enjoy holidays, snug weekends and relaxing weeknights. A fireplace in this space gives the room comfortable cheer over the winter, and doors leading out to the rear porch give you fast access to the outdoor living space of your dreams. The rear porch is covered, which makes it a great place to spend shaded summer afternoons. It also opens up all kinds of possibilities for your backyard’s design! You could place a pool to the rear of the home, landscape with trees so that you can enjoy a scenic view, or even create a large entertaining space to keep friends and family comfortable during summertime barbecues. Another great thing about this home is that it features a split bedroom plan. To the one side, a spacious master suite awaits. The large walk-in closet keeps clothes and accessories organized, and the master bath will streamline your busy morning routine. Since it is on the opposite side of the home from the kids’ room, you’ll enjoy privacy and quietude throughout the night. Meanwhile, the kids can make all the noise they like in their own bedrooms! On weekend nights, they can stay up late to play video games, and there is plenty of room to host sleepovers without disturbing the adults. The home has a practical side, too. With a large combination mudroom and laundry room, you’ll have a place to keep day-to-day mess confined while handling the larger cleanup jobs. These are single level house plans, too, which means you’ll have an easier time carrying loads of laundry throughout the house since there are no staircases to navigate. In the kitchen, a large pantry gives you space to organize dry goods and keep your cleaning supplies. The kitchen itself features tons of counter space plus a large island, which makes it not only ideal for putting together larger feasts, but there is plenty of room to get the kids involved, too. Gather them around on the weekend, and you’ll have hours of fun baking cookies and teaching them how to cook!
House Plan 81240 | Order Code: 26WEB
FamilyHomePlans.com
800-482-0464
Plan Modifications
Receive a FREE modification estimate in one of 3 ways. Our modification team is ready to help you adjust any plan to fit your needs. The ReDesign process is simple and estimates are free!1. Complete this On-Line Request Form
2. Print, complete and fax this PDF Form to us at 1-800-675-4916.
3. Want to talk to an expert? Call us at 913-938-8097 (Canadian customers, please call 800-361-7526) to discuss modifications.
Note: - a sketch of the changes or the website floor plan marked up to reflect changes is a great way to convey the modifications in addition to a written list.
We Work Fast!
When you submit your ReDesign request, a designer will contact you within 24 business hours with a quote.
You can have your plan redesigned in as little as 14 - 21 days!
We look forward to hearing from you!
Start today planning for tomorrow!
House Plan 81240 | Order Code: 26WEB
FamilyHomePlans.com
800-482-0464
COPYRIGHT NOTICE. It is illegal to build this plan without a legally obtained set of plans. It is illegal to copy or redraw these plans. Violation of U.S. copyright laws are punishable with fines of up to $200,000. After the purchase of plans, changes may be made by a qualified professional.