
Specifications
Available Foundation Types:
Plan Pricing
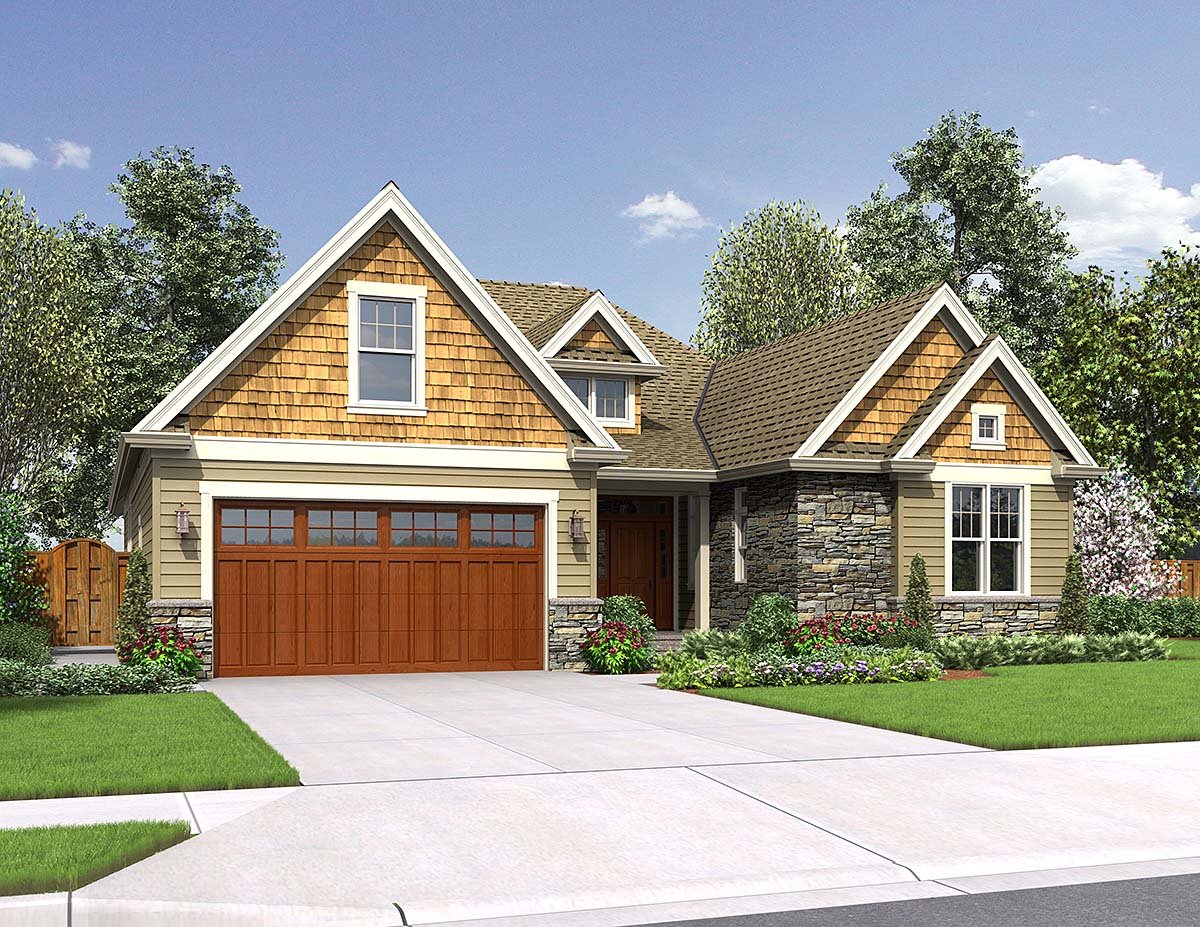
* prices shown w/o any discounts appliedHouse Plan 81247 | Order Code: 26WEB | Elevation
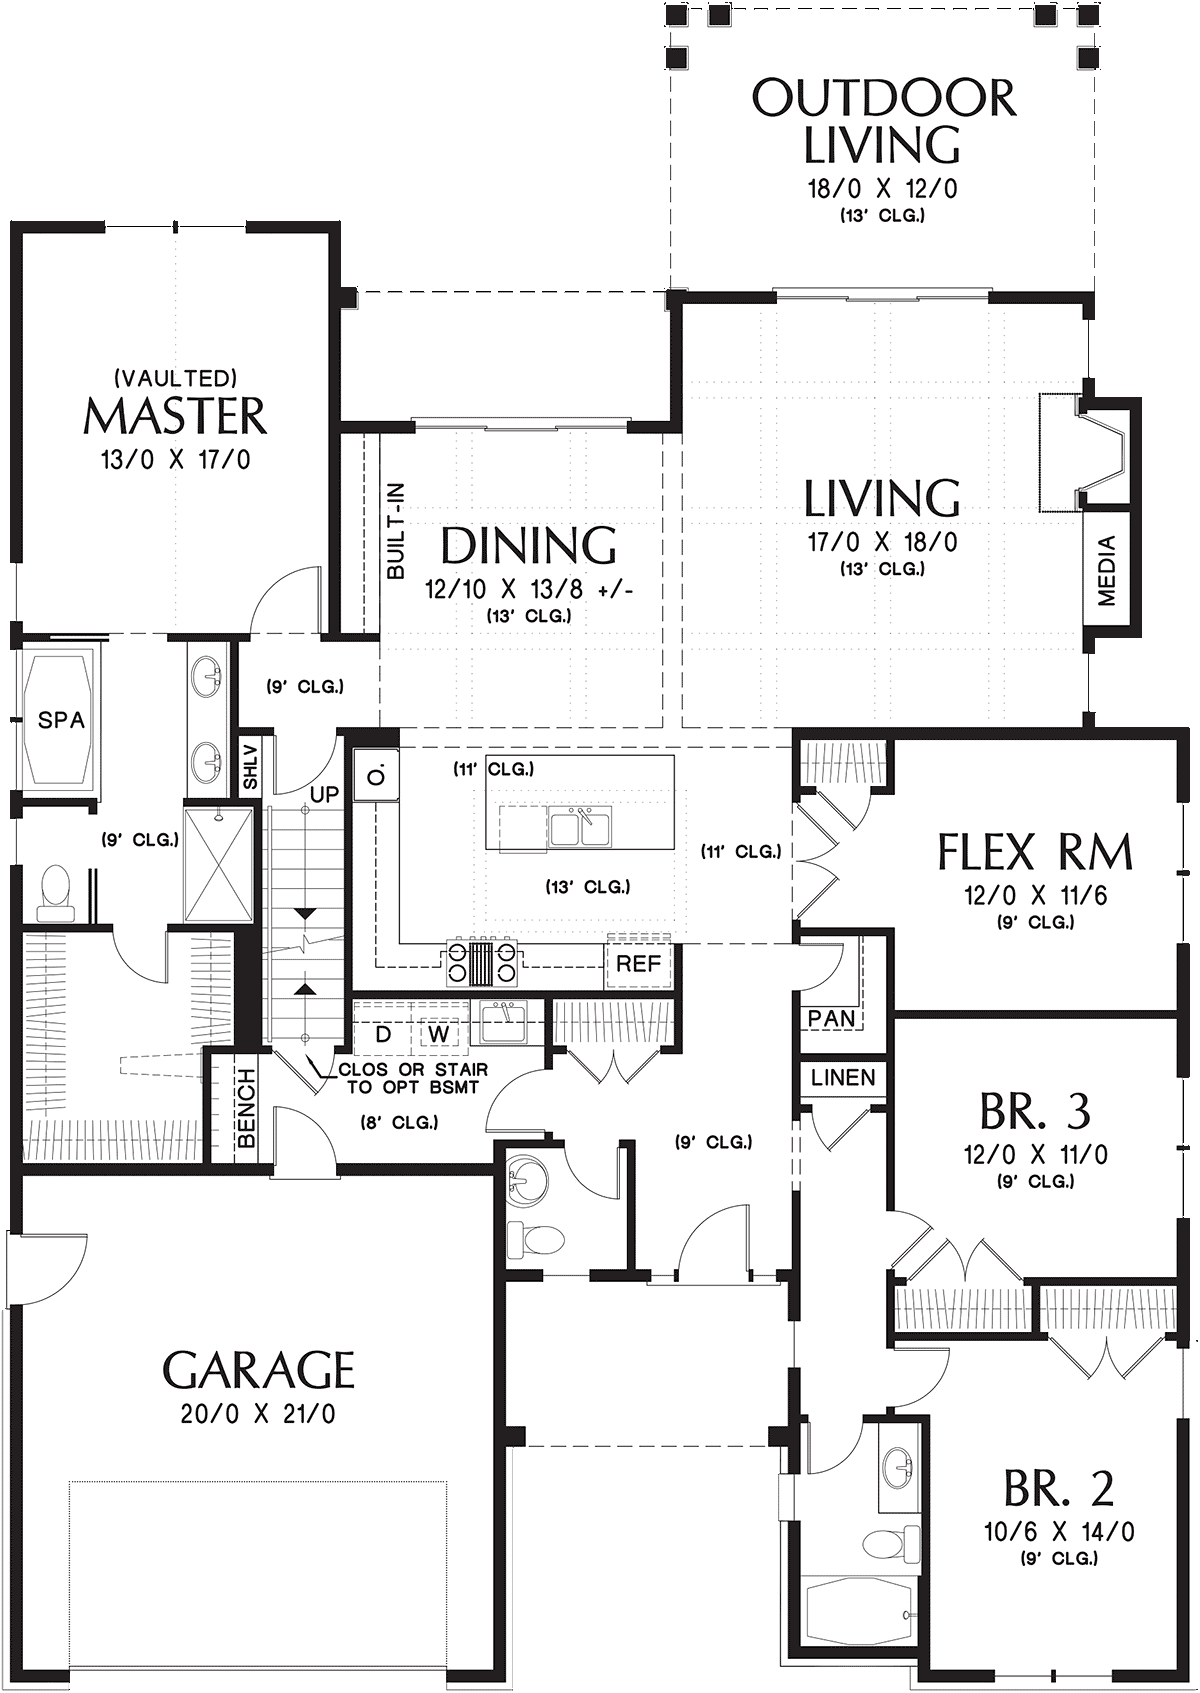
House Plan 81247 | Order Code: 26WEB | First Floor Plan
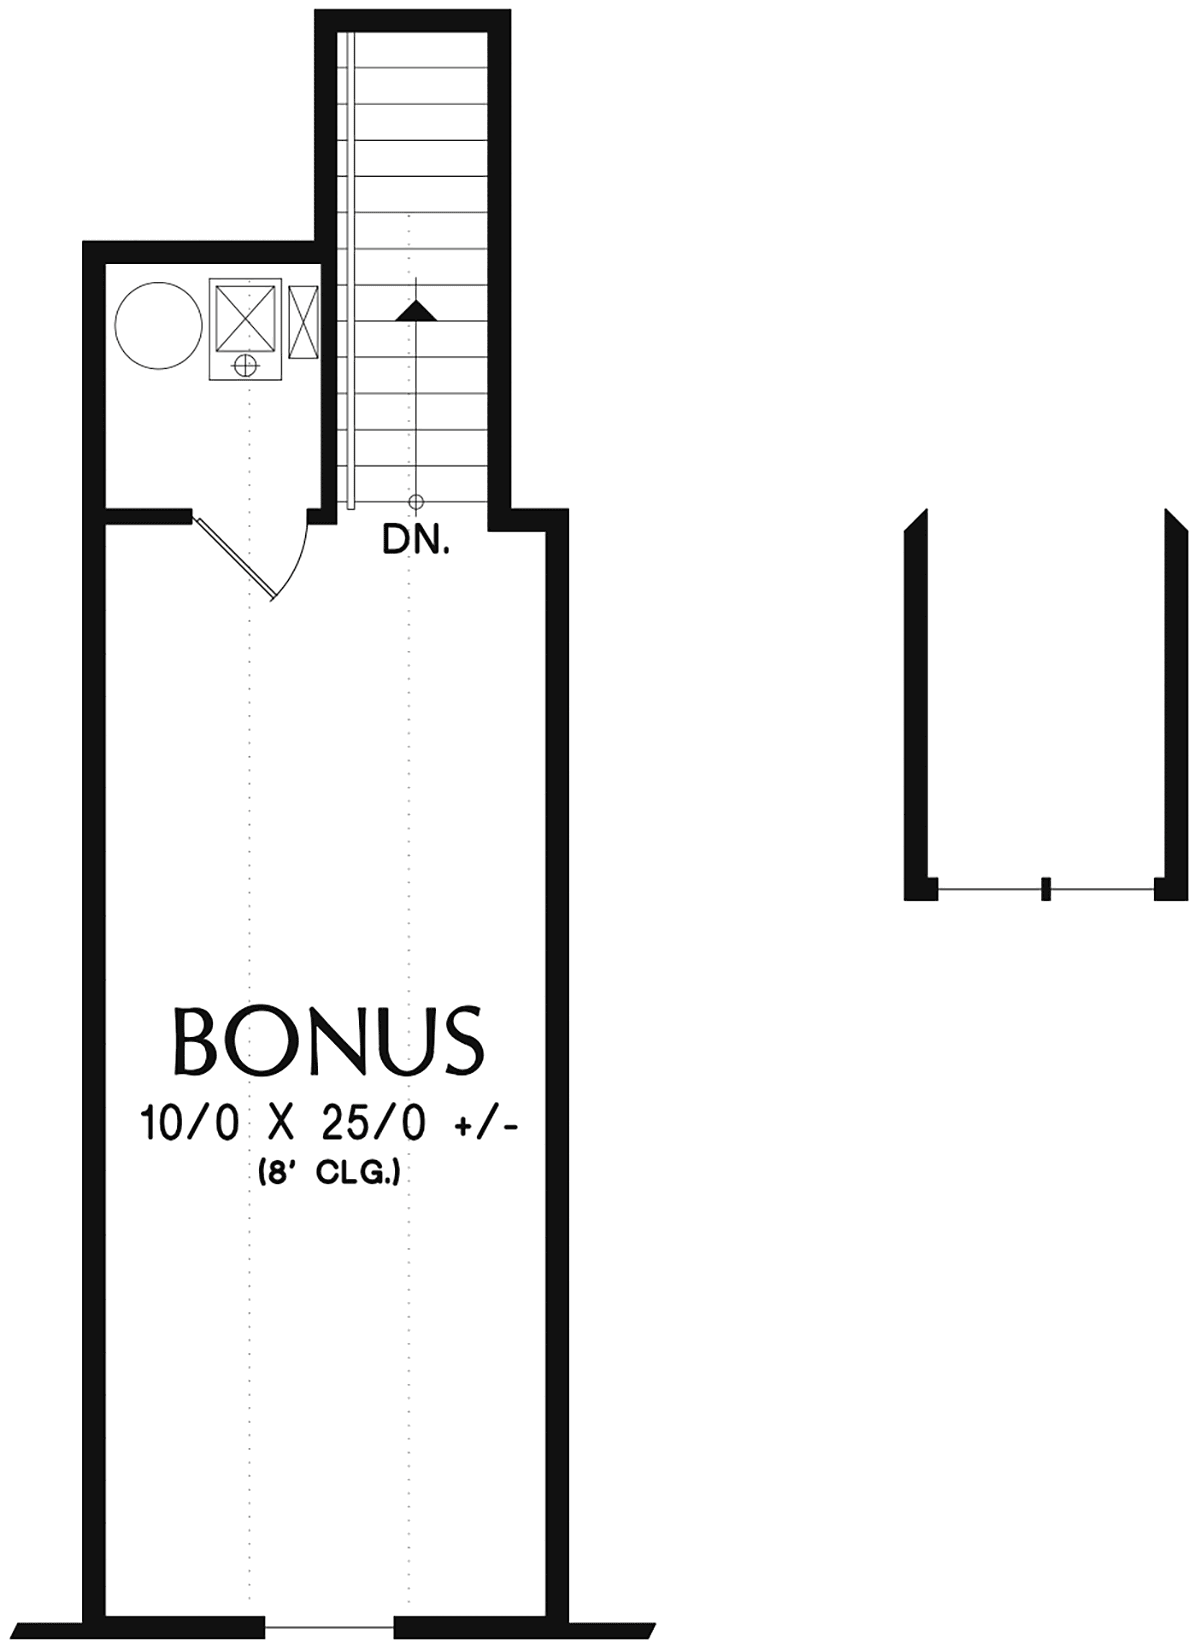
House Plan 81247 | Order Code: 26WEB | Second Floor Plan
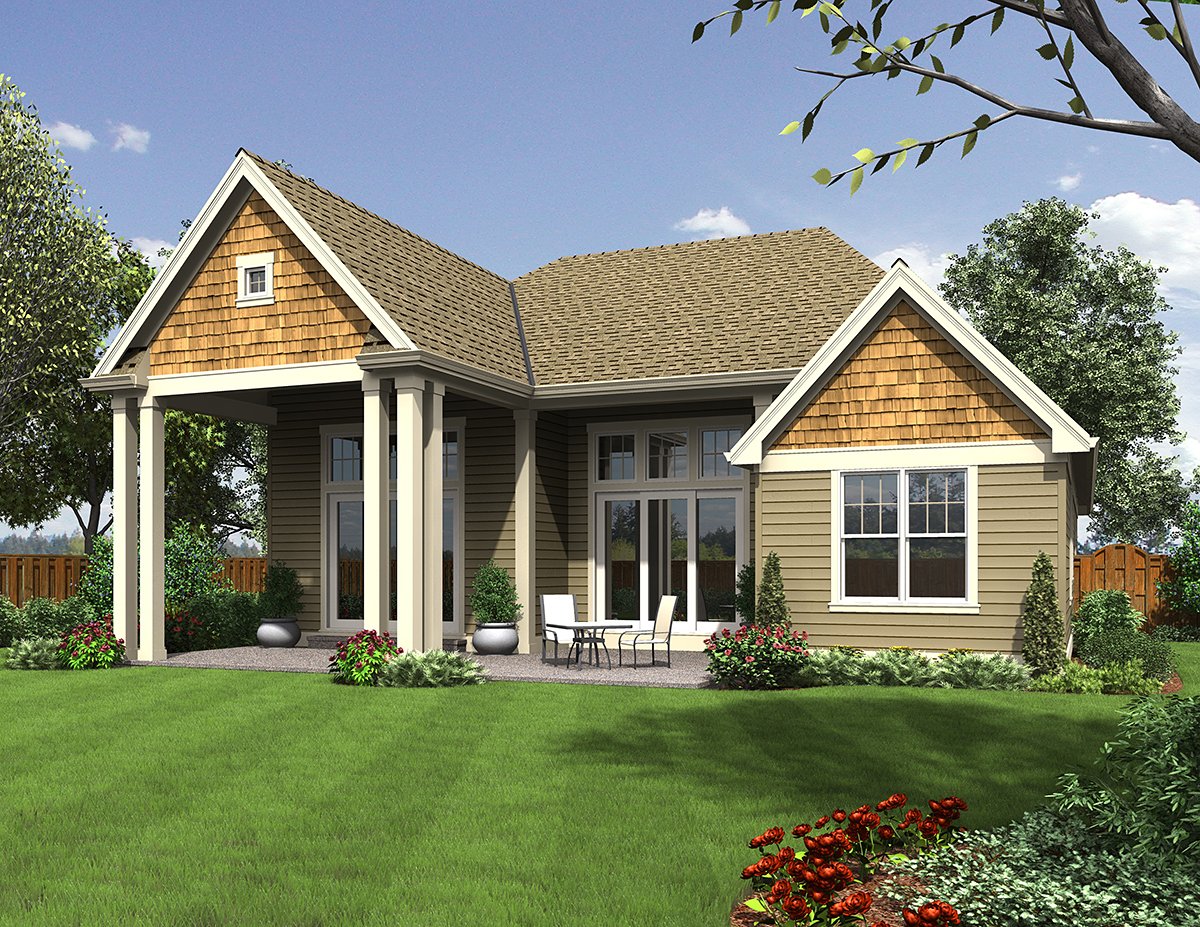
House Plan 81247 | Order Code: 26WEB | Rear Elevation
Specifications
Available Foundation Types:
Plan Pricing
* prices shown w/o any discounts appliedSpecial Features:
Architectural Styles
Craftsman, Ranch4 Bedroom Craftsman Home Plan with 2203 Sq Ft, 4 Beds, 3 Baths and a 2 Car Garage
The Kitchen is the center for this flexible, well appointed, single level craftsman home design - equally perfect for discerning middle aged buyers or young couples looking for a home for life. Plenty of cabinet space and a large island set the stage for parties, get-togethers or meals with extended family. The kitchen looks out to high-ceilinged box-beam Living and Dining Rooms, and beyond, the rear garden and covered outdoor living areas. Quiet secluded second and third bedrooms are perfect for young children, rowdy teenagers or visiting guests, and and the adjacent multipurpose room can be used as a Playroom for young toddlers, a media room for separate TV watching, an office or if the need arises, even a 4th Bedroom. Positioned on the other side of this craftsman house plan to provide privacy from other members of the household, the well proportioned master bedroom features a vaulted ceiling, and a view to the garden, while the suite provides all the amenities a modern home demands - separated spa tub, walk-in shower, private water closet and double vanity units. A huge walk-in closet with built-in ironing station finish out the private space. The mud - laundry room with closet or stairs to an optional basement features a bench and storage space for outdoor gear - separating household coats from the guest closet in the foyer. The bonus room with mechanical room in conditioned space keeps your home energy efficient and provides great storage or expansion space, keeping your home organized and your garage clutter free! Outside you will find the traditional craftsman cottage styling appealing, and several porches and a large covered outdoor living area provide a great place the whole family can enjoy. Arts and Crafts House Plan - Craftsman Floor Plan - Craftsman Home Design
House Plan 81247 | Order Code: 26WEB
FamilyHomePlans.com
800-482-0464
Plan Modifications
Receive a FREE modification estimate in one of 3 ways. Our modification team is ready to help you adjust any plan to fit your needs. The ReDesign process is simple and estimates are free!1. Complete this On-Line Request Form
2. Print, complete and fax this PDF Form to us at 1-800-675-4916.
3. Want to talk to an expert? Call us at 913-938-8097 (Canadian customers, please call 800-361-7526) to discuss modifications.
Note: - a sketch of the changes or the website floor plan marked up to reflect changes is a great way to convey the modifications in addition to a written list.
We Work Fast!
When you submit your ReDesign request, a designer will contact you within 24 business hours with a quote.
You can have your plan redesigned in as little as 14 - 21 days!
We look forward to hearing from you!
Start today planning for tomorrow!
House Plan 81247 | Order Code: 26WEB
FamilyHomePlans.com
800-482-0464
COPYRIGHT NOTICE. It is illegal to build this plan without a legally obtained set of plans. It is illegal to copy or redraw these plans. Violation of U.S. copyright laws are punishable with fines of up to $200,000. After the purchase of plans, changes may be made by a qualified professional.