
Specifications
Available Foundation Types:
Plan Pricing
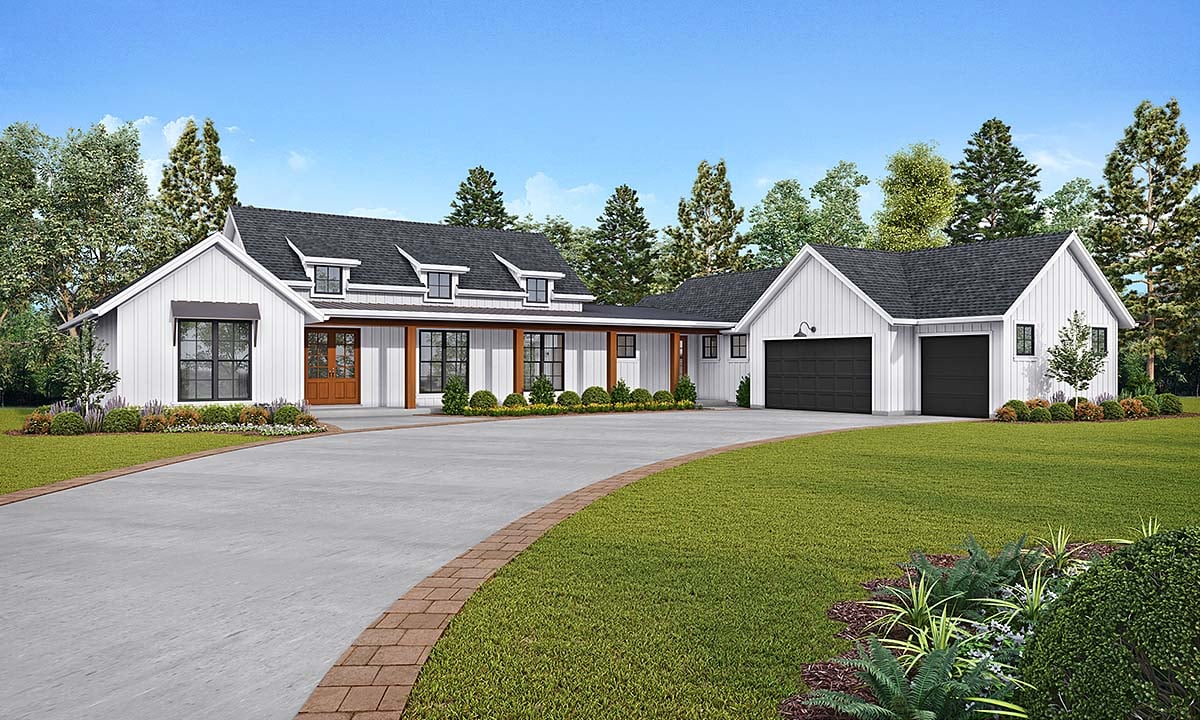
* prices shown w/o any discounts appliedHouse Plan 81268 | Order Code: 00WEB | Elevation
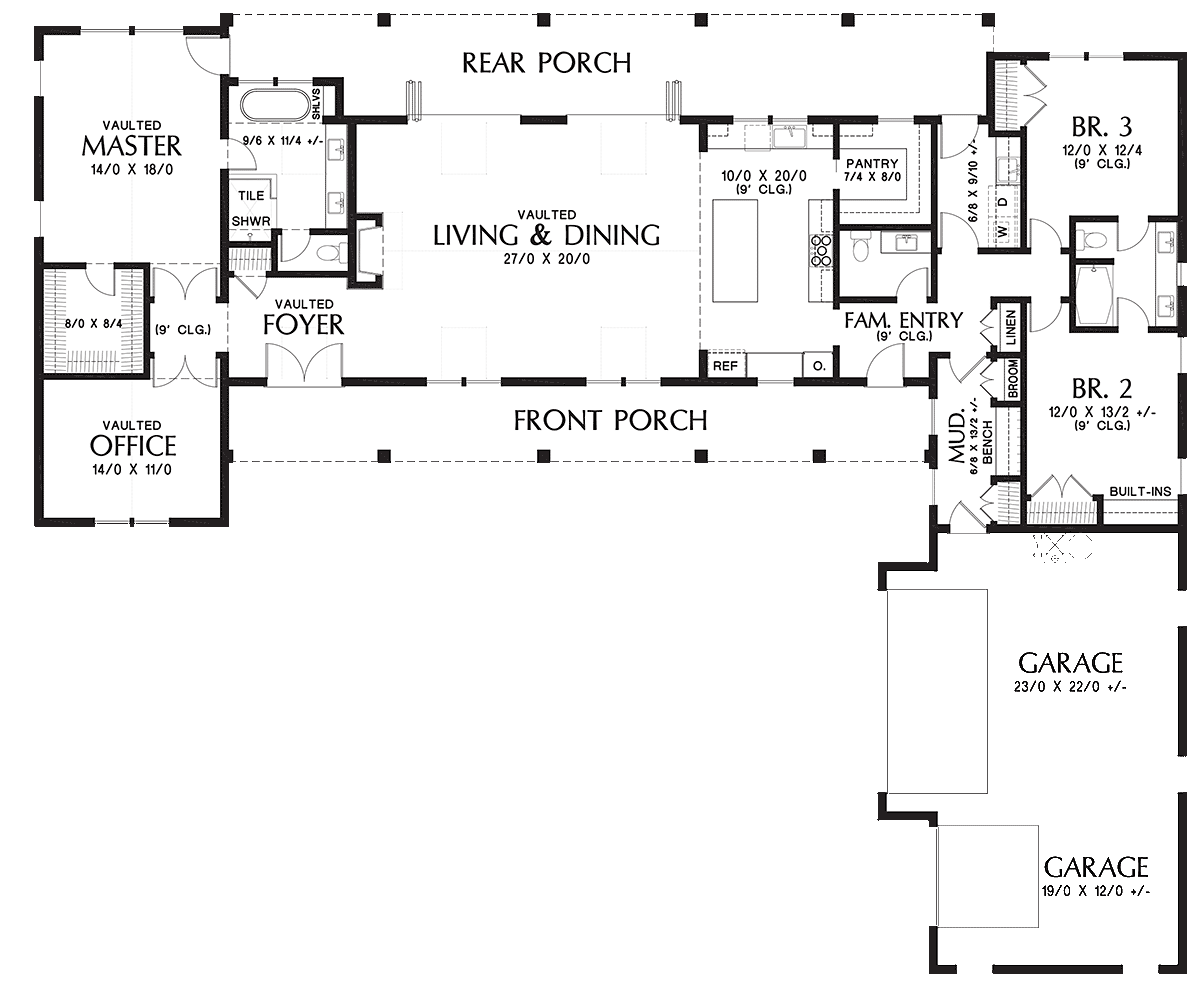
House Plan 81268 | Order Code: 00WEB | First Floor Plan
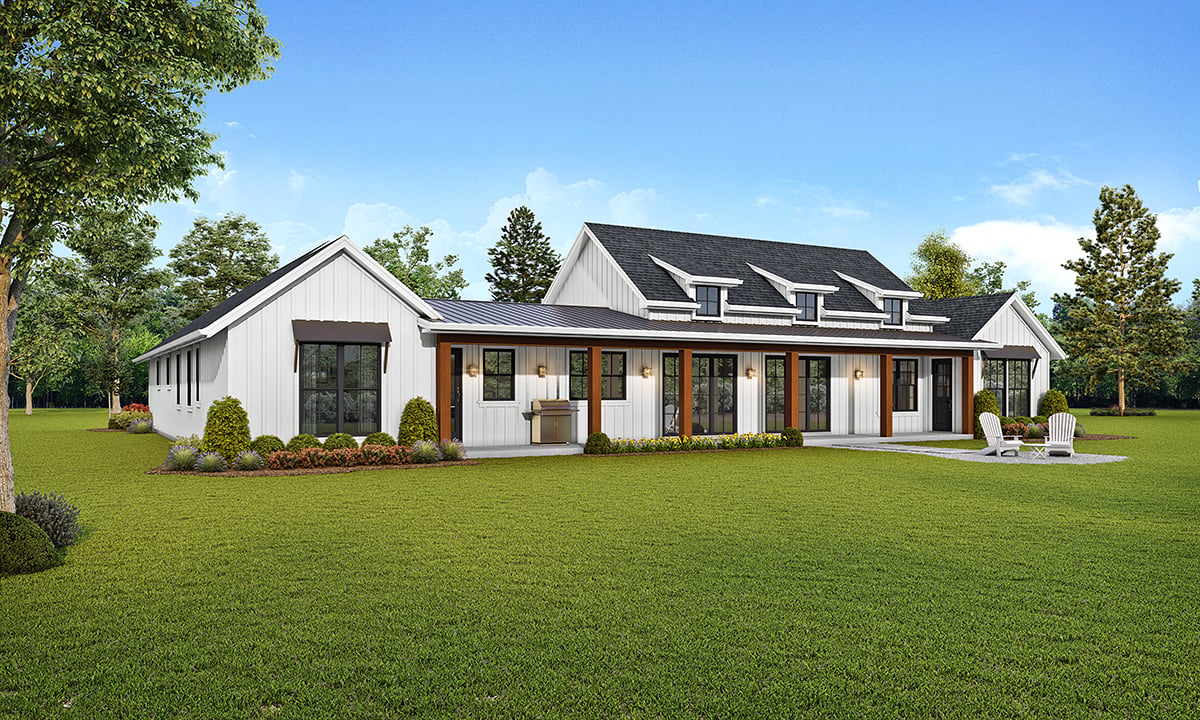
House Plan 81268 | Order Code: 00WEB | Rear Elevation
Specifications
Available Foundation Types:
Plan Pricing
* prices shown w/o any discounts appliedSpecial Features:
Architectural Styles
Country, Craftsman, FarmhouseCountry House Plan with 2495 Sq Ft, 3 Beds, 3 Baths and a 3 Car Garage
This single-level layout gives you all the luxuries you could dream of wrapped in a beautiful modern farmhouse package. The front porch, with its stately pillars, will welcome guests to your home. It is also the perfect place to hang lots of colorful baskets of flowers in the summer. With a couple of comfortable chairs, this is a front porch where you can enjoy afternoon coffee with the neighbors. This rear porch gives you similar styling, only with more privacy. It is the perfect place to line up lounge chairs for relaxing evenings staring out over the starlit fields behind your home. And, there is plenty of room here for a grill and everything else you need to put together summertime extravaganzas! Inside, the home will keep you cozy over the winter. These single level floor plans allow for a spacious open floor plan that places the kitchen, living and dining area all in one spot. You will not be able to resist starting a fire in the fireplace once the snow starts to fall, and with wide doors overlooking the rear porch, you will spend many warm hours wrapped up in a cozy blanket, sipping hot chocolate as you look out over the wintertime landscape. The kitchen gives you a design that is fit for a chef. With a large island and plenty of counters, you will be able to pile up pots and pans as you work, and there will still be plenty of room left over so that you can let cookies, cakes or pies cool. Modern home blueprints should all have a certain few features in common. For instance, the home office is a necessity these days, particularly if you work from home or if your career offers work-from-home days. Instead of commuting, you will find yourself in the quiet solitude of the office, getting work done without disturbances. Among other practicalities, this home features a mudroom between the garage and the rest of the home. Here, you can keep the mess from dirty shoes confined, and there is room to hang jackets and outerwear, too. Just across from the mudroom, a convenient laundry room is ready and waiting for dirty laundry, and it is close to the two kids bedrooms, which means putting away clean clothes will be easy. At the opposite end of the home, the master suite awaits. Because it is situated away from the kids rooms, you will enjoy peaceful sleep, especially on the weekends when the kids are busy being noisy with sleepovers. In the morning, the master bath, complete with a tiled shower, spa tub and his-and-hers sinks, will help you start the day right.
House Plan 81268 | Order Code: 00WEB
FamilyHomePlans.com
800-482-0464
Plan Modifications
Receive a FREE modification estimate in one of 3 ways. Our modification team is ready to help you adjust any plan to fit your needs. The ReDesign process is simple and estimates are free!1. Complete this On-Line Request Form
2. Print, complete and fax this PDF Form to us at 1-800-675-4916.
3. Want to talk to an expert? Call us at 913-938-8097 (Canadian customers, please call 800-361-7526) to discuss modifications.
Note: - a sketch of the changes or the website floor plan marked up to reflect changes is a great way to convey the modifications in addition to a written list.
We Work Fast!
When you submit your ReDesign request, a designer will contact you within 24 business hours with a quote.
You can have your plan redesigned in as little as 14 - 21 days!
We look forward to hearing from you!
Start today planning for tomorrow!
House Plan 81268 | Order Code: 00WEB
FamilyHomePlans.com
800-482-0464
COPYRIGHT NOTICE. It is illegal to build this plan without a legally obtained set of plans. It is illegal to copy or redraw these plans. Violation of U.S. copyright laws are punishable with fines of up to $200,000. After the purchase of plans, changes may be made by a qualified professional.