

Specifications
Available Foundation Types:
Plan Pricing
* prices shown w/o any discounts appliedHouse Plan 81273 | Order Code: 00WEB | Elevation
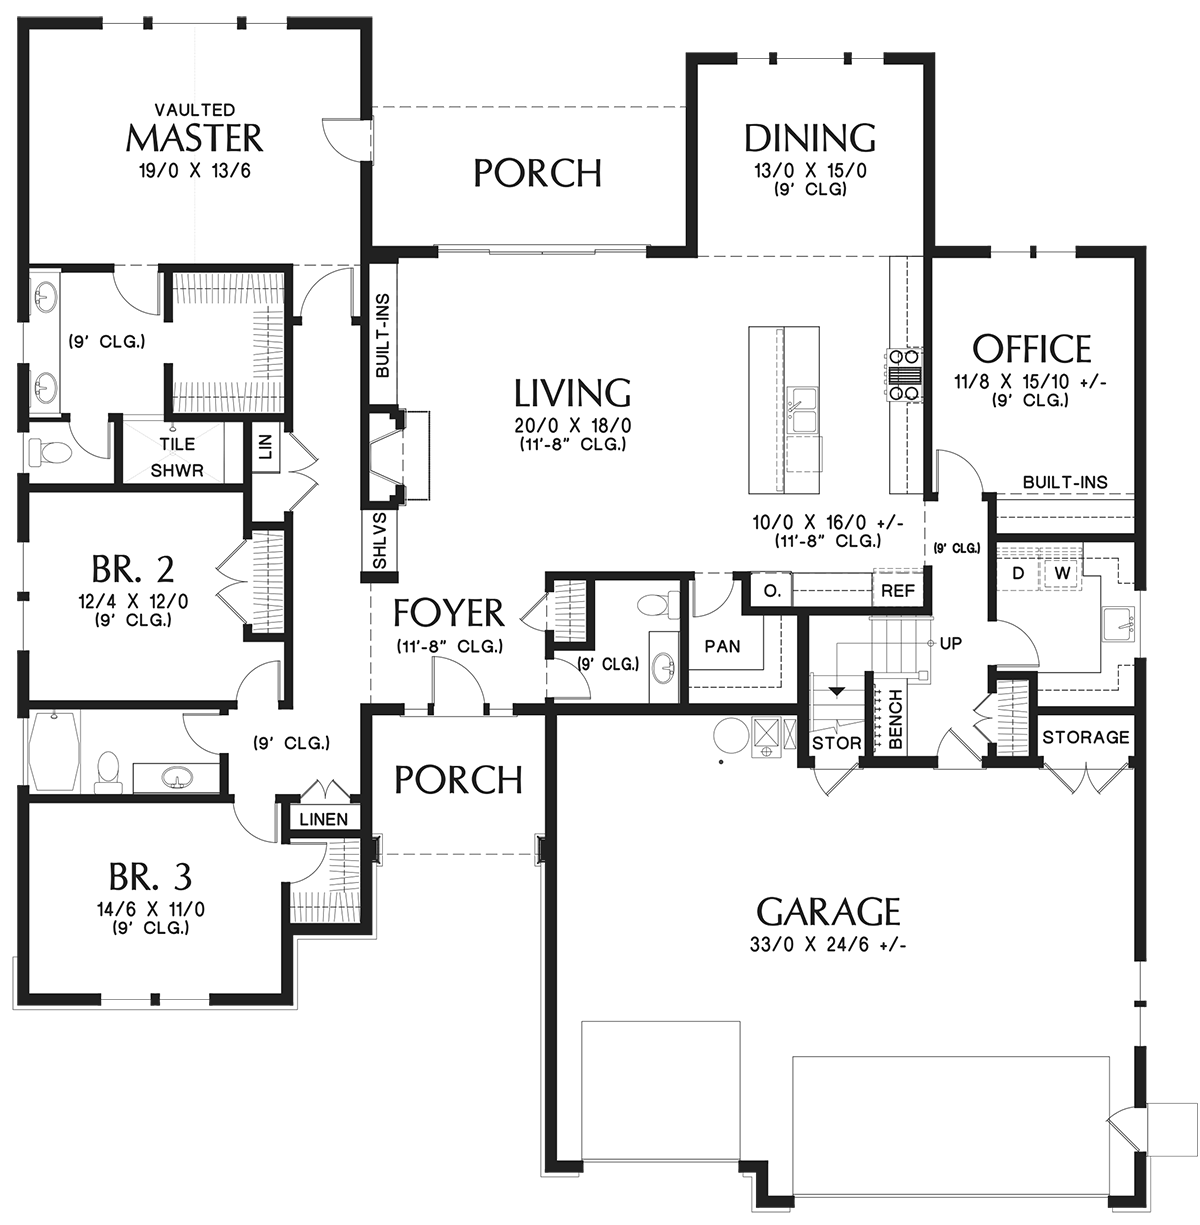
House Plan 81273 | Order Code: 00WEB | First Floor Plan
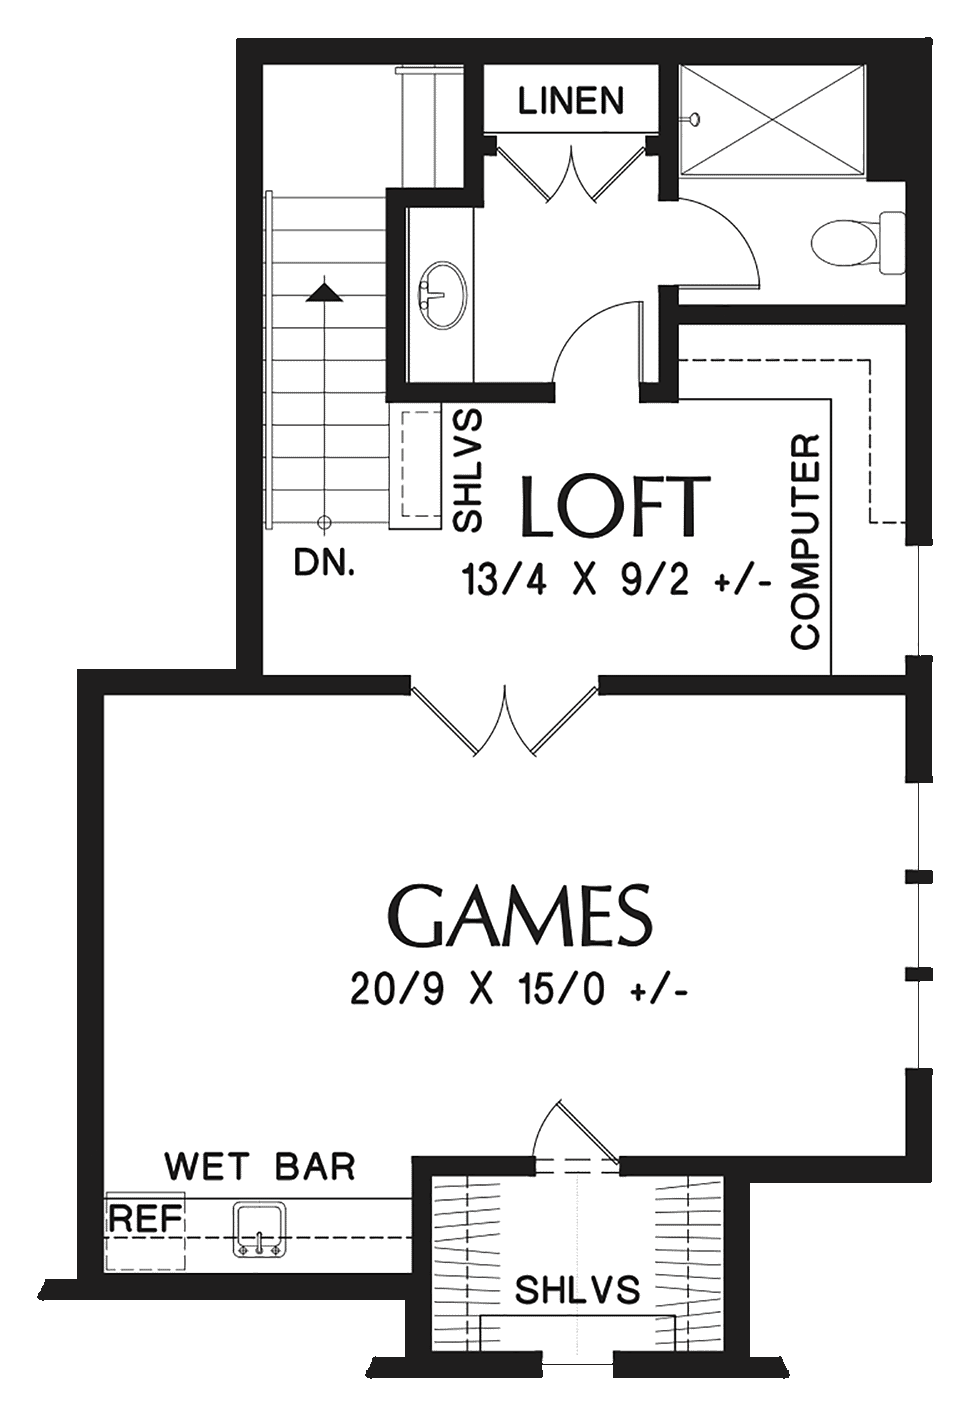
House Plan 81273 | Order Code: 00WEB | Second Floor Plan
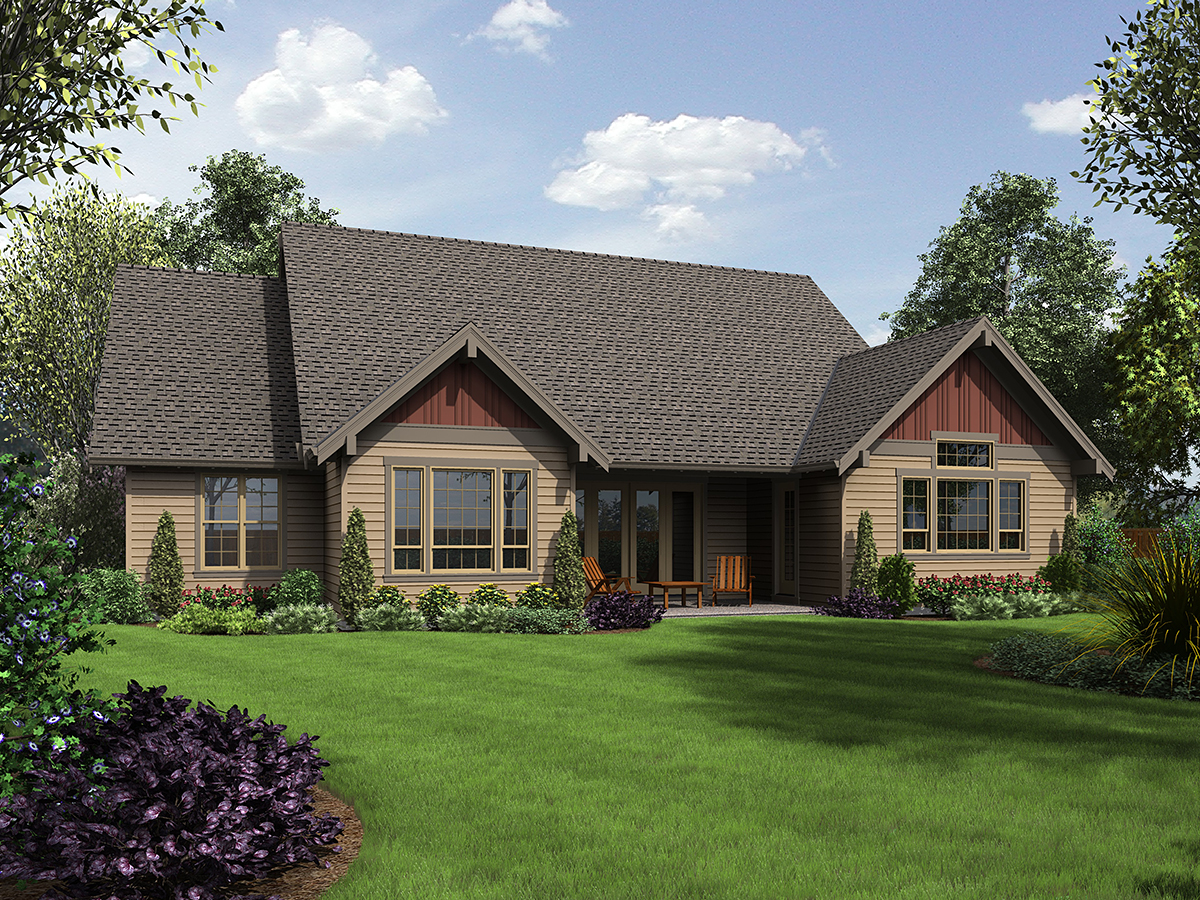
House Plan 81273 | Order Code: 00WEB | Rear Elevation
Specifications
Available Foundation Types:
Plan Pricing
* prices shown w/o any discounts appliedSpecial Features:
Architectural Styles
Bungalow, Craftsman, Ranch, Traditional3 Bedroom Ranch Style Home Plan With Loft
Each and every day, when you come home, you will step up onto the front porch and walk into the foyer, where you will be greeted by the sight of a comfortable, wide open living space. How will you spend your evening? In the winter, your favorite place will be the living area, where you can snuggle up by the fire and look out through the sliding glass doors at the snow-covered forest behind your home. In the summer, however, you will walk through those doors and take in the sun on the secluded rear porch. Call your friends over for an impromptu barbecue so that they can enjoy the comforts of your home, too! Sometimes, however, the occasion is a bit more formal. This is when you will want to make full use of the kitchen. Make sure the wine is chilling in ice on the counter, and then you and your friends can put together a gourmet feast to remember. Afterwards, you can take everyone to the upper floor games room. This room features a wet bar so that you can serve refreshments, and there is a large shelved closet for board games, cards, and more. The second floor also features a convenient bathroom, and the lofted area helps you attend to the more practical matters in life. With a built-in desk, you can use this space as a quiet work retreat, or the kids can have it as a distraction-free place to do their homework. If you need a larger office, the downstairs has office space with built-in shelving. This room is situated well away from the main living areas, which means you will always have a quiet and comfortable place to get work done. Opposite the office, you will find more practical spaces - a mud room, and a laundry room. The mudroom comes with storage space for shoes and jackets, and the laundry area features wraparound counters and a utility sink to help make laundry and other cleanup jobs much easier. You will find each of the three bedrooms on the opposite end of the home. Both of the secondary bedrooms are large enough for your kids to host sleepovers whenever they like, and they will also have access to a convenient shared bathroom. For you, there is a beautifully designed master suite. With a picture window overlooking the forested landscape, you will enjoy looking out over the natural setting as you drift off. If you find that it is a bit early to sleep, then a doorway lets you out onto the patio for some fresh air.
House Plan 81273 | Order Code: 00WEB
FamilyHomePlans.com
800-482-0464
Plan Modifications
Receive a FREE modification estimate in one of 3 ways. Our modification team is ready to help you adjust any plan to fit your needs. The ReDesign process is simple and estimates are free!1. Complete this On-Line Request Form
2. Print, complete and fax this PDF Form to us at 1-800-675-4916.
3. Want to talk to an expert? Call us at 913-938-8097 (Canadian customers, please call 800-361-7526) to discuss modifications.
Note: - a sketch of the changes or the website floor plan marked up to reflect changes is a great way to convey the modifications in addition to a written list.
We Work Fast!
When you submit your ReDesign request, a designer will contact you within 24 business hours with a quote.
You can have your plan redesigned in as little as 14 - 21 days!
We look forward to hearing from you!
Start today planning for tomorrow!
House Plan 81273 | Order Code: 00WEB
FamilyHomePlans.com
800-482-0464
COPYRIGHT NOTICE. It is illegal to build this plan without a legally obtained set of plans. It is illegal to copy or redraw these plans. Violation of U.S. copyright laws are punishable with fines of up to $200,000. After the purchase of plans, changes may be made by a qualified professional.