
Specifications
Available Foundation Types:
Plan Pricing
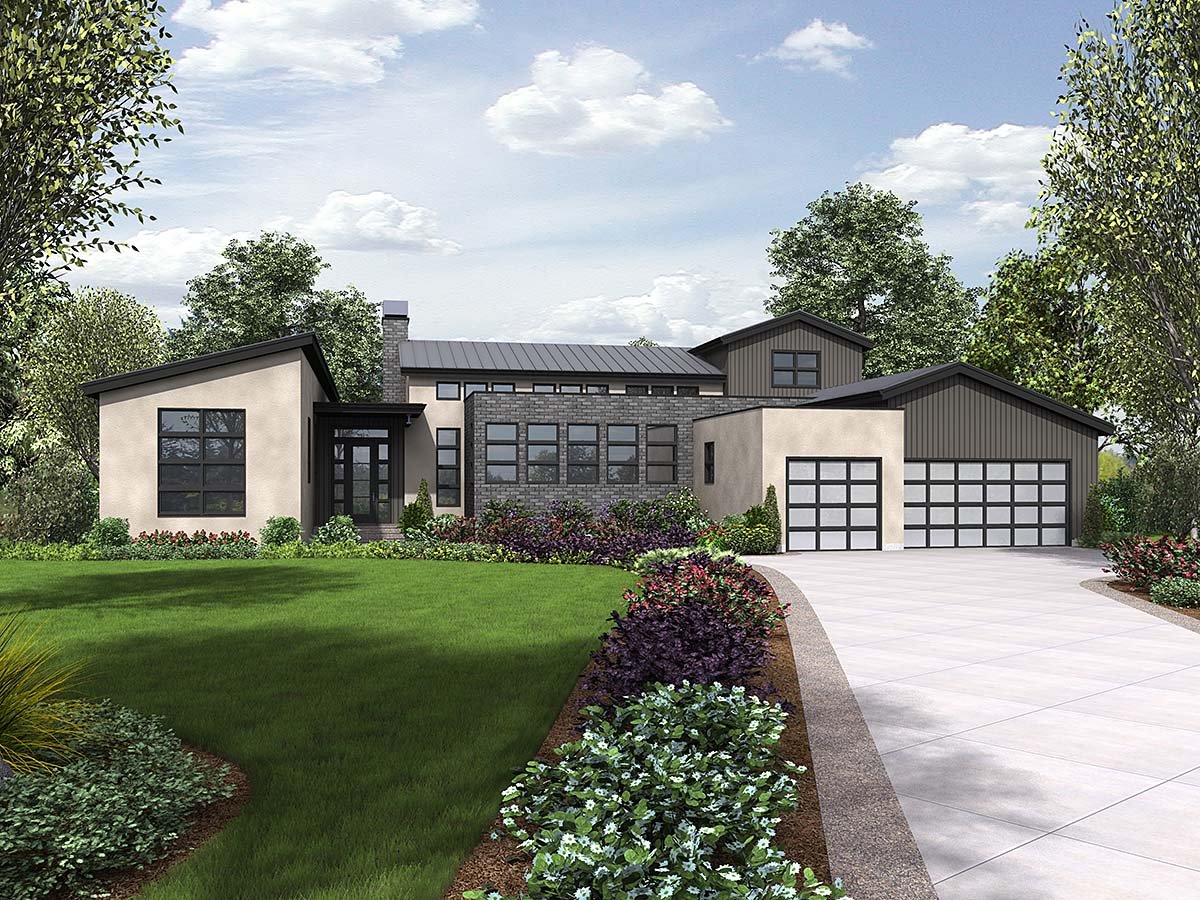
* prices shown w/o any discounts appliedHouse Plan 81304 | Order Code: 26WEB | Elevation
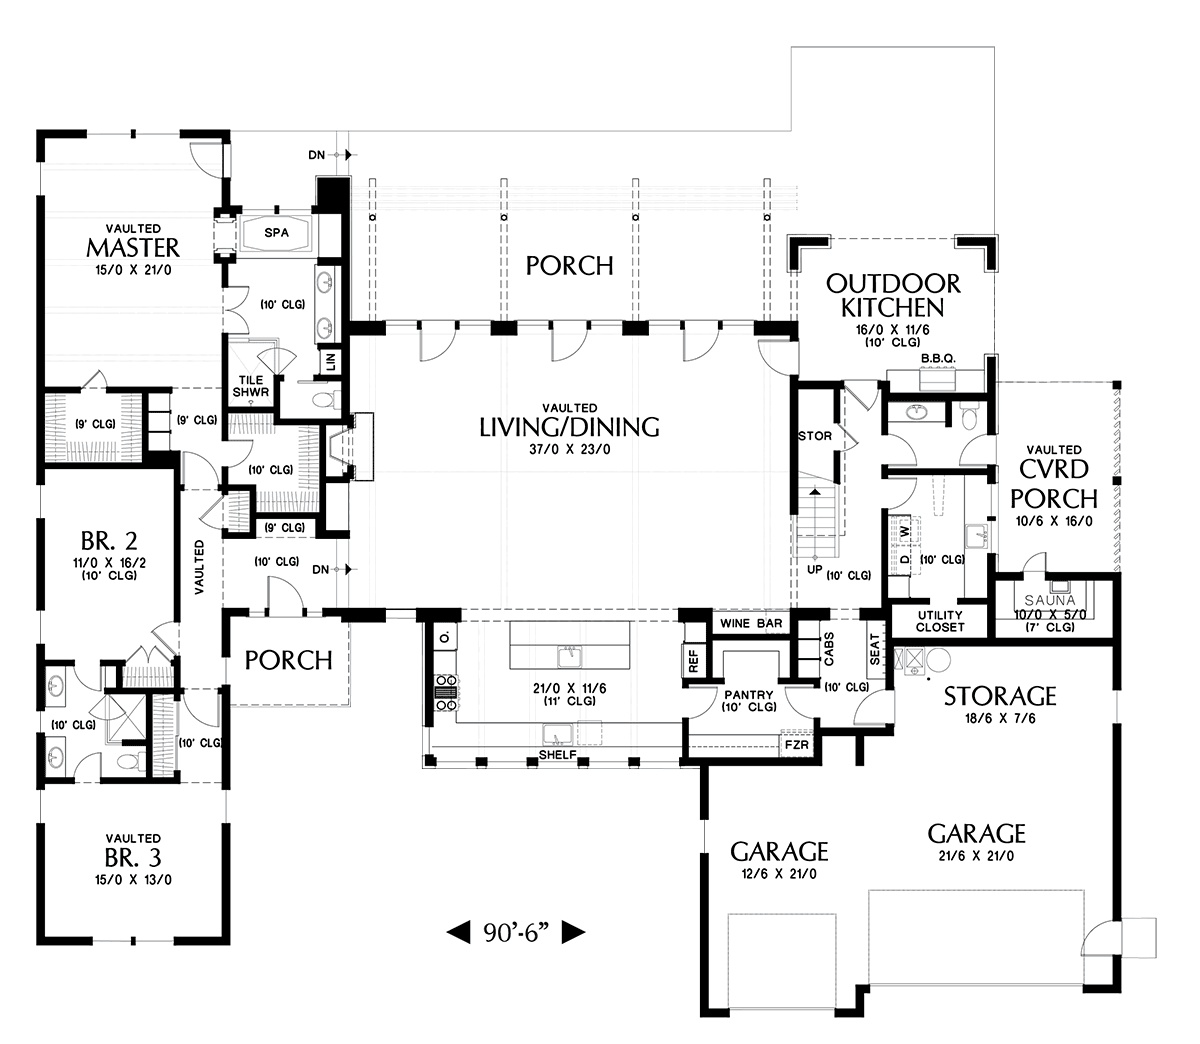
House Plan 81304 | Order Code: 26WEB | First Floor Plan
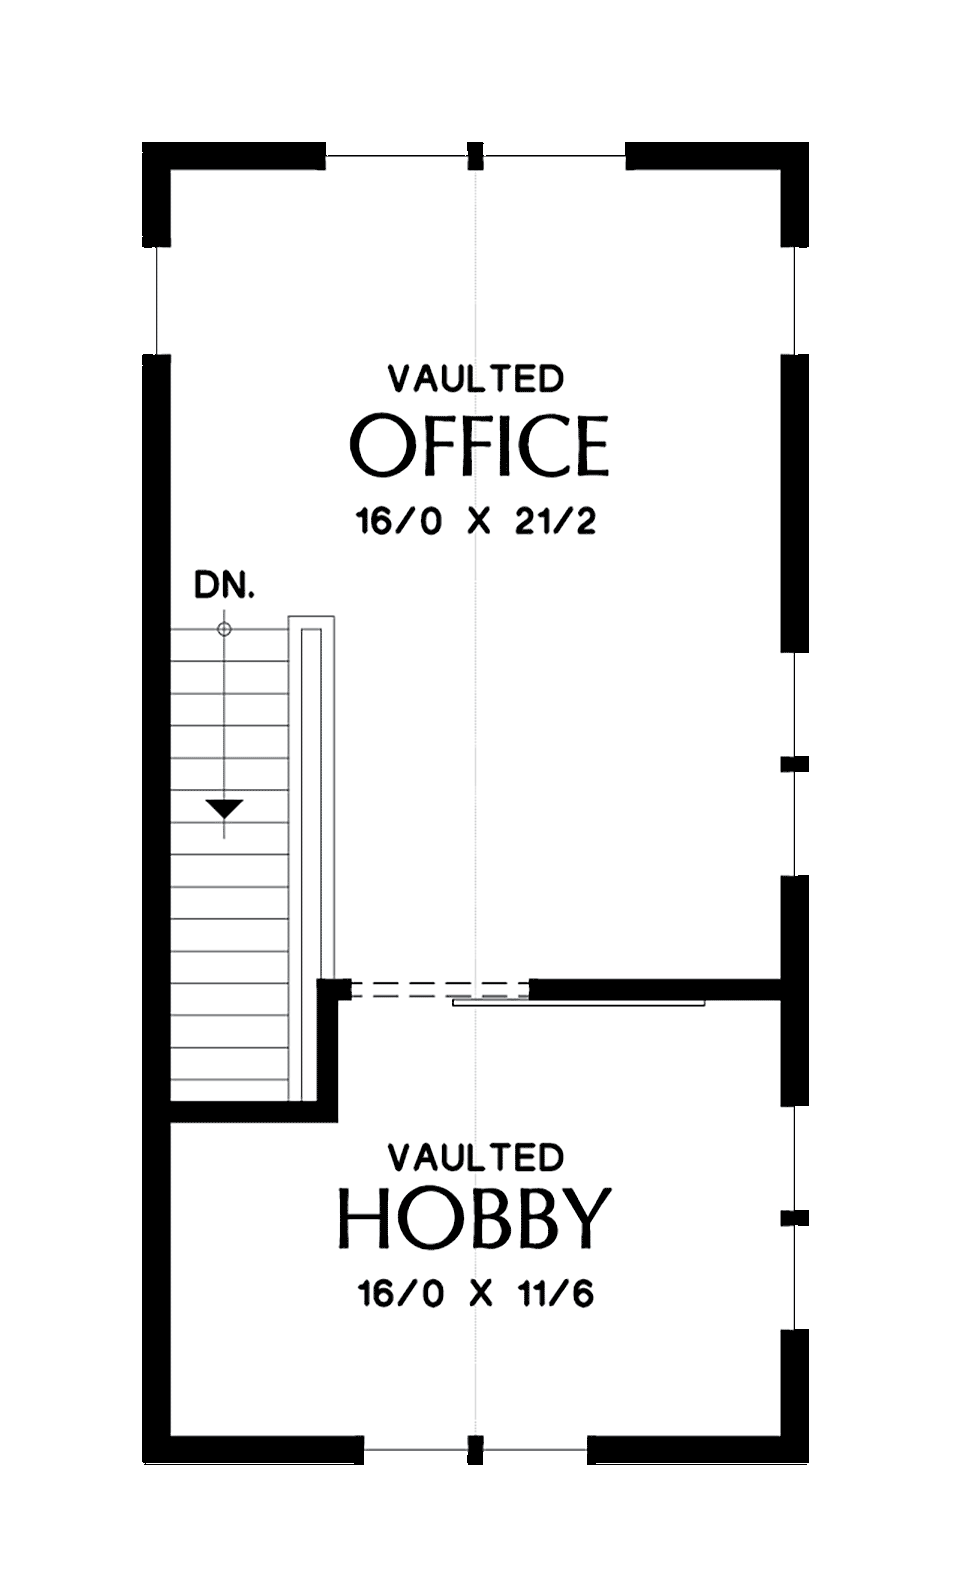
House Plan 81304 | Order Code: 26WEB | Second Floor Plan
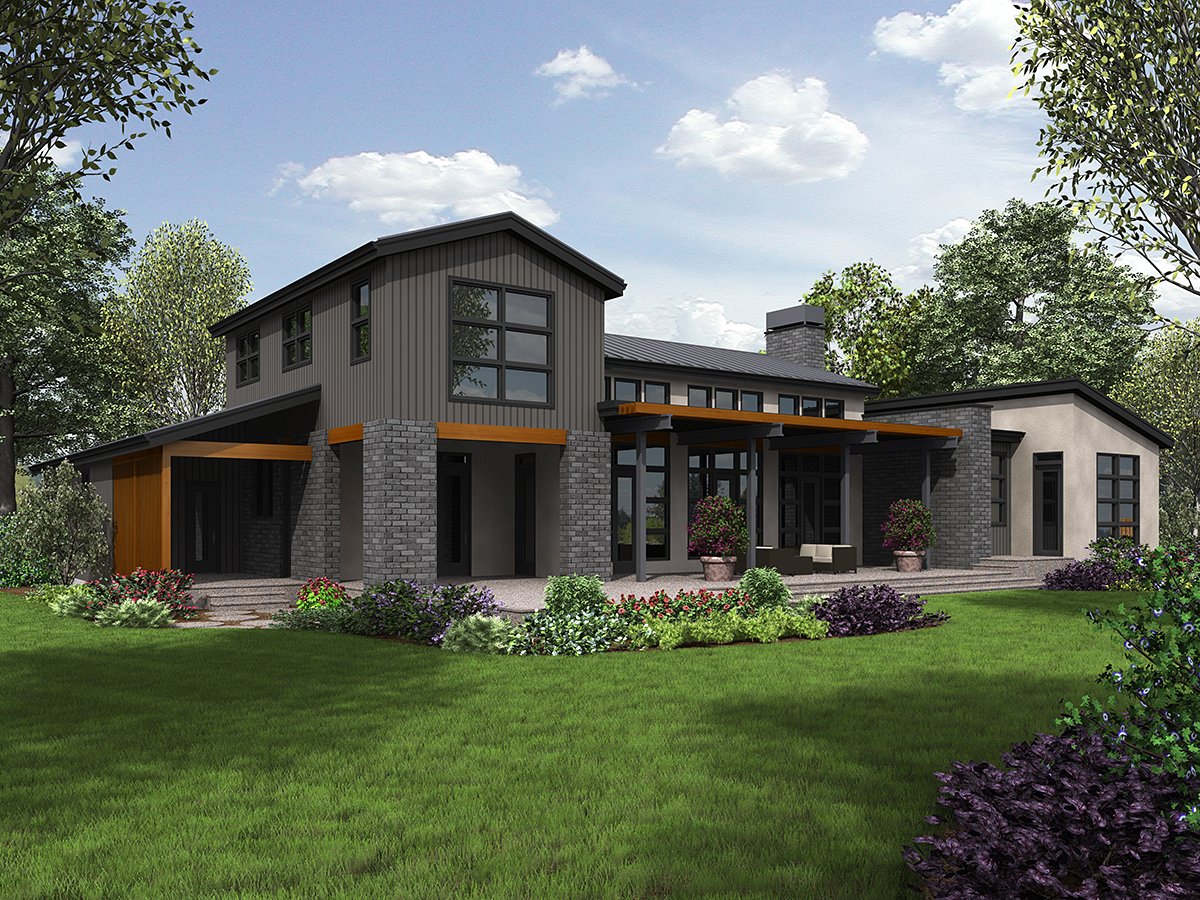
House Plan 81304 | Order Code: 26WEB | Rear Elevation
Specifications
Available Foundation Types:
Plan Pricing
* prices shown w/o any discounts appliedSpecial Features:
Architectural Styles
Contemporary, Modern3 Bedroom Modern Home Plan
This is a beautiful contemporary home with a flair for the industrial. At first glance, you’ll find this home’s appearance striking. Brick and stucco create a wonderful contrast with smoother siding materials while the clean, rectangular lines of the windows work with the angled, multi-level roof lines to create visual interest. As you walk into the foyer, the immense vaulted great room beckons. Floor to ceiling windows and doors overlook the rear patio, filling the room with light as they invite you to enjoy your wonderful view, whether it is of tall mountains, deep mystic woodlands or lapping waves at your favorite shoreline. You’ll also find a beautiful fireplace with shelving giving you the perfect space to remain warm and cosy perhaps wrapped in your favorite blanket while you watch the powdery snow fall on peaceful winter nights. In the kitchen, every fixture is placed within easy reach, but you’ll still find more than enough space to pile up pots and pans as you create your favorite culinary wonders. Between the kitchen and garage, there is a spacious pantry and a well-planned mud room. This area makes it easy to unpack and organize after you return from a long shopping trip to your favorite stores. To the left of the great room, there is a large laundry room complete with counters and closet space – perfect for handling the needs of a busy family. On this side of the home, you’ll also find a half bathroom with both indoor and outdoor access. Whether you’re hosting a pool party or the kids are having a backyard camping trip, this space means that there will be fewer muddy feet tracking up the house. If you enjoy outdoor cooking, the Tilikum’s outdoor kitchen lets you indulge in your favorite foods. The vaulted roof makes this space perfect for grilling even on rainy days, and it keeps you in the shade during the hottest part of the summer. Whether you’re grilling out or simply taking in the scenery, this may soon become your favorite spot in the house. The master suite is on the opposite side of the home from the outdoor kitchen. Its placement gives you a quiet space to retreat after the hustle and bustle of late night gatherings. Between the beautiful vaulted ceiling and large windows, you’ll enjoy a sense of spaciousness that will make you look forward to getting out of bed each day. Built-in cabinets and his-and-hers walk-in closets eliminate the arguments over closet space while streamlining your morning routine. The master bathroom only builds on the sense of luxury throughout the home. As you relax in a soothing bath, the bathtub’s windowed nook gives you both seclusion and a beautiful view outside. His-and-hers sinks, a large tiled shower and ample storage space means that you and your partner will have every convenience you need to simplify those busy weekday mornings. In addition to the living space, you’ll also have a three-car garage that will fill any need you can imagine. Build the workshop you’ve always wanted, organize your life with smart storage solutions or use the space for something else – in this home, you’ll have no lack of options.
House Plan 81304 | Order Code: 26WEB
FamilyHomePlans.com
800-482-0464
Plan Modifications
Receive a FREE modification estimate in one of 3 ways. Our modification team is ready to help you adjust any plan to fit your needs. The ReDesign process is simple and estimates are free!1. Complete this On-Line Request Form
2. Print, complete and fax this PDF Form to us at 1-800-675-4916.
3. Want to talk to an expert? Call us at 913-938-8097 (Canadian customers, please call 800-361-7526) to discuss modifications.
Note: - a sketch of the changes or the website floor plan marked up to reflect changes is a great way to convey the modifications in addition to a written list.
We Work Fast!
When you submit your ReDesign request, a designer will contact you within 24 business hours with a quote.
You can have your plan redesigned in as little as 14 - 21 days!
We look forward to hearing from you!
Start today planning for tomorrow!
House Plan 81304 | Order Code: 26WEB
FamilyHomePlans.com
800-482-0464
COPYRIGHT NOTICE. It is illegal to build this plan without a legally obtained set of plans. It is illegal to copy or redraw these plans. Violation of U.S. copyright laws are punishable with fines of up to $200,000. After the purchase of plans, changes may be made by a qualified professional.