
Specifications
Available Foundation Types:
Plan Pricing
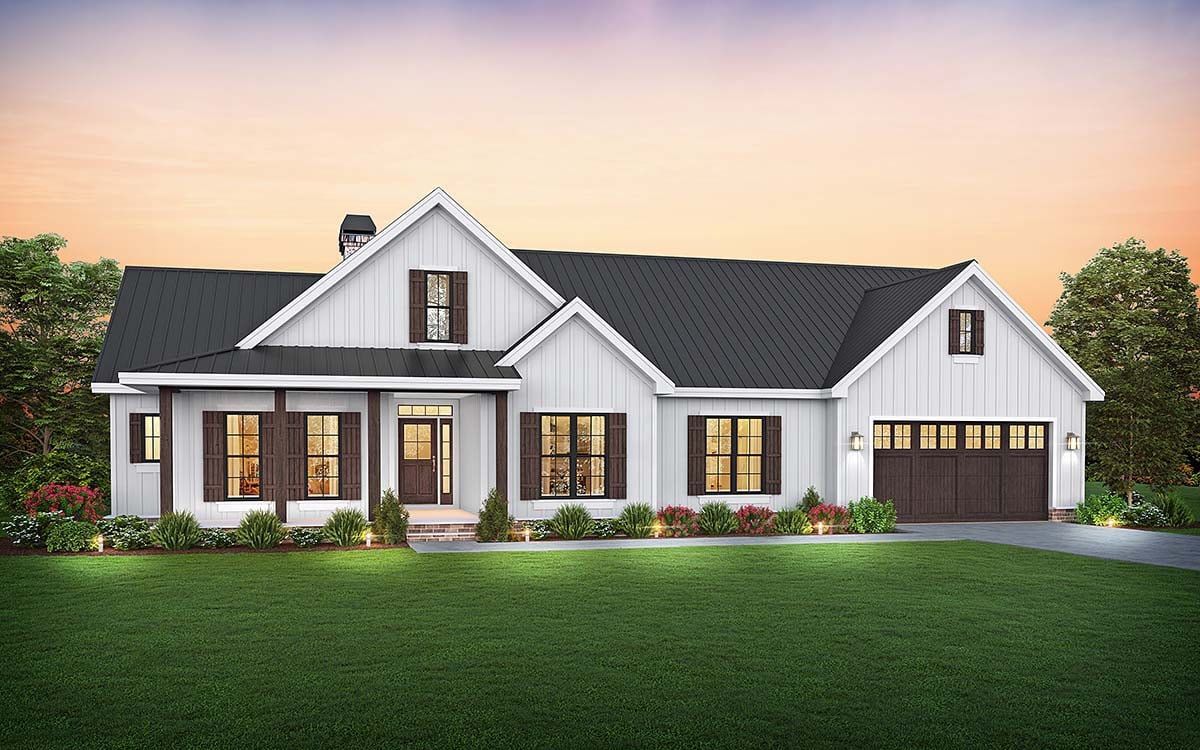
* prices shown w/o any discounts appliedHouse Plan 81321 | Order Code: 00WEB | Elevation
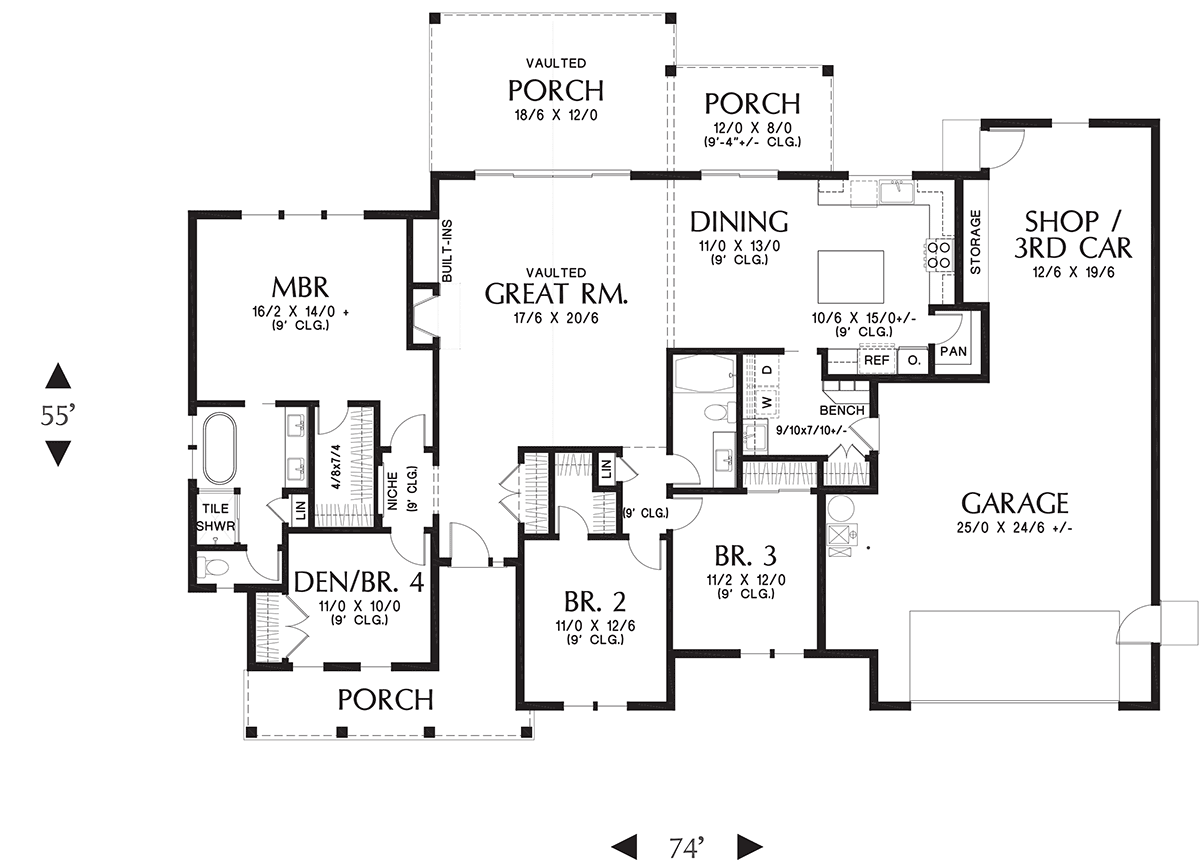
House Plan 81321 | Order Code: 00WEB | First Floor Plan
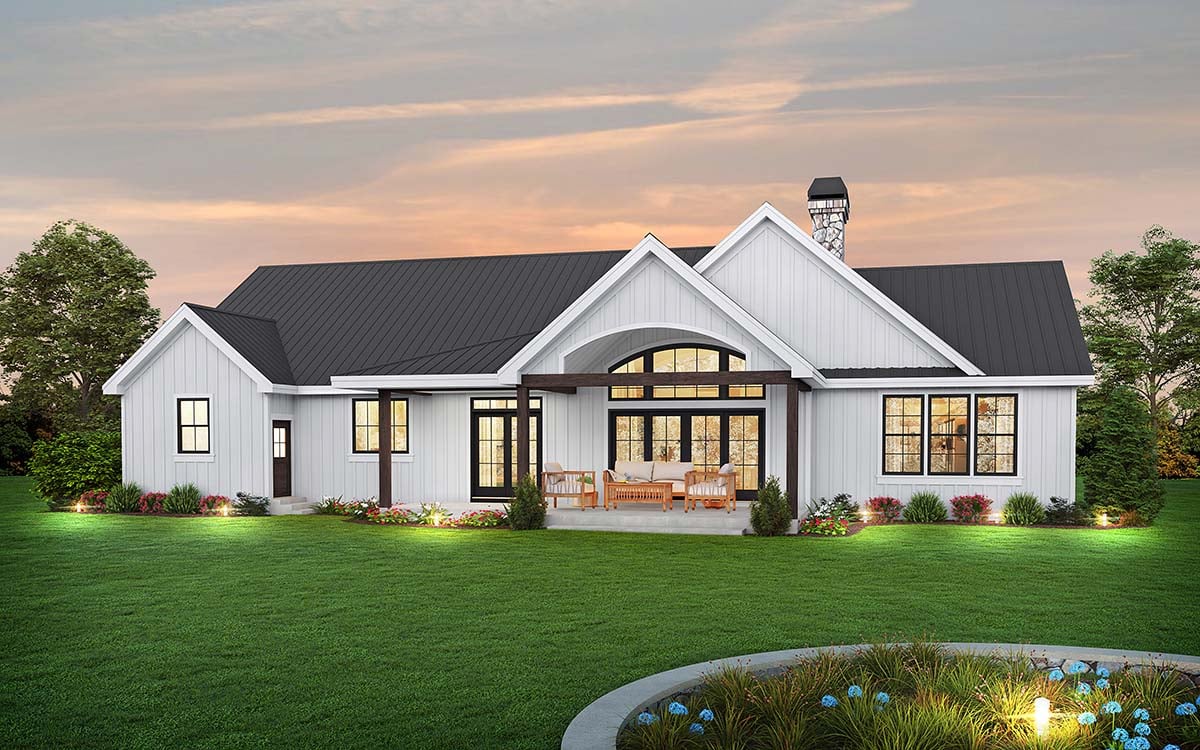
House Plan 81321 | Order Code: 00WEB | Rear Elevation
Specifications
Available Foundation Types:
Plan Pricing
* prices shown w/o any discounts appliedSpecial Features:
Architectural Styles
Craftsman, Farmhouse, New AmericanRanch Farmhouse Plan With Garage Workshop and 1975 Sq Ft, 4 Bed, 2 Bath and a 2 Car Garage
Ranch Farmhouse Plan 81321 has 1,975 square feet of living space, 4 bedrooms, and 2 bathrooms. Homebuyers love this plan because it has so much to offer! For example, features include outdoor entertaining space, spacious laundry room, and 2 car garage with workshop. One wall is bumped out to make room for cabinets to store your tools and woodworking supplies. If not used for a workshop, the back of the garage can become a 3rd bay for parking another vehicle.
One-Story Ranch Farmhouse Plan
Ranch Farmhouse Plan 81321 incorporates several popular home design features. Firstly, the living space is open among the great room, kitchen, and dining room. The great room is anchored by a fireplace and made to feel larger with a vaulted ceiling. Store your family heirlooms on the built-in shelving beside the fireplace. Lay hardwood or luxury vinyl flooring to achieve a cohesive look among all the rooms. Secondly, make the kitchen shine with today’s trendiest features. Choose white shaker-style cabinets and glossy white subway tile backsplash to keep the kitchen looking fresh and bright. Everything you need is right at hand, and the family cook will be fully-satisfied in this kitchen.
Thirdly, the home offers a semi-split bedroom layout. Mom and Dad have options depending on the size of the family. Bedroom 4 is located close to the master bedroom. If you have a baby or very young children, this will make a great nursery and keep the kids closer. If you have older children, they can use bedrooms 2 and 3 which have more separation from the master suite. Parents like this arrangement because they can retreat to their quiet master suite and leave the kids to their noisy playing. The master bedroom includes a double vanity, tiled shower, freestanding tub, and large walk-in closet.
Functional Home Features for Busy Families
Ranch Farmhouse Plan 81321 has several features that add function and convenience for your family:
House Plan 81321 | Order Code: 00WEB
FamilyHomePlans.com
800-482-0464
Plan Modifications
Receive a FREE modification estimate in one of 3 ways. Our modification team is ready to help you adjust any plan to fit your needs. The ReDesign process is simple and estimates are free!1. Complete this On-Line Request Form
2. Print, complete and fax this PDF Form to us at 1-800-675-4916.
3. Want to talk to an expert? Call us at 913-938-8097 (Canadian customers, please call 800-361-7526) to discuss modifications.
Note: - a sketch of the changes or the website floor plan marked up to reflect changes is a great way to convey the modifications in addition to a written list.
We Work Fast!
When you submit your ReDesign request, a designer will contact you within 24 business hours with a quote.
You can have your plan redesigned in as little as 14 - 21 days!
We look forward to hearing from you!
Start today planning for tomorrow!
House Plan 81321 | Order Code: 00WEB
FamilyHomePlans.com
800-482-0464
COPYRIGHT NOTICE. It is illegal to build this plan without a legally obtained set of plans. It is illegal to copy or redraw these plans. Violation of U.S. copyright laws are punishable with fines of up to $200,000. After the purchase of plans, changes may be made by a qualified professional.