

Specifications
Available Foundation Types:
Plan Pricing
* prices shown w/o any discounts appliedHouse Plan 81399 | Order Code: 00WEB | Elevation
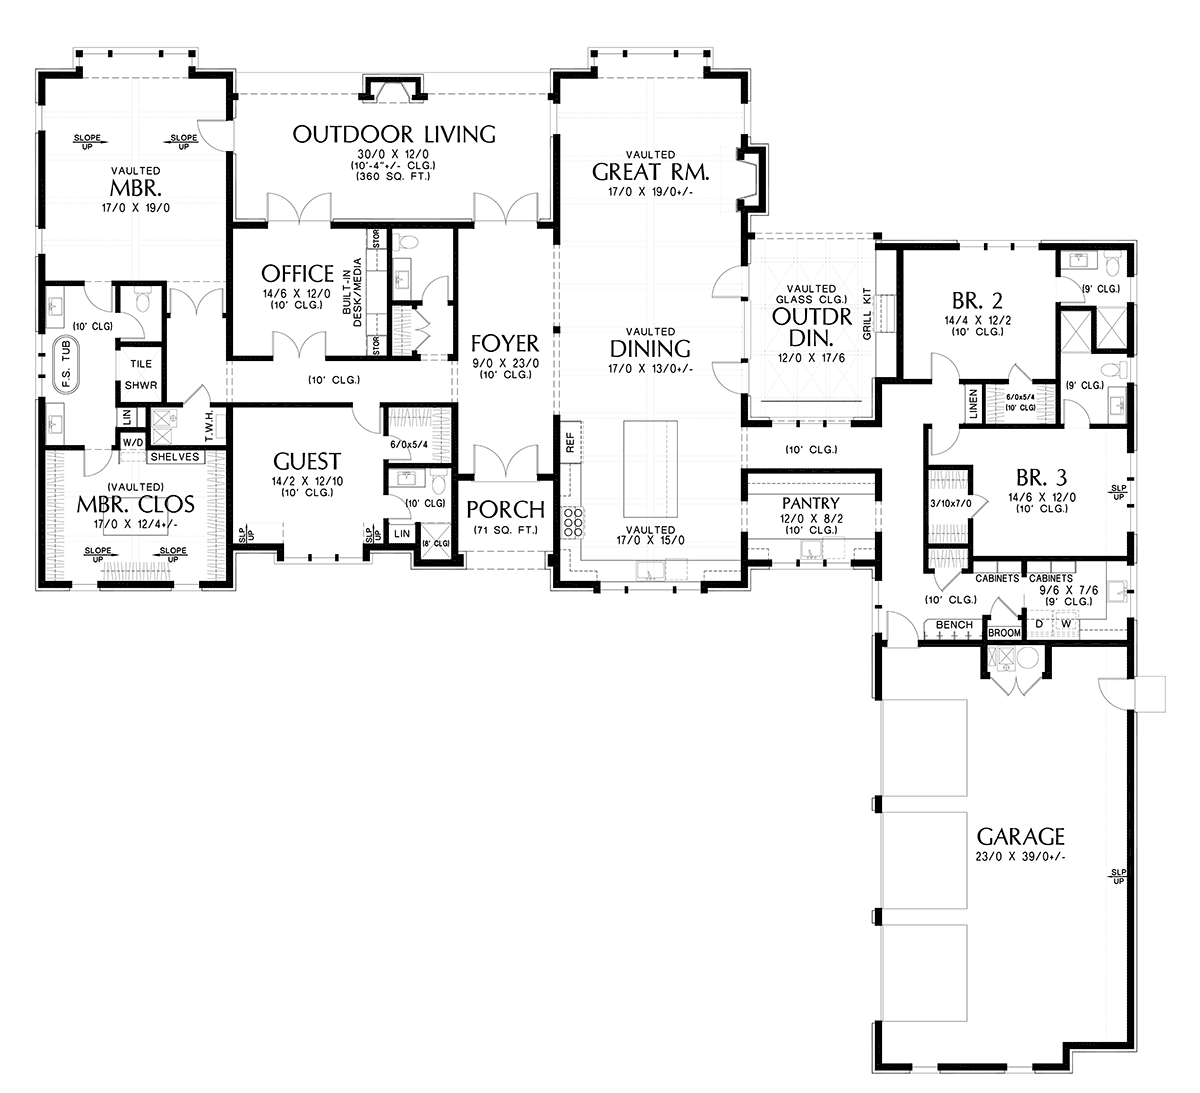
House Plan 81399 | Order Code: 00WEB | First Floor Plan

House Plan 81399 | Order Code: 00WEB | Rear Elevation
Specifications
Available Foundation Types:
Plan Pricing
* prices shown w/o any discounts appliedSpecial Features:
Architectural Styles
European, Farmhouse, Ranch, TraditionalWonderful Amenity Rich Farmhouse with Extensive Garage
Contemporary House Plan 81399 has a whopping 3,704 square feet of living space. 4 bedrooms and 4.5 bathrooms all reside on one level. Grab attention with the L-shaped 3 car garage and its modern windowed garage doors. Light gray brick and smokey shingles dress up the exterior as well. Plus, several large windows promise tons of natural light inside.
Contemporary House Plan With Outdoor Fireplace
Buyers are looking for homes that have it all—great entertaining spaces and everyday family comfort. Firstly, this new home plan encourages time spent outdoors. The outdoor dining space is unique because it includes a vaulted glass ceiling, and the space is tucked into the floor plan like an old-fashioned courtyard. Next, the outdoor living area offers a fireplace where you can get cozy in front of the fire on a fall evening. Notice that your home office has a set of French doors leading to the back porch. It's a great encouragement to take a break from your email and head outside.
Secondly, the living space is designed in today's open concept fashion. For example, the great room, dining room, and kitchen share one long, open space. The great room is located in the rear of the design, and it includes a fireplace and cheerful window wall. The dining space has enough room for a large farmhouse style table. Moving into the kitchen, the island will look beautiful when finished with your favorite stone counter top. Best of all, the walk-through pantry has a prep sink and lots of cabinet area for storage.
New House Plan With Over 3700 Square Feet
Thirdly, big families need more bedrooms and more storage. No problem when you build Contemporary House Plan 81399 because it has both! Organization is made easy when your family gets home. Enter from the garage where you have a coat closet, bench, and cabinets in the drop zone. Keep going into a laundry room with utility sink and counter space for folding school uniforms. Bedrooms 2 and 3 each have a walk-in closet and private bathroom with shower.
Going over to the opposite end of the house, Mom and Dad have a luxury master suite with window wall. The ensuite includes his and her vanities, freestanding tub, private water closet, separate walk-in shower, and a huge master closet with space for a stacked washer and dryer. Lastly, the guest room is nearby. New parents might utilize it for a nursery because it's closest to their bedroom.
House Plan 81399 | Order Code: 00WEB
FamilyHomePlans.com
800-482-0464
Plan Modifications
Receive a FREE modification estimate in one of 3 ways. Our modification team is ready to help you adjust any plan to fit your needs. The ReDesign process is simple and estimates are free!1. Complete this On-Line Request Form
2. Print, complete and fax this PDF Form to us at 1-800-675-4916.
3. Want to talk to an expert? Call us at 913-938-8097 (Canadian customers, please call 800-361-7526) to discuss modifications.
Note: - a sketch of the changes or the website floor plan marked up to reflect changes is a great way to convey the modifications in addition to a written list.
We Work Fast!
When you submit your ReDesign request, a designer will contact you within 24 business hours with a quote.
You can have your plan redesigned in as little as 14 - 21 days!
We look forward to hearing from you!
Start today planning for tomorrow!
House Plan 81399 | Order Code: 00WEB
FamilyHomePlans.com
800-482-0464
COPYRIGHT NOTICE. It is illegal to build this plan without a legally obtained set of plans. It is illegal to copy or redraw these plans. Violation of U.S. copyright laws are punishable with fines of up to $200,000. After the purchase of plans, changes may be made by a qualified professional.