

Specifications
Available Foundation Types:
Plan Pricing
* prices shown w/o any discounts appliedHouse Plan 81485 | Order Code: 00WEB | Elevation
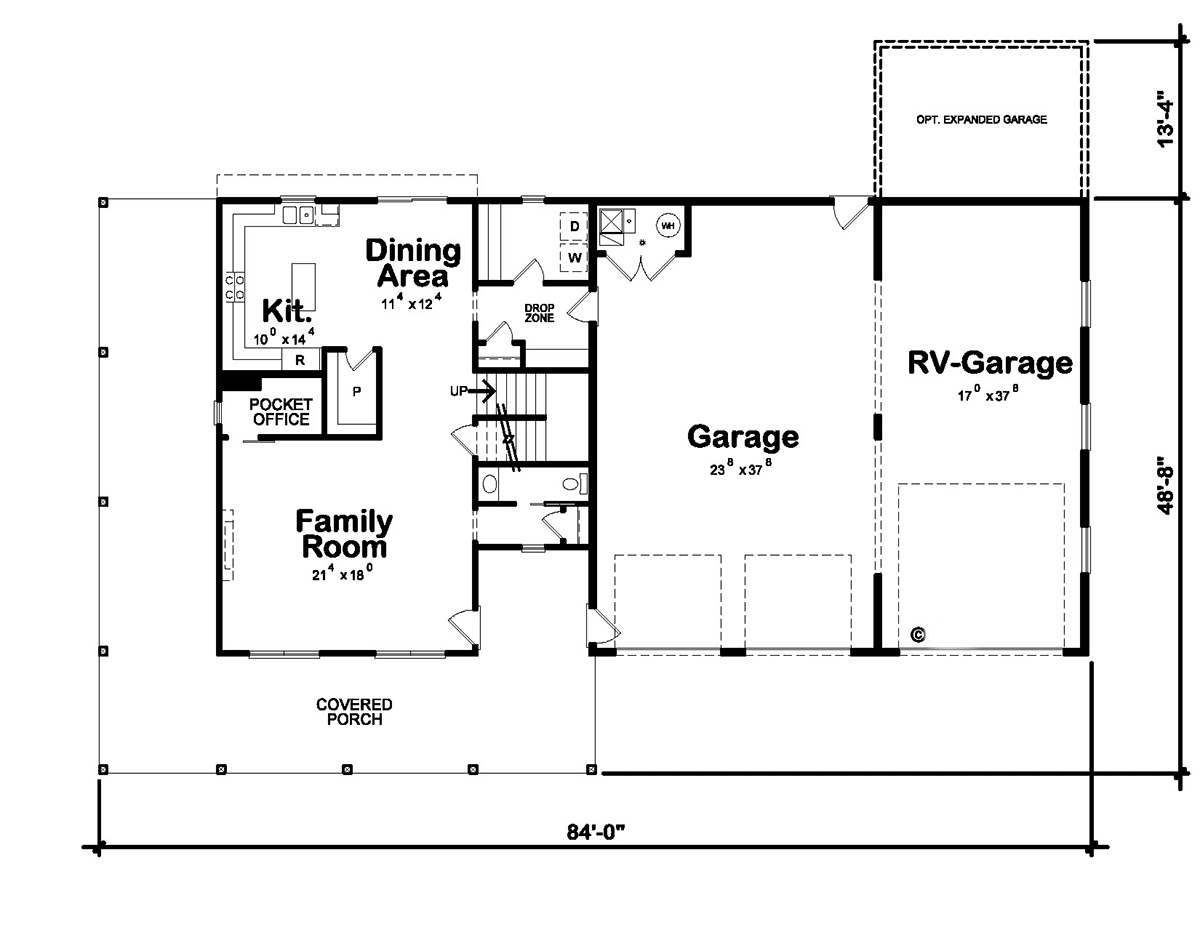
House Plan 81485 | Order Code: 00WEB | First Floor Plan
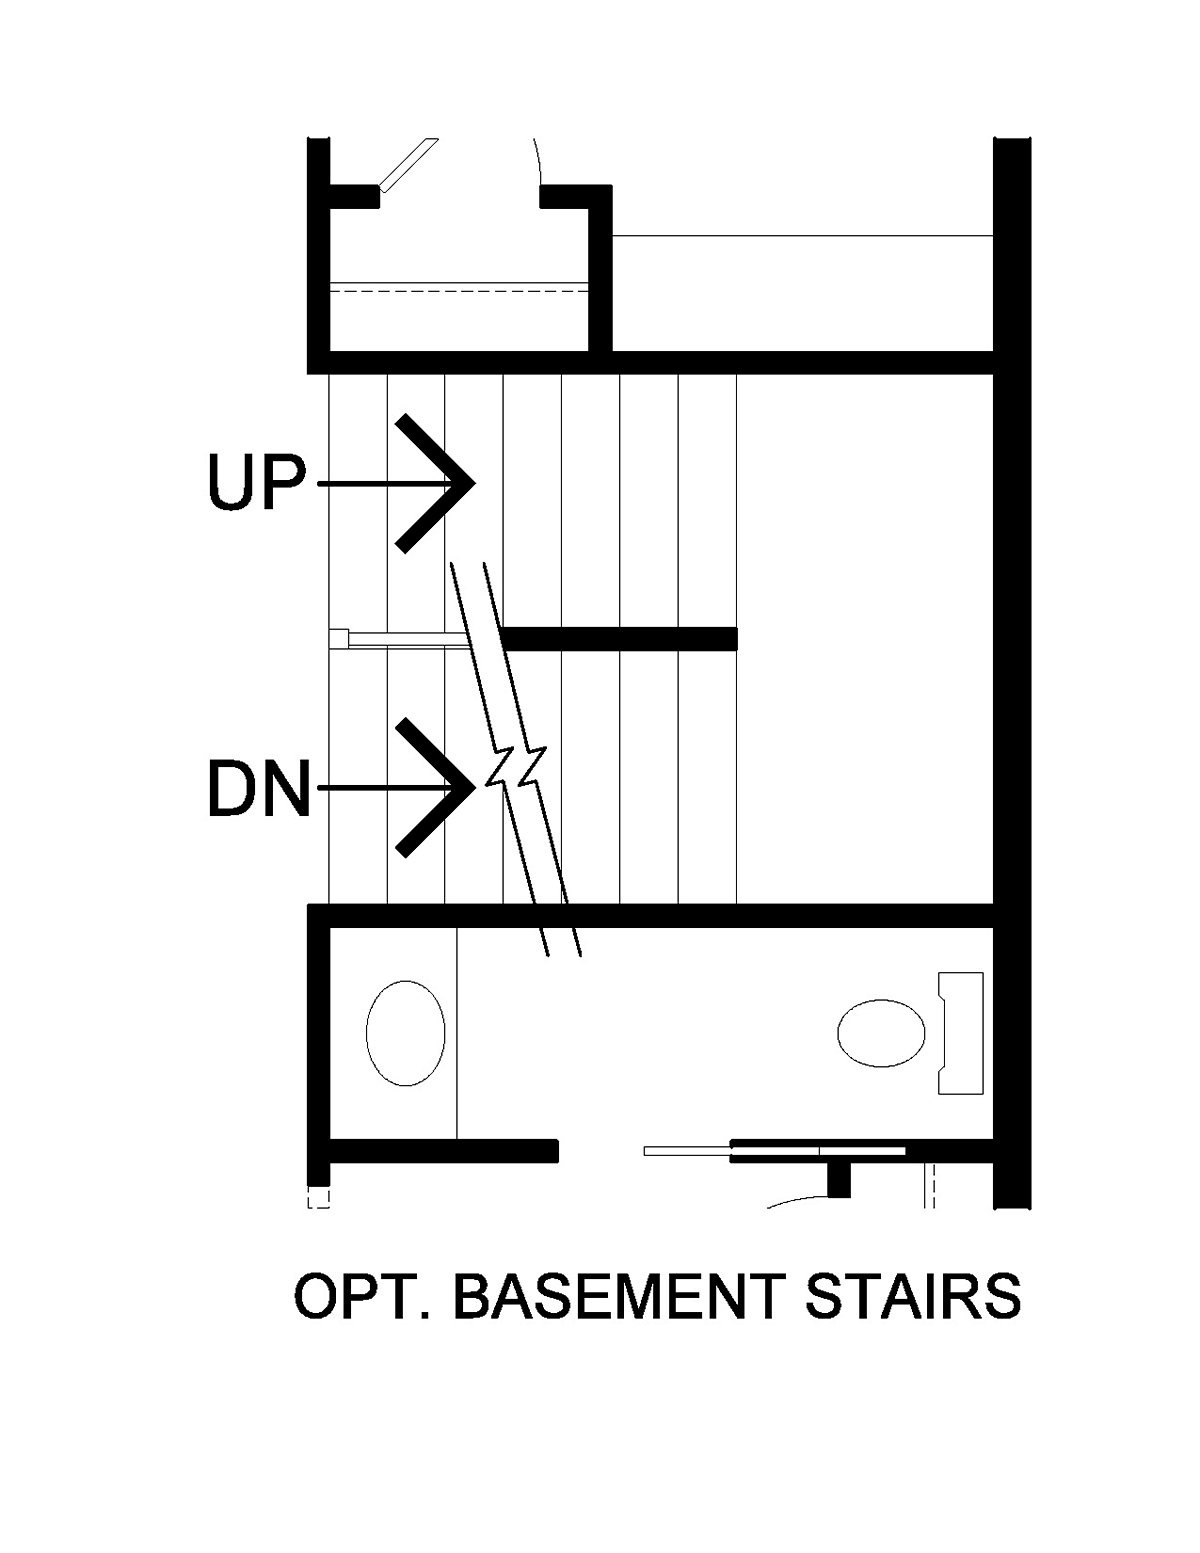
House Plan 81485 | Order Code: 00WEB | Alternate Level One
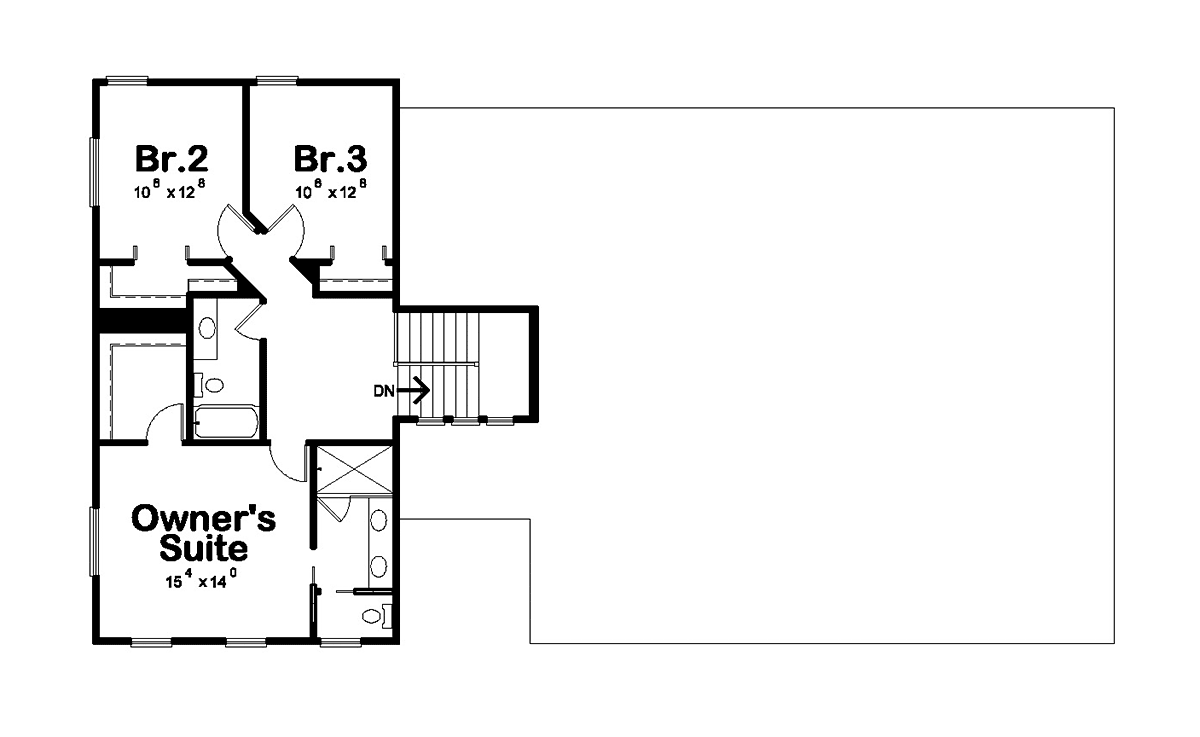
House Plan 81485 | Order Code: 00WEB | Second Floor Plan
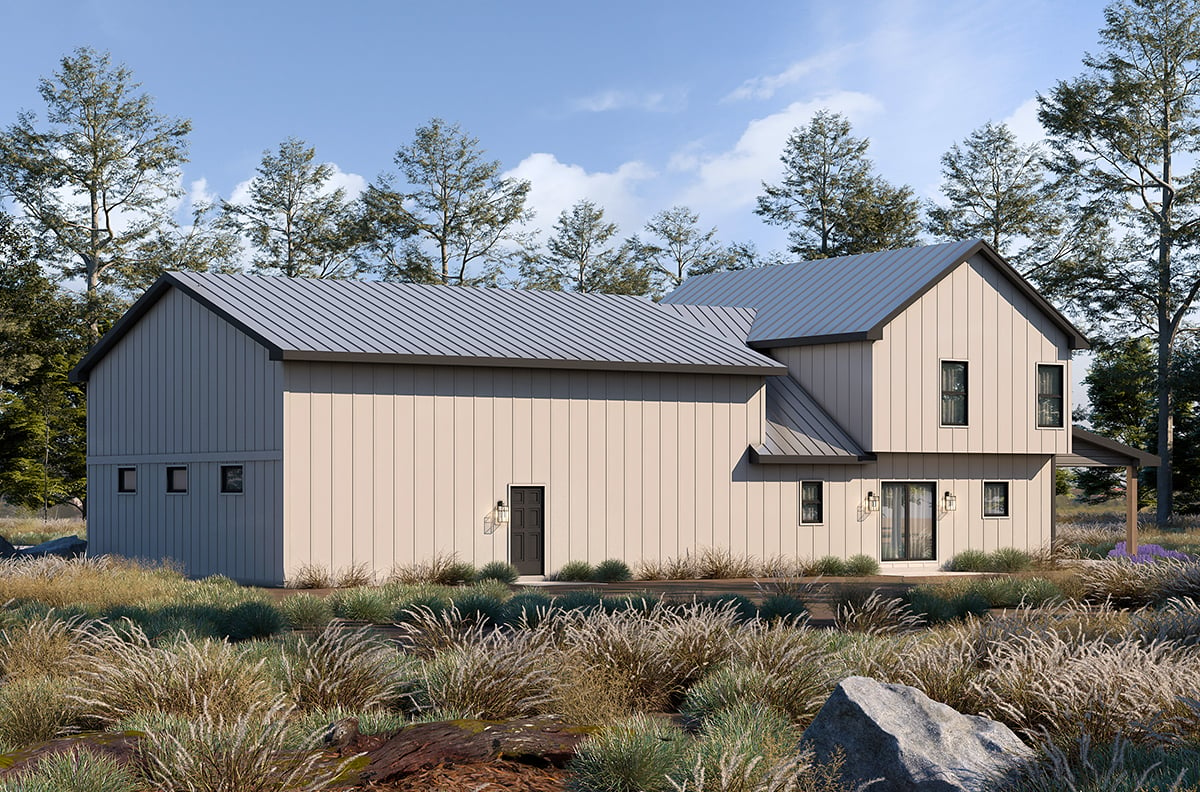
House Plan 81485 | Order Code: 00WEB | Rear Elevation
Specifications
Available Foundation Types:
Plan Pricing
* prices shown w/o any discounts appliedSpecial Features:
Architectural Styles
Barndominium, FarmhouseBarndo Style House Plan With 2,042 Sq Ft Living Space
Barndo Style House Plan 81485 has 2,042 square feet of living space, 3 bedrooms, and 2.5 bathrooms. The exterior looks great with light siding, metal roof, and wood-look garage doors. Expect peaceful respite on the covered porch which wraps around the family room and kitchen. All three bedrooms are located upstairs so Mom and Dad can stay close to the kids. The garage is oversized and includes a larger bay for your recreational vehicle, so your family will be ready for the next big road trip.
Barndo Style House Plan With Pocket Office
Barndo Style House Plan 81485 includes all of the features that will keep your family organized. Firstly, there's a drop zone at the garage entrance. Outfit this entry with lockers, a bench, hooks, cabinets or any other type of built-in organizational system that you prefer. Leave shoes and bags here so that clutter won't make its way farther into the house. Plus, there's a small closet to hang your coats. To the right, we find the laundry room which includes space across from the washer and dryer for cabinets and a counter for folding clothes.
Secondly, this plan offers semi-open living space and a pocket office. The family room measures 21'4 wide by 18' deep, and you have the option of adding a fireplace. Off the front door entrance, there is a small hallway to a coat closet and a discreet half bathroom. The last room off the family room is accessed through a space-saving sliding door, and it's a cute pocket office. Thirdly, the kitchen includes a walk-in pantry and dining area. The U-shaped kitchen is designed so that everything you need is right at hand, and the island helps out with food preparation. Enjoy meals in the dining area or carry plates of food to the porch for outdoor dining.
Motorhome Parking and Oversized Garage
Buyers will choose this plan because it has a huge garage. Not only can you park two regular-sized vehicles in the main garage, but you also have shop space in the back. The do-it-yourselfer will love stepping into the garage and working on the latest project no matter what time of year it is. Plus, there is a dedicated mechanical room located in the back left corner. What about the family of adventurers? Now you can park your RV or boat and trailer in the RV garage. Notice that there is an optional expansion that you can make on the back of the RV parking side as well.
If you have young children, this plan will help because the two children's bedrooms are on the same level as the primary bedroom. There's a nice big landing at the top of the staircase and quick access to the shared children's bathroom. Mom and Dad will like their big walk-in closet, and their bathroom has a private toilet room and a double sink.
House Plan 81485 | Order Code: 00WEB
FamilyHomePlans.com
800-482-0464
Plan Modifications
Receive a FREE modification estimate.Plan modification is a way of turning a stock plan into your unique custom plan. It's still just a small fraction of the price you would pay to create a home plan from scratch. We believe that modification estimates should be FREE!
We provide a modification service so that you can customize your new home plan to fit your budget and lifestyle.
Email Designer This is the best and quickest way to get a modification quote!
Please include your preferred Foundation Type and a Specific List of Changes. You can also attach a Sketch of Changes.
It's as simple as that!
House Plan 81485 | Order Code: 00WEB
FamilyHomePlans.com
800-482-0464
COPYRIGHT NOTICE. It is illegal to build this plan without a legally obtained set of plans. It is illegal to copy or redraw these plans. Violation of U.S. copyright laws are punishable with fines of up to $200,000. After the purchase of plans, changes may be made by a qualified professional.