
Specifications
Available Foundation Types:
* May require additional drawing time.
Plan Pricing
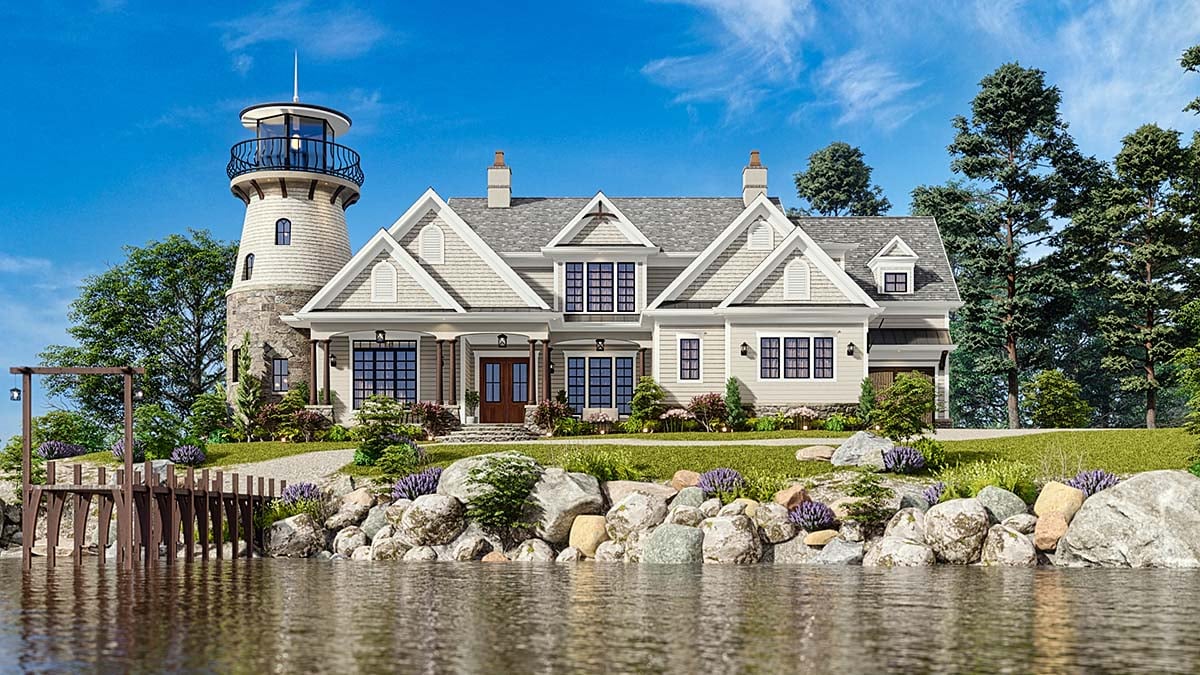
* prices shown w/o any discounts appliedHouse Plan 81669 | Order Code: 00WEB | Elevation
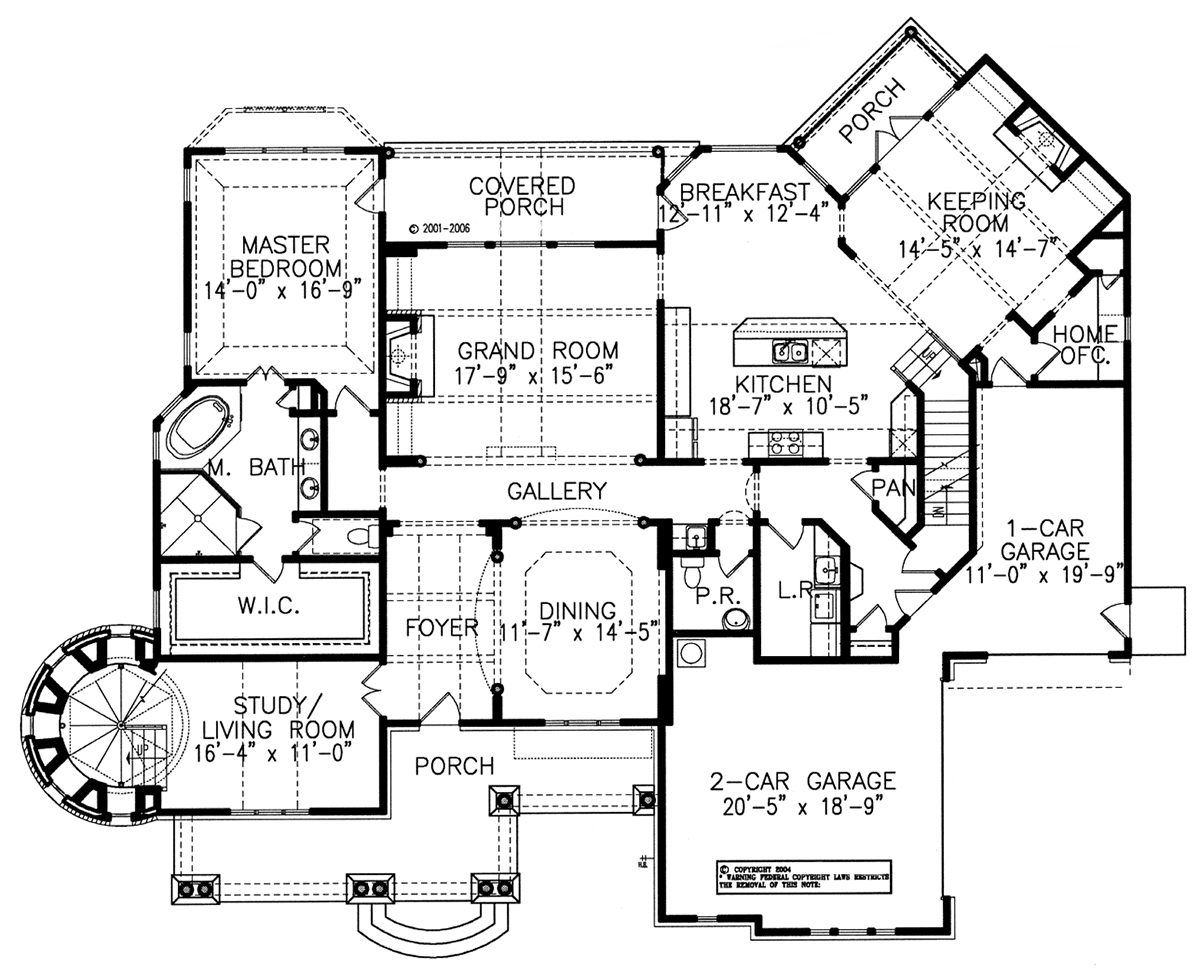
House Plan 81669 | Order Code: 00WEB | First Floor Plan
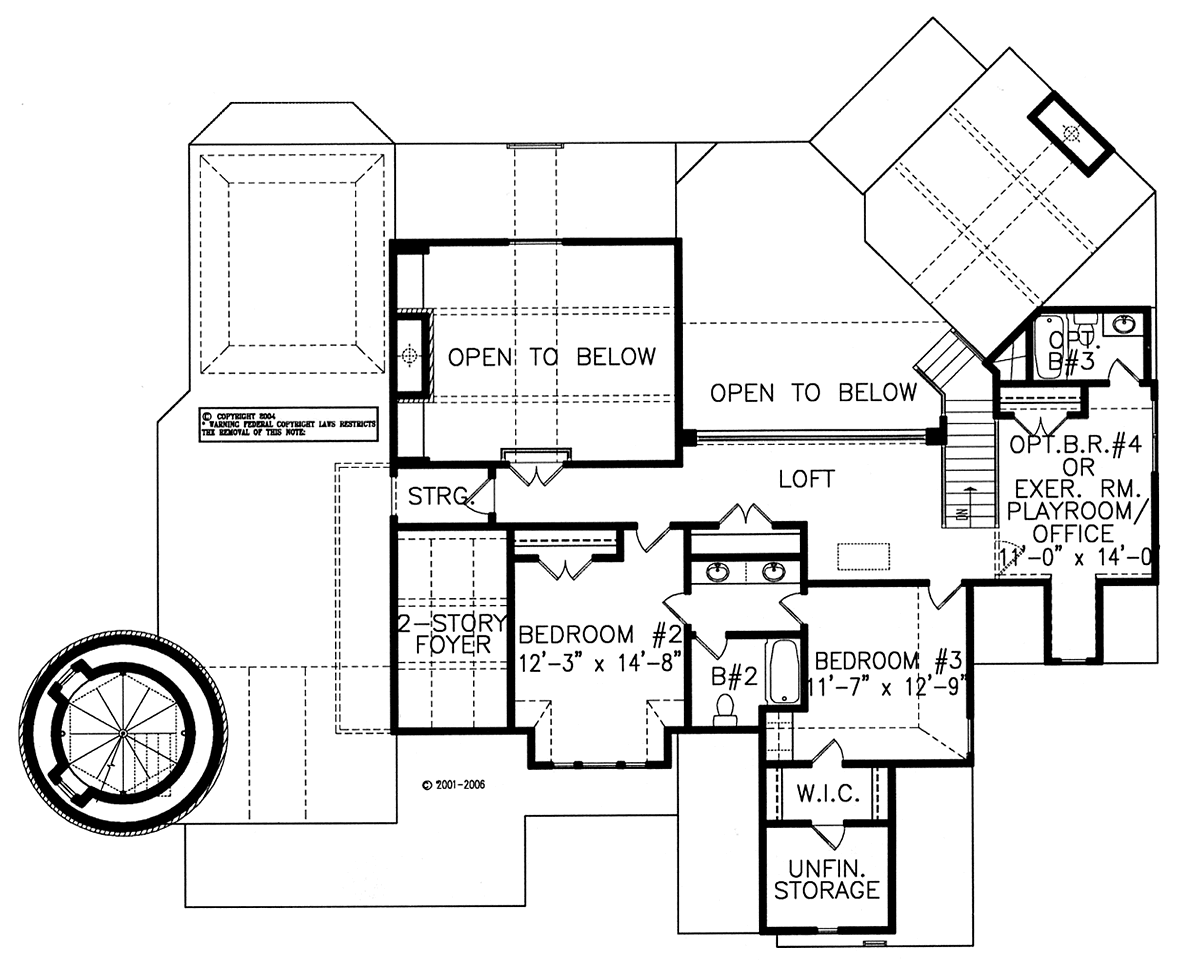
House Plan 81669 | Order Code: 00WEB | Second Floor Plan

House Plan 81669 | Order Code: 00WEB | Rear Elevation
Specifications
Available Foundation Types:
Plan Pricing
$95.00 to add a PDF File to a CAD file order. Call the sales office to add this option to your order.
* prices shown w/o any discounts appliedSpecial Features:
Architectural Styles
Coastal, Craftsman, New AmericanLuxurious Coastal Home with a Lighthouse Inspired Theme!
Captivating Coastal Home Plan 81669 exudes a sense of timeless elegance and coastal charm. This two-story home features a unique lighthouse-inspired design, complete with a central tower that serves as a striking focal point. Large windows throughout the home maximize natural light and panoramic views of the surrounding landscape, while the multi-level decks and porches provide ample space for outdoor relaxation and enjoyment. In total, the design is 3,448 sq. ft. of living space with 4 bedrooms and 3.5 bathrooms.
Coastal Home Plan With Interior Pictures
Coastal Home Plan 81669 is eye-catching and full of luxuries. Firstly, the main level boasts a spacious grand room, dining area, and gourmet kitchen that are perfect for entertaining. Special ceiling treatments are found throughout the rooms, adding to the overall elegance. Pictured are rich, dark hardwood floors and light blue walls which go very well with the coastal theme. White kitchen cabinets are paired with natural wood on the island. Looking up, you will see the railing from the second floor. Children will play in the loft, pretending to be looking over the railing of ship.
Secondly, imagination soars with the amazing lighthouse feature. This light is a welcoming sight when you return home in the evening. Enjoy the novelty of following this light home after you take an evening row on the surrounding lake. Access your lighthouse from the study. Thirdly, this home includes a keeping room. In the past, family members would use this informal room to relax in front of the fireplace while the cook was preparing supper. Now, it's a second living space with access to a small home office and a small, quiet covered porch.
4 Bedroom Lakeside House Plan
The luxurious master suite features a sitting area and spa-like bathroom. Mom and Dad will appreciate the generous walk-in closet, double vanity, soaking tub, walk-in shower, and private water closet. The upper levels offer private retreats, as well as additional bedrooms and bathrooms. Bedrooms 2 and 3 share a Jack and Jill bathroom, and bedroom 4 could be alternately used as an exercise room, playroom, or office depending on your family's needs and/or preferences. Additionally, there is plenty of closet space and even storage areas upstairs.
Other great features of Coastal Home Plan 81669:
House Plan 81669 | Order Code: 00WEB
FamilyHomePlans.com
800-482-0464
Plan Modifications
Receive a FREE modification estimate.Plan modification is a way of turning a stock plan into your unique custom plan. It's still just a small fraction of the price you would pay to create a home plan from scratch. We believe that modification estimates should be FREE!
We provide a modification service so that you can customize your new home plan to fit your budget and lifestyle.
Click to Email Us This is the best and quickest way to get a modification quote!
Please include your preferred Foundation Type and a Specific List of Changes. You can also attach a Sketch of Changes.
It's as simple as that!
House Plan 81669 | Order Code: 00WEB
FamilyHomePlans.com
800-482-0464
COPYRIGHT NOTICE. It is illegal to build this plan without a legally obtained set of plans. It is illegal to copy or redraw these plans. Violation of U.S. copyright laws are punishable with fines of up to $200,000. After the purchase of plans, changes may be made by a qualified professional.