

Specifications
Available Foundation Types:
Plan Pricing
* prices shown w/o any discounts appliedHouse Plan 81676 | Order Code: 00WEB | Elevation
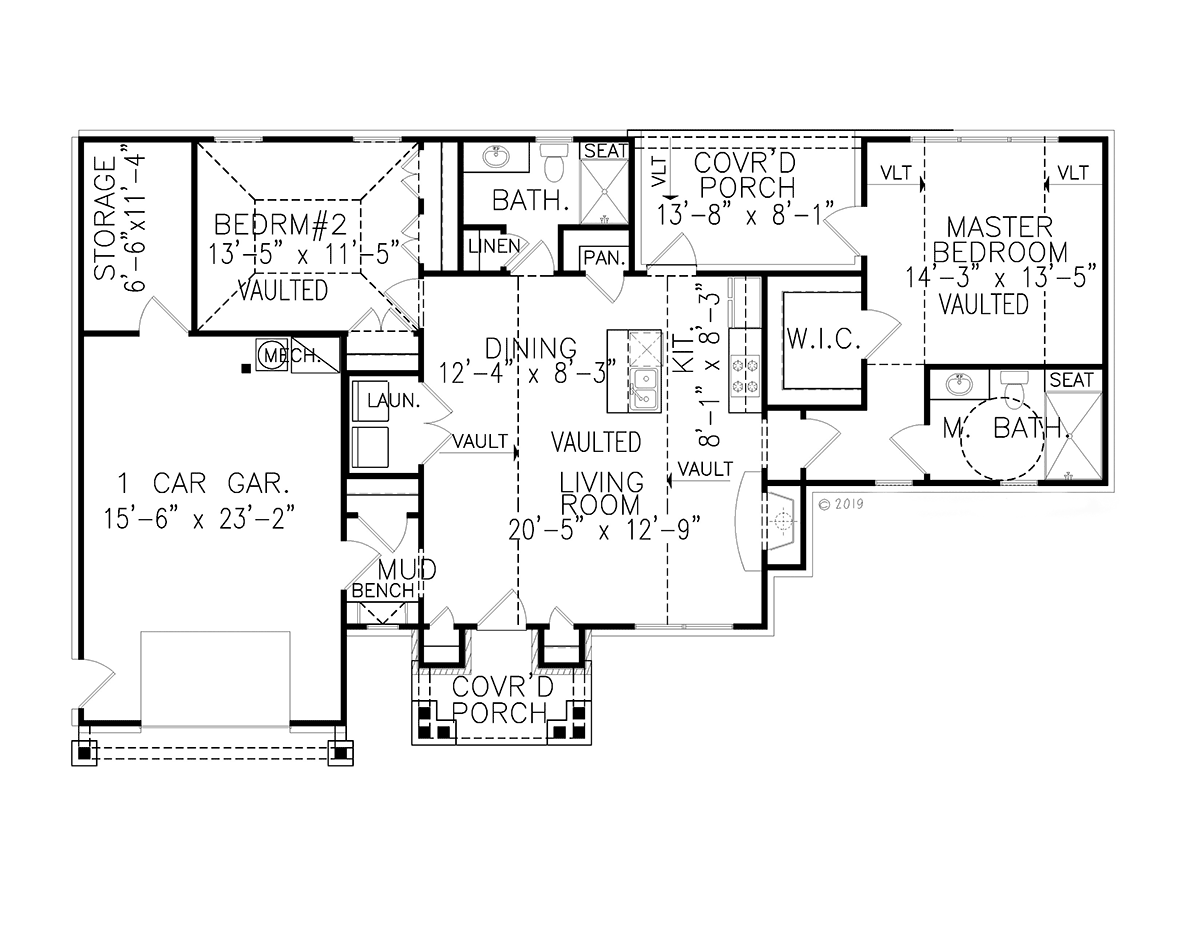
House Plan 81676 | Order Code: 00WEB | First Floor Plan

House Plan 81676 | Order Code: 00WEB | Rear Elevation
Specifications
Available Foundation Types:
Plan Pricing
$95.00 to add a PDF File to a CAD file order. Call the sales office to add this option to your order.
* prices shown w/o any discounts appliedSpecial Features:
Architectural Styles
Cottage, Craftsman, New American, Ranch, TraditionalRustic Style House Plan with Split-bedroom Layout
Single-story, 1,197 square foot Rustic Style House Plan 81676 is a blend of rustic elements with refined finishes to create an atmosphere of understated luxury. It features a combination of natural materials, such as wood and stone, along with high-quality craftsmanship and attention to detail. This house plan boasts an open floor plan that promotes a sense of spaciousness and flow between rooms. This layout allows for easy movement and creates a welcoming atmosphere for family gatherings and socializing. It offers well-designed living spaces, including 2 bedrooms, 2 bathrooms, a kitchen with modern amenities, and storage area.
Rustic Style House Plan With 1,197 Sq Ft
Rustic Style House Plan 81676 is a small home plan that is bursting with functional features. Firstly, parents will like the split floor plan because it promotes privacy. Take a look at the floor plan. The master suite is located on the right side of the home, and bedroom 2 is located on the left side of the home. The master bedroom measures 14'3 wide by 13'5 deep, and it incudes a vaulted ceiling and large walk-in closet. The ensuite includes a walk-in shower with seat for maximum relaxation. Bedroom 2 also has a vaulted ceiling, and it has quick access to the guest bathroom.
Secondly, entertaining space is open so you will have no separation from your guests. Again, we find a vaulted ceiling, and this one makes the living room seem even larger. Dimensions are 20'5 wide by 12'9 deep, and the living room is anchored by the fireplace. The kitchen is small yet beautiful with rustic finishes. Don't worry about storage because there is a walk-in pantry. Guests will perch on a barstool at the kitchen island and then share a meal with you in the dining room. Lastly, gather on a plush couch and enjoy conversation in front of the fireplace.
Functional and Practical Spaces
Thirdly, Rustic Style House Plan 81676 offers so many functional spaces in the design. For example, notice the mud room at the garage entrance. It's a great transition station because there is a closet to drop off your coats. Plus, take a seat on the bench to comfortably remove shoes or boots. Then, leave all of your stuff here so that clutter does not make its way into the rest of the home. Remember, a good mud room is almost always on the wish list of any new homeowner.
Other rooms to take note of include the laundry closet because it's easy for everyone to access. The laundry machines are located in a living room closet, but it's easy to close the double door and conceal them when they're not in use. Need storage? No problem because there is a large dedicated storage room in the garage which measures 6'6 wide by 11'4 deep.
House Plan 81676 | Order Code: 00WEB
FamilyHomePlans.com
800-482-0464
Plan Modifications
Receive a FREE modification estimate.Plan modification is a way of turning a stock plan into your unique custom plan. It's still just a small fraction of the price you would pay to create a home plan from scratch. We believe that modification estimates should be FREE!
We provide a modification service so that you can customize your new home plan to fit your budget and lifestyle.
Click to Email Us This is the best and quickest way to get a modification quote!
Please include your preferred Foundation Type and a Specific List of Changes. You can also attach a Sketch of Changes.
It's as simple as that!
House Plan 81676 | Order Code: 00WEB
FamilyHomePlans.com
800-482-0464
COPYRIGHT NOTICE. It is illegal to build this plan without a legally obtained set of plans. It is illegal to copy or redraw these plans. Violation of U.S. copyright laws are punishable with fines of up to $200,000. After the purchase of plans, changes may be made by a qualified professional.