
Garage-Living Apartment Plan 81681 | Order Code: 00WEB
FamilyHomePlans.com
800-482-0464
Specifications
Available Foundation Types:
Plan Pricing
* prices shown w/o any discounts appliedGarage-Living Plan 81681 | Order Code: 00WEB | Elevation
Garage-Living Plan 81681 | Order Code: 00WEB | First Floor Plan
Garage-Living Plan 81681 | Order Code: 00WEB | Second Floor Plan
Garage-Living Plan 81681 | Order Code: 00WEB | Rear Elevation
Specifications
Available Foundation Types:
Plan Pricing
$95.00 to add a PDF File to a CAD file order. Call the sales office to add this option to your order.
* prices shown w/o any discounts appliedSpecial Features:
Architectural Styles
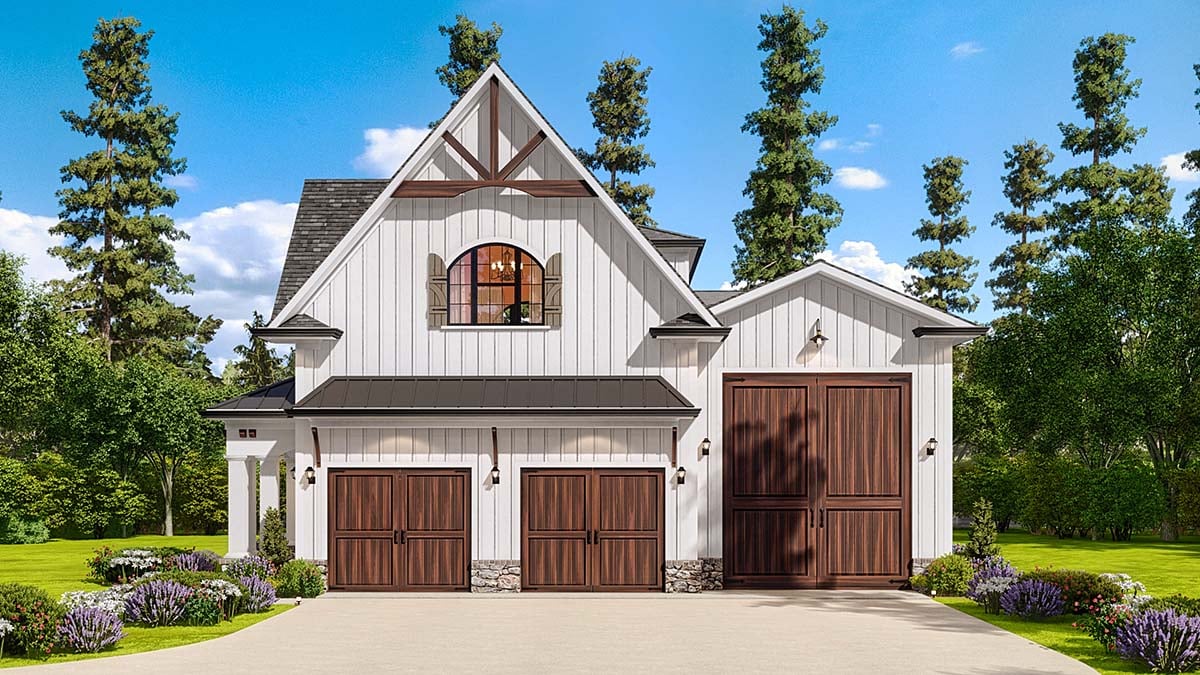
Country, Craftsman, French CountryFrench Country RV Garage Plan 81681 with 1,326 Sq Ft, 2-Car Garage, Drive-Through RV Bay and 651 Sq Ft Studio
French Country RV Garage Plan 81681 combines storybook architecture with exceptional versatility, offering 1,326 square feet of garage space and a beautifully designed 651-square-foot upper-level studio. Featuring a drive-through RV garage, additional 2-car parking, and comfortable studio accommodations, this distinctive carriage house design is ideal for homeowners who appreciate elegant architecture, recreational travel, and flexible living space.
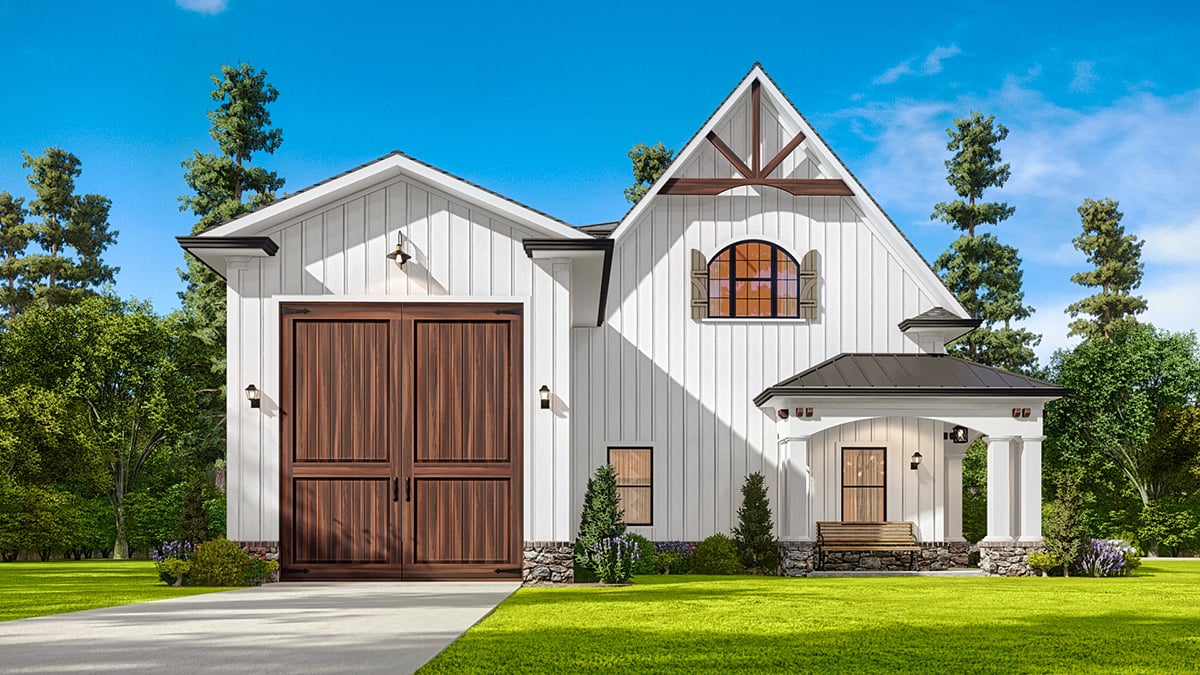
The charming exterior showcases white vertical siding, decorative stonework, arched windows, board and batten shutters, and beautifully detailed gables. Warm wood-toned garage doors enhance the French Country character, while a welcoming wraparound porch features substantial columns, graceful arches, and traditional lighting. Together, these details create the inviting appearance of a European-inspired carriage house.
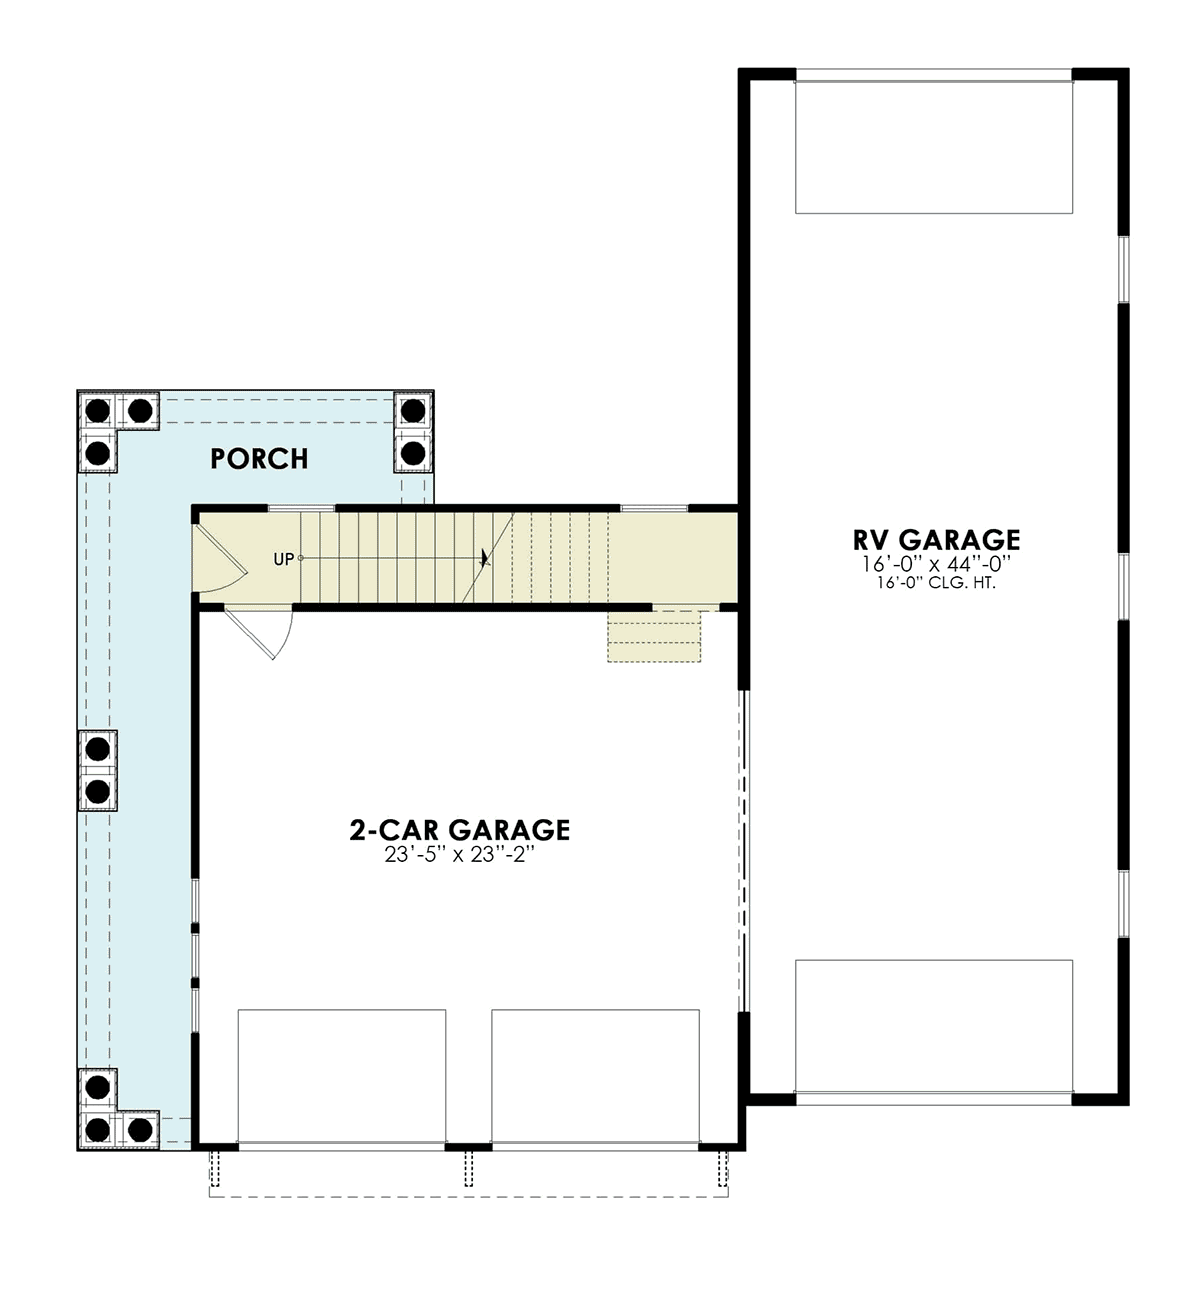
A standout feature is the drive-through RV garage, measuring 16 feet wide by 44 feet deep with a 16-foot ceiling height. With garage doors at both ends, homeowners can pull their motorhome forward through the building rather than backing out. This convenient arrangement simplifies departures and returns while providing sheltered parking between adventures. Verify RV dimensions and door clearances before construction.
An additional 2-car garage provides valuable space for everyday vehicles, recreational equipment, or a dedicated workshop. Automotive enthusiasts can organize tools and work on restoration projects, while homeowners operating a business may appreciate the extra room for equipment and supplies.
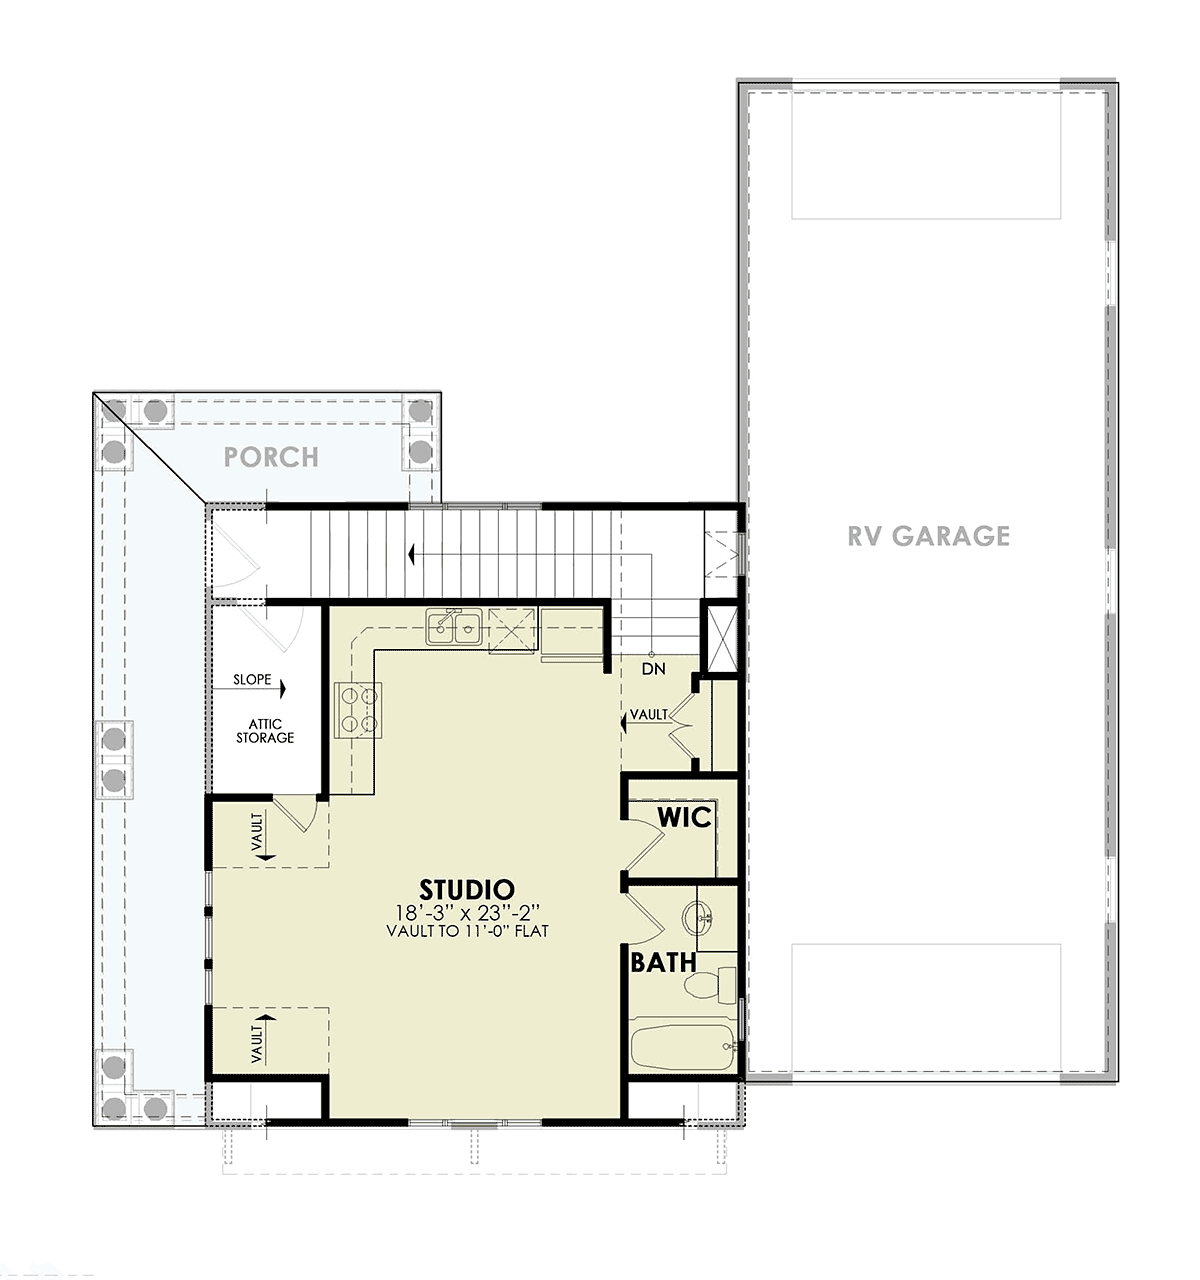
Upstairs, the 651-square-foot studio offers an inviting retreat filled with natural light from distinctive arched windows. A tall ceiling creates an airy atmosphere, while the open arrangement accommodates comfortable seating, sleeping accommodations, or a home office separated from the primary residence.
The studio includes a full kitchen with cabinetry, countertops, and appliances, making meal preparation convenient for guests or extended stays. A full bathroom adds everyday comfort, while a generous walk-in closet and attic storage provide practical organization.
The combination of independent studio accommodations and extensive garage facilities makes this design especially attractive for visiting family, remote work, or a potential accessory dwelling unit (ADU), where permitted. Local zoning, building codes, and occupancy requirements should be confirmed before planning residential or rental use.
Whether you're protecting a motorhome, creating an automotive workshop, or welcoming overnight guests, Garage Plan 81681 delivers an exceptional combination of French Country charm, convenient RV access, and adaptable upper-level living.
Better Living by Good Design.
Garage-Living Plan 81681 | Order Code: 00WEB
FamilyHomePlans.com
800-482-0464
Plan Modifications
Receive a FREE modification estimate.Plan modification is a way of turning a stock plan into your unique custom plan. It's still just a small fraction of the price you would pay to create a home plan from scratch. We believe that modification estimates should be FREE!
We provide a modification service so that you can customize your new home plan to fit your budget and lifestyle.
Click to Email Us This is the best and quickest way to get a modification quote!
Please include your preferred Foundation Type and a Specific List of Changes. You can also attach a Sketch of Changes.
It's as simple as that!
Garage-Living Plan 81681 | Order Code: 00WEB
FamilyHomePlans.com
800-482-0464
COPYRIGHT NOTICE. It is illegal to build this plan without a legally obtained set of plans. It is illegal to copy or redraw these plans. Violation of U.S. copyright laws are punishable with fines of up to $200,000. After the purchase of plans, changes may be made by a qualified professional.