
Multi-Family Plan 81886 | Order Code: 00WEB
FamilyHomePlans.com
800-482-0464
Specifications
Available Foundation Types:
Plan Pricing
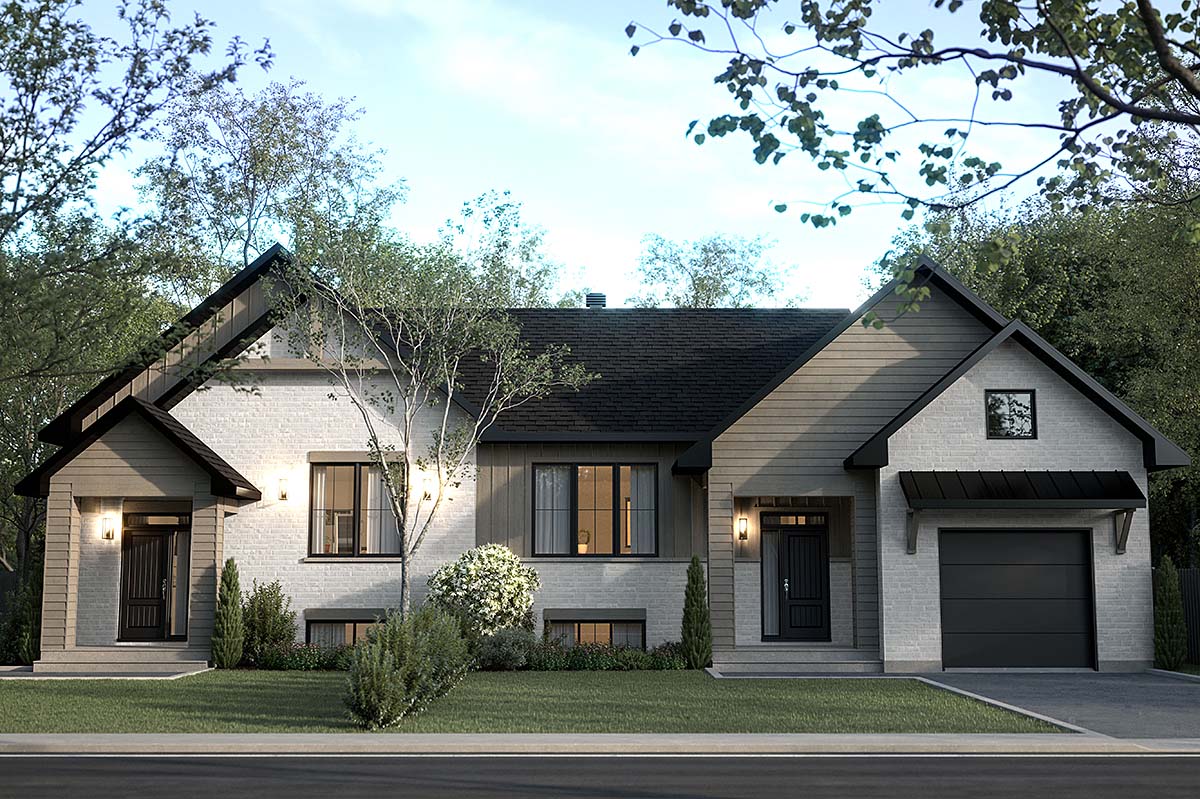
* prices shown w/o any discounts appliedMulti-Family Plan 81886 | Order Code: 00WEB | Elevation

Multi-Family Plan 81886 | Order Code: 00WEB | First Floor Plan

Multi-Family Plan 81886 | Order Code: 00WEB | Lower Floor Plan
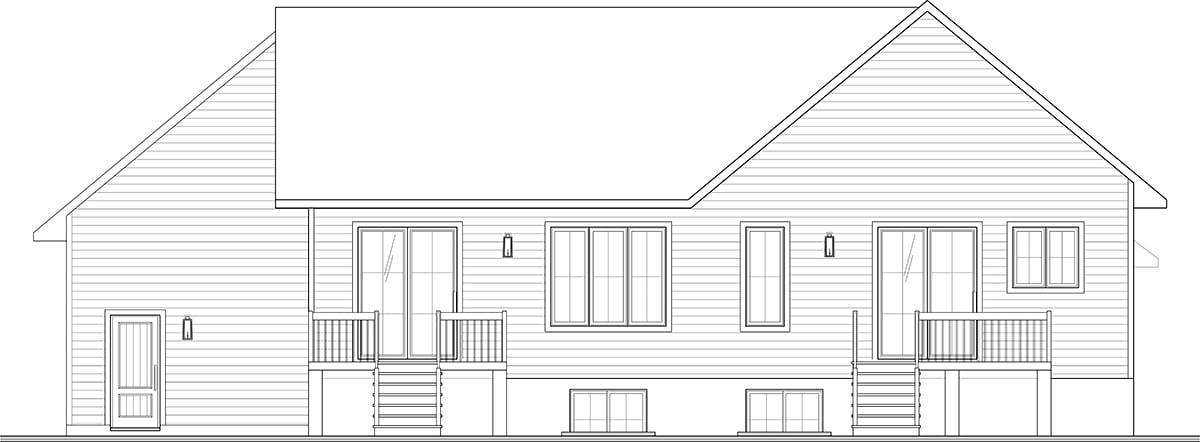
Multi-Family Plan 81886 | Order Code: 00WEB | Rear Elevation
Specifications
Available Foundation Types:
Plan Pricing
* prices shown w/o any discounts appliedSpecial Features:
Architectural Styles
Contemporary, TraditionalContemporary Traditional Duplex House Plan 81886 with 3,600 Sq Ft, 6 Bedrooms, 4 Baths and 1-Car Garage
Contemporary Traditional Duplex House Plan 81886 offers 3,600 square feet of total living space in two thoughtfully designed, two-story residences. Each unit features 3 bedrooms and 2 full bathrooms, providing a combined total of 6 bedrooms and 4 bathrooms. Blending modern transitional architecture with practical multifamily living, this attractive duplex includes spacious gathering areas, upper-level family rooms, dedicated laundry facilities, and covered rear patios. Unit 2 also features an attached 1-car garage.
The exterior combines contemporary styling with familiar traditional residential character, creating a versatile architectural appearance. The two-unit configuration provides independent living accommodations while maintaining a cohesive building design. Covered rear patios offer both households a comfortable outdoor destination for relaxing, dining, or entertaining.
Inside each residence, the main floor emphasizes efficient use of space and comfortable everyday living. The gathering areas provide a welcoming setting for household activities, casual entertaining, and relaxing with family. The thoughtful arrangement balances practical circulation with inviting residential comfort.
Each unit includes a main-level primary bedroom with convenient access to a full bathroom that also serves guests. This arrangement offers the advantage of a first-floor sleeping area while keeping essential bathroom accommodations accessible from the principal living spaces.
Upstairs, two additional bedrooms provide flexible accommodations for children, visiting relatives, or residents requiring a home office. A second full bathroom serves the upper level, creating convenient facilities for family members and guests.
An open upstairs family room provides valuable additional gathering space beyond the main-level living areas. This versatile destination can accommodate a television lounge, reading area, children's activities, or casual recreation, allowing households to enjoy separate spaces for different activities.
Each residence includes a dedicated upper-floor laundry room with counter space for sorting and folding clothes or setting laundry baskets. A large storage room adds valuable organizational space for seasonal belongings, household supplies, and other everyday necessities.
Unit 2 includes an attached 1-car garage, providing convenient enclosed parking or additional storage. Both residences benefit from covered rear patios that extend everyday living outdoors. These practical features contribute to the duplex's flexibility for different household needs.
With two three-bedroom residences, main-level primary bedrooms, upstairs family rooms, and dedicated laundry facilities, House Plan 81886 offers an appealing solution for multigenerational living, owner-occupied duplexes, and residential rental properties. Its combination of contemporary style and traditional comfort makes it a practical choice for modern multifamily construction.
Better Living by Good Design.
Multi-Family Plan 81886 | Order Code: 00WEB
FamilyHomePlans.com
800-482-0464
Plan Modifications
Plan modification is a way of turning a stock plan into your unique custom plan. It's still just a small fraction of the price you would pay to create a home plan from scratch. You will receive a FREE, no obligation, modification estimate to get exactly the home plan you've been dreaming of. Simply contact the modification department 1 of 3 ways:Call 866-465-5866 and talk to a live person that can give you and FREE modification estimate over the phone!
Email Us - Please Include your telephone number, plan number, foundation type, state you are building in and a specific list of changes.
Fax: 651-602-5050 - Make sure to include a cover sheet with your contact info. Make attention to the FamilyHomePlans.com Modification Department.
Multi-Family Plan 81886 | Order Code: 00WEB
FamilyHomePlans.com
800-482-0464
COPYRIGHT NOTICE. It is illegal to build this plan without a legally obtained set of plans. It is illegal to copy or redraw these plans. Violation of U.S. copyright laws are punishable with fines of up to $200,000. After the purchase of plans, changes may be made by a qualified professional.