
Specifications
Available Foundation Types:
Plan Pricing
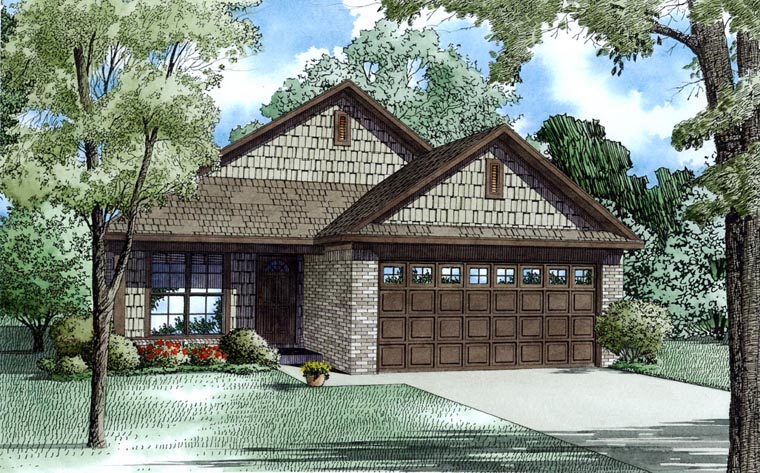
* prices shown w/o any discounts appliedHouse Plan 82181 | Order Code: 00WEB | Elevation
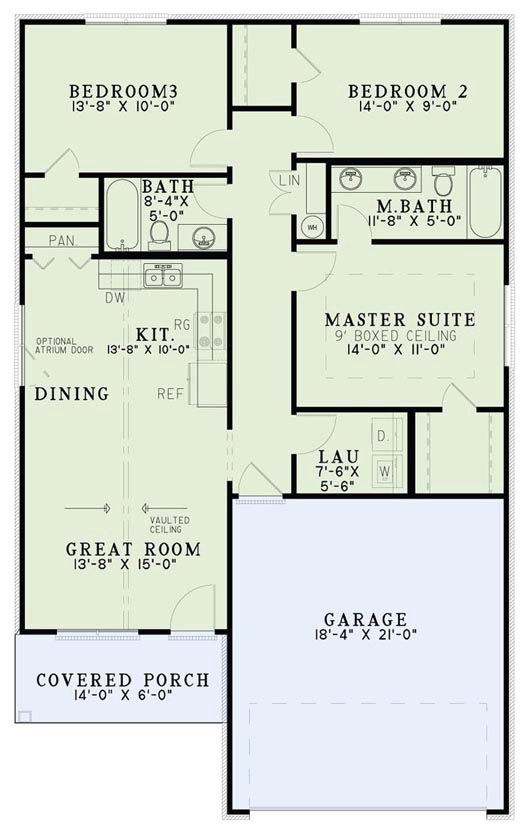
House Plan 82181 | Order Code: 00WEB | First Floor Plan
Specifications
Available Foundation Types:
Plan Pricing
Orders placed with overnight/2-day shipping may be delayed by two business days due to a review process.
* prices shown w/o any discounts appliedSpecial Features:
Architectural Styles
CraftsmanNarrow Lot Craftsman House Plan 82181 – 3 Bedroom Starter Home with Open Floor Plan, Affordable Design and Efficient Layout
Narrow lot Craftsman house plan 82181 is a smart and efficient 3 bedroom home designed for affordability, functionality, and strong curb appeal.
This compact Craftsman home is ideal for narrow lots, first time buyers, or rental property investors seeking a cost effective build without sacrificing style.
The open floor plan connects the great room, dining area, and kitchen, creating a spacious feel that enhances everyday living and entertaining.
The primary suite features a boxed ceiling, private bathroom, and a large walk in closet, offering comfort and privacy.
Bedrooms two and three include generous closet space and share a conveniently located hall bathroom.
The simple, boxy design helps reduce construction costs while maintaining attractive Craftsman style elements.
This small home plan is perfect for those looking for an affordable house plan, efficient layout, and flexible living space in a well designed footprint.
House Plan 82181 | Order Code: 00WEB
FamilyHomePlans.com
800-482-0464
Plan Modifications
Receive a FREE modification estimate:Plan modification is a way of turning a stock plan into your unique custom plan. It's still just a small fraction of the price you would pay to create a home plan from scratch. We believe that modification estimates should be FREE!
We provide a modification service so that you can customize your new home plan to fit your budget and lifestyle.
Email Us This is the best and quickest way to get a modification quote!
Please include your Telephone Number, Plan Number, Foundation Type, State you are building in and a Specific List of Changes and Sketch is possible.
It's as simple as that!
House Plan 82181 | Order Code: 00WEB
FamilyHomePlans.com
800-482-0464
COPYRIGHT NOTICE. It is illegal to build this plan without a legally obtained set of plans. It is illegal to copy or redraw these plans. Violation of U.S. copyright laws are punishable with fines of up to $200,000. After the purchase of plans, changes may be made by a qualified professional.