
Specifications
Available Foundation Types:
* May require additional drawing time.
Plan Pricing
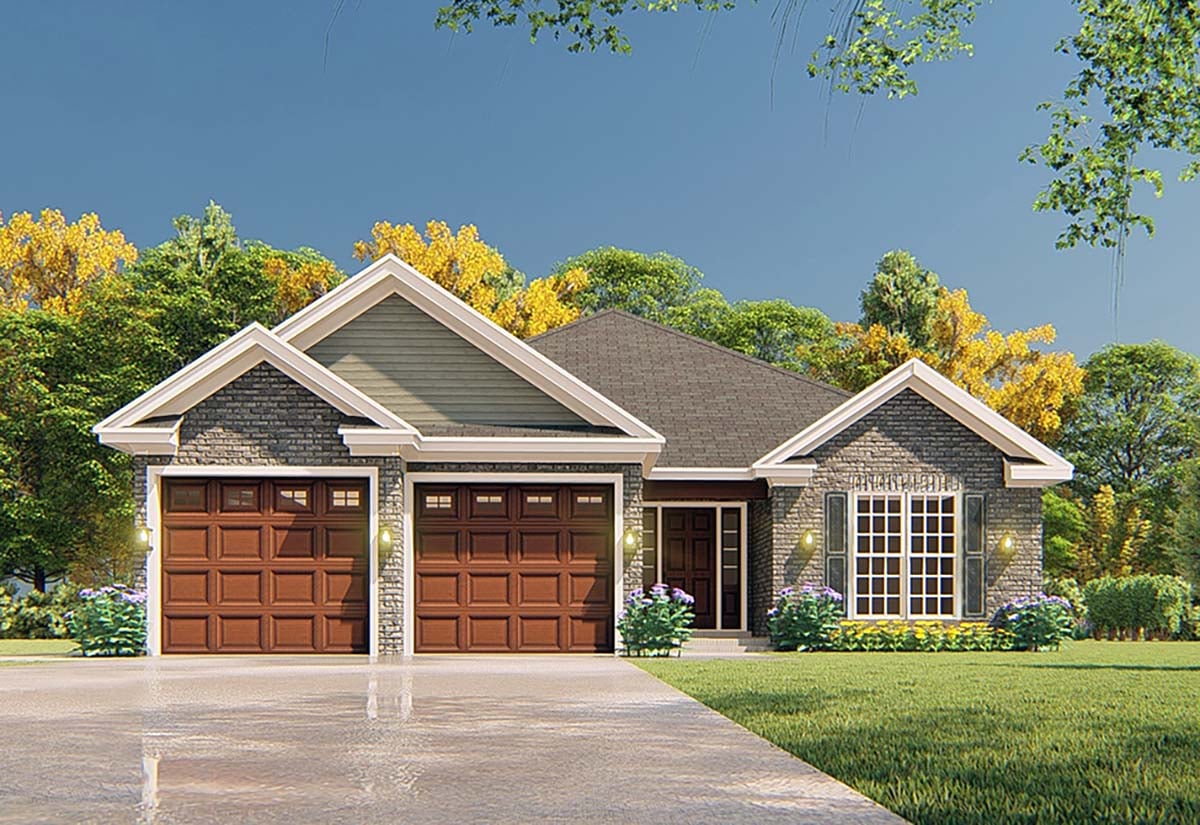
* prices shown w/o any discounts appliedHouse Plan 82365 | Order Code: 00WEB | Elevation
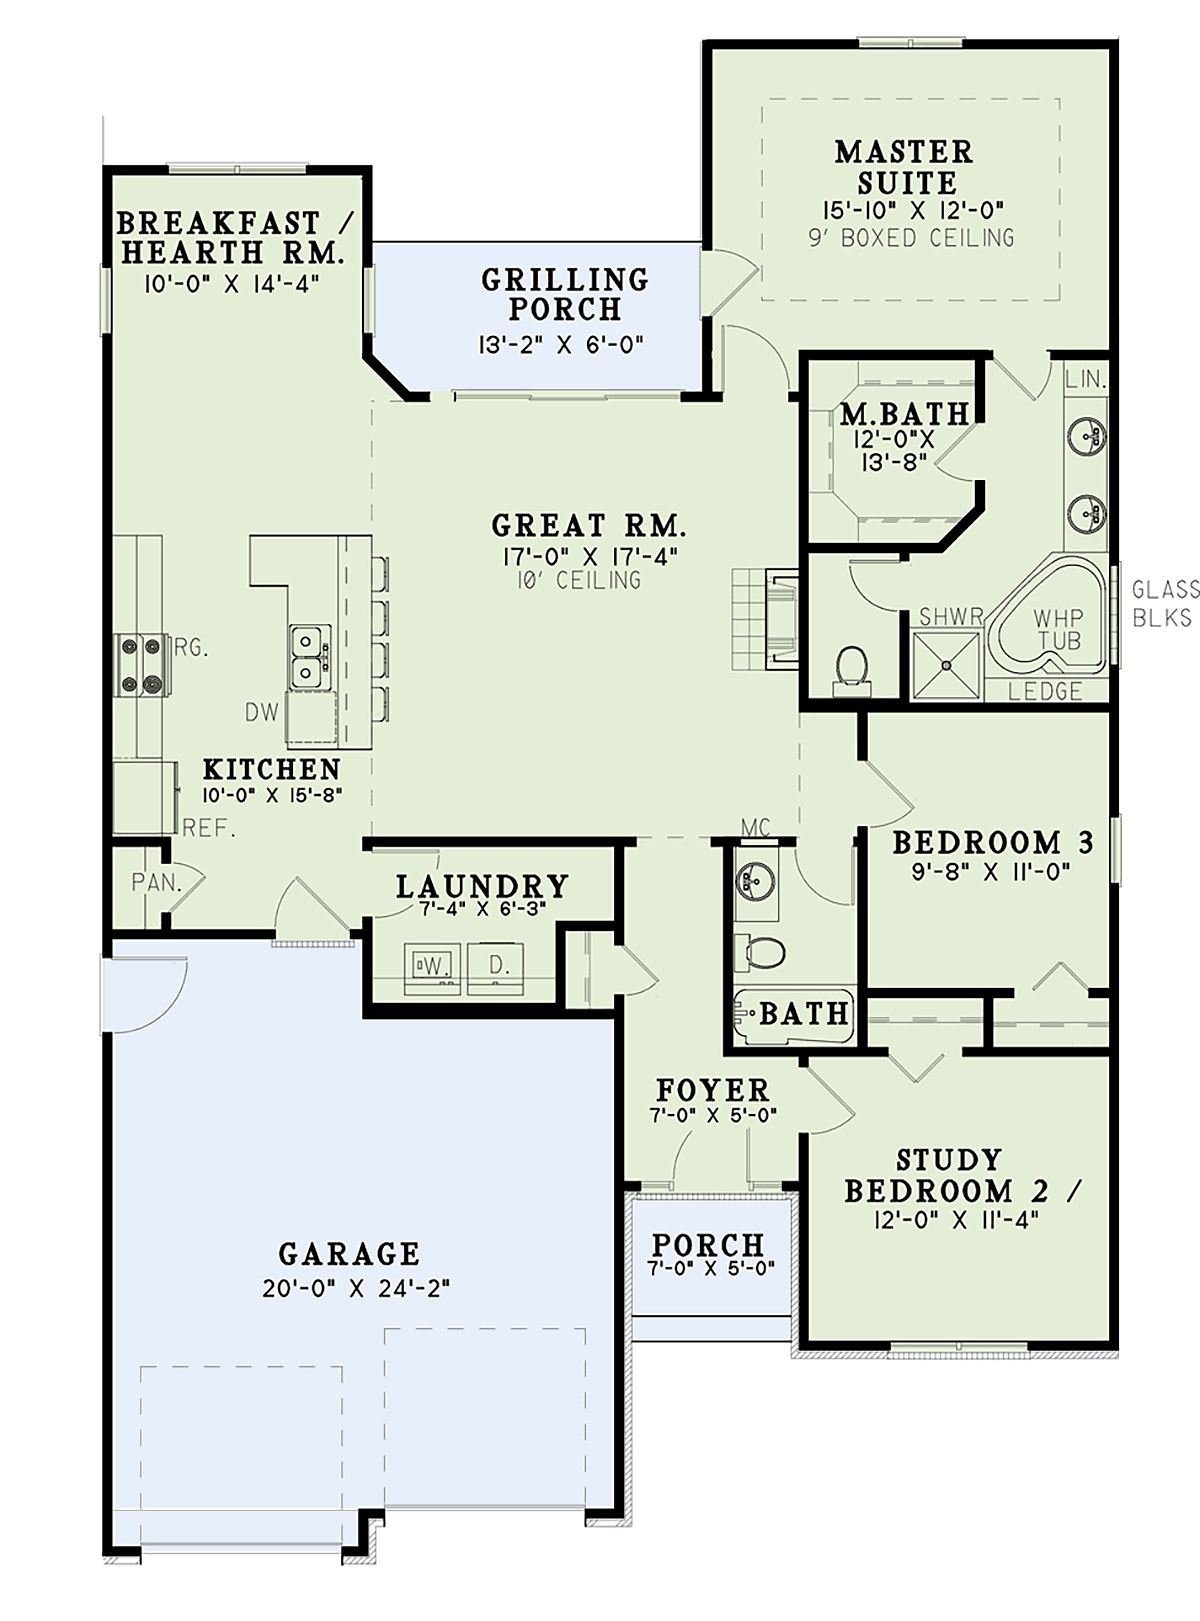
House Plan 82365 | Order Code: 00WEB | First Floor Plan
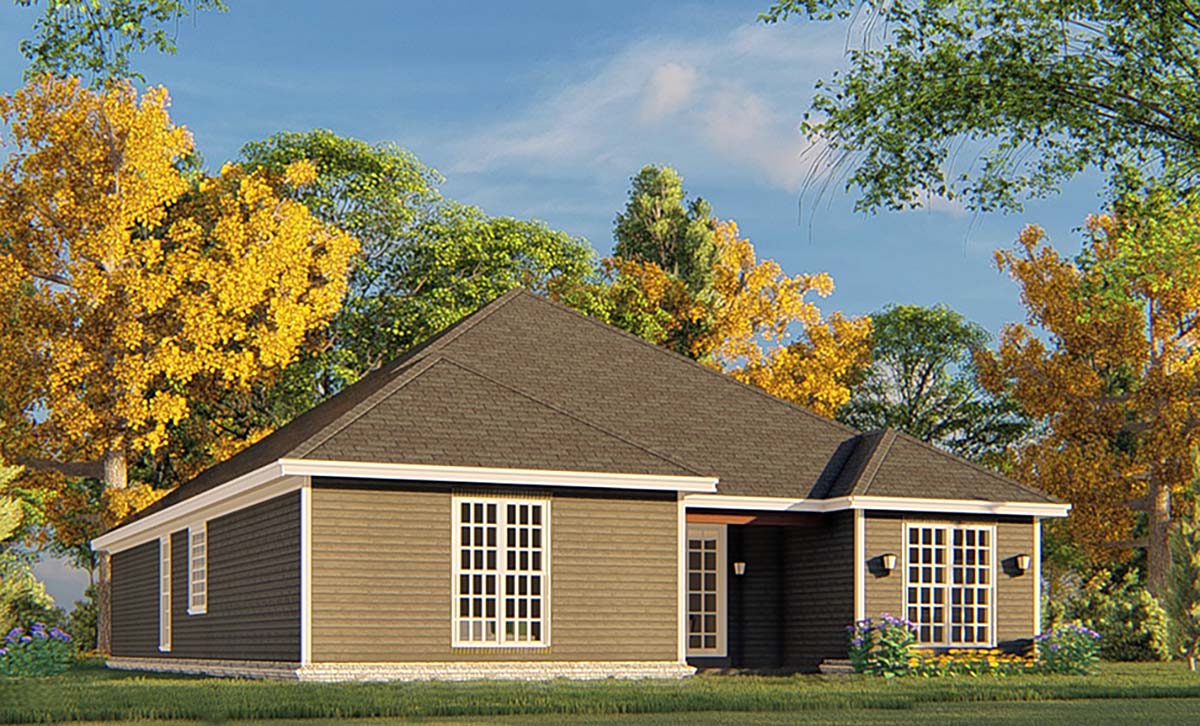
House Plan 82365 | Order Code: 00WEB | Rear Elevation
Specifications
Available Foundation Types:
Plan Pricing
Orders placed with overnight/2-day shipping may be delayed by two business days due to a review process.
* prices shown w/o any discounts appliedSpecial Features:
Architectural Styles
TraditionalTraditional House Plan with Open Floor Plan, 1516 Sq Ft, 3 Beds, 2 Baths and a 2 Car Garage
Plan Description
This traditional house plan gives you just over 1,500 square feet of living space with 3 bedrooms and 2 full baths. The exterior of the home gives you great curb appeal with the lovely gables in the roof and the board and batten siding with wooden shingles as accents. Inside the home, you will find an open floor plan with a great room, kitchen and breakfast room that gives you plenty of room for entertaining. The master suite is stately with a large master bath that allows you to relax after a long day.
Curb Appeal
As you approach the home, the first thing that you notice is the lovely roof line. This traditional house plan gives you such lovely gables on the front of both the home and the garage. As you step into the home through the covered front porch, you find yourself in the foyer.
Room for the Little Ones
To the right of the foyer you will find the study/bedroom 2. This bedroom gives you a large window that faces the front of the home and a standard sized closet. Just past this bedroom is the hall bath that is shared by bedrooms 2 and 3. Bedroom 3 gives you a window facing the side of the home and a standard size closet.
Space for You
On the rear of the home you will find the master suite. The master bedroom features stately boxed ceilings with a window facing the rear of the home. The master bedroom also has a private exit to the grilling porch on the rear of the home.
The master bath gives you plenty of amenities. It features a double vanity, a whirlpool tub with a lovely ledge for storage and a shower stall. Don’t forget about the large walk-in closet!
Open Floor Plan
The central portion of the home is occupied by the open floor plan including the great room, breakfast room and kitchen. The great room gives you high ceilings and features a fireplace along the right wall of the space as well as a large sliding door leading out to the grilling porch on the rear of the home.
The kitchen is separated from the great room by a large island. This island gives you bar seating for four and provides you a perfect place to wash up after the meal. The island has the sink and a place for the dishwasher built into it. This means that while you are cleaning up after supper, you can keep an eye on the comings and goings in the great room.
Adjacent to the kitchen is the breakfast/hearth room. This intimate space gives you windows on 3 sides that face the rear and sides of the home. This space is perfect for family gatherings or quick meals.
Life's Little Messes
The last part of the home is the laundry room. This is directly across from the pantry and gives you ample space to take care of that never-ending chore. The laundry room also gives you hanging storage over the washer and dryer hook ups.
House Plan 82365 | Order Code: 00WEB
FamilyHomePlans.com
800-482-0464
Plan Modifications
Receive a FREE modification estimate:Plan modification is a way of turning a stock plan into your unique custom plan. It's still just a small fraction of the price you would pay to create a home plan from scratch. We believe that modification estimates should be FREE!
We provide a modification service so that you can customize your new home plan to fit your budget and lifestyle.
Email Us This is the best and quickest way to get a modification quote!
Please include your Telephone Number, Plan Number, Foundation Type, State you are building in and a Specific List of Changes and Sketch is possible.
It's as simple as that!
House Plan 82365 | Order Code: 00WEB
FamilyHomePlans.com
800-482-0464
COPYRIGHT NOTICE. It is illegal to build this plan without a legally obtained set of plans. It is illegal to copy or redraw these plans. Violation of U.S. copyright laws are punishable with fines of up to $200,000. After the purchase of plans, changes may be made by a qualified professional.