
Specifications
Available Foundation Types:
Plan Pricing
* prices shown w/o any discounts appliedHouse Plan 82526 | Order Code: 26WEB | Elevation
House Plan 82526 | Order Code: 26WEB | First Floor Plan
House Plan 82526 | Order Code: 26WEB | Second Floor Plan
House Plan 82526 | Order Code: 26WEB | Lower Floor Plan
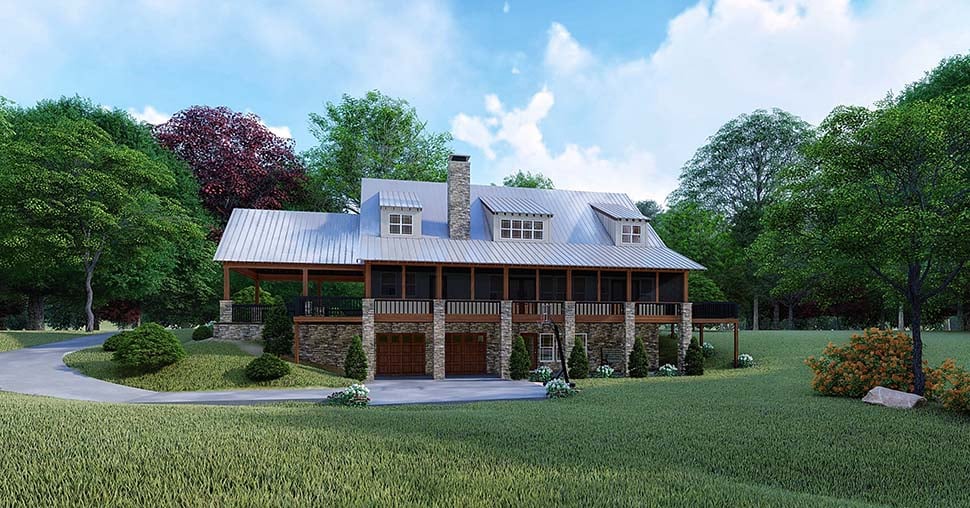
House Plan 82526 | Order Code: 26WEB | Rear Elevation
Specifications
Available Foundation Types:
Plan Pricing
Heat/Cooled Main Floor: 1892 Sq. Ft
Heat/Cooled Upper: 863 Sq. Ft
Heat/Cooled Lower: 1115 Sq. Ft
Heat/Cooled Total: 3870 Sq. Ft
Bridge: 154 Sq. Ft
Carport: 528 Sq. Ft
Garage: 777 Sq. Ft
Porches: 1090 Sq. Ft
Total: 6419 Sq. Ft
Orders placed with overnight/2-day shipping may be delayed by two business days due to a review process.
* prices shown w/o any discounts appliedSpecial Features:
Architectural Styles
Farmhouse3870 sq ft Farmhouse Plan #82526 has 3 Bedrooms and 4 Bathrooms at Family Home Plans
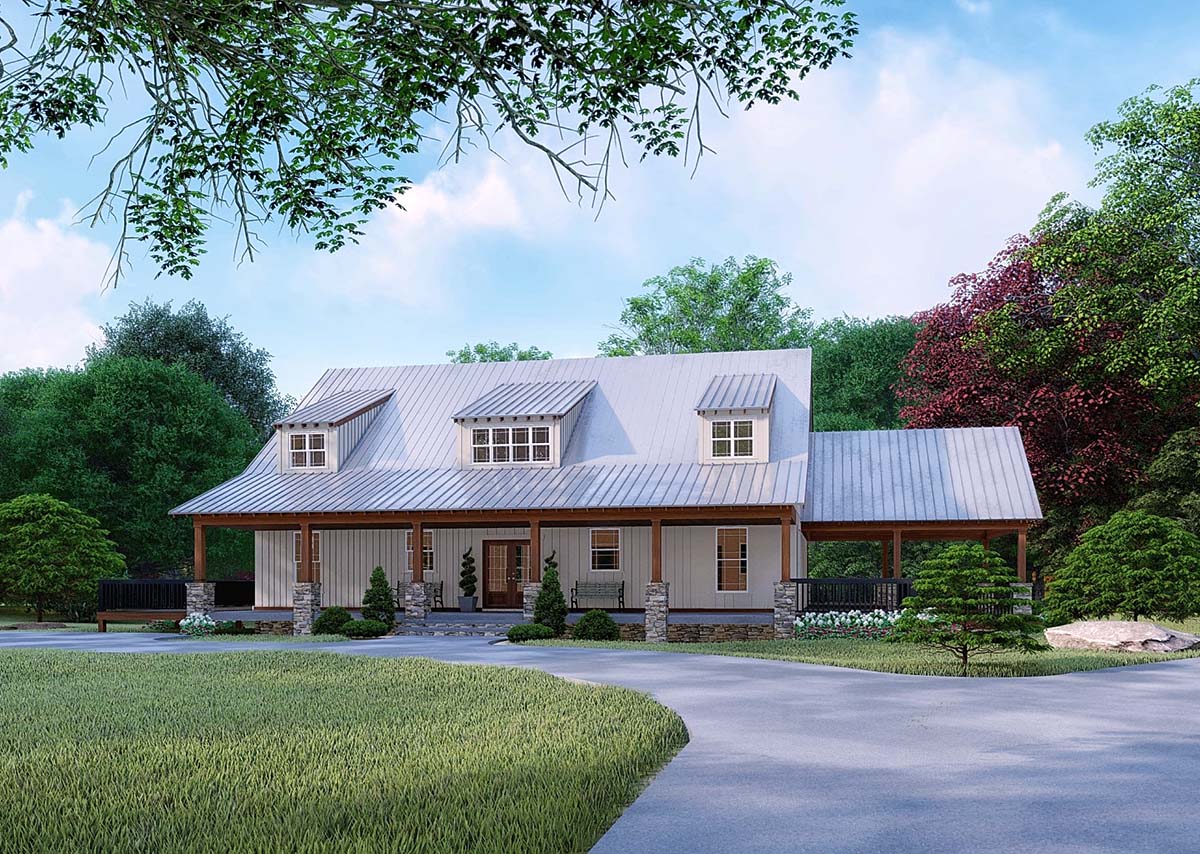
This charming farmhouse home plan gives a feel of simpler times with the uncomplicated roofline, charming dormers and large front porch. The stone based wood columns and white board and batten siding add to the over all visual appeal of this home and create the perfect welcoming atmosphere for friends and family who come to visit.
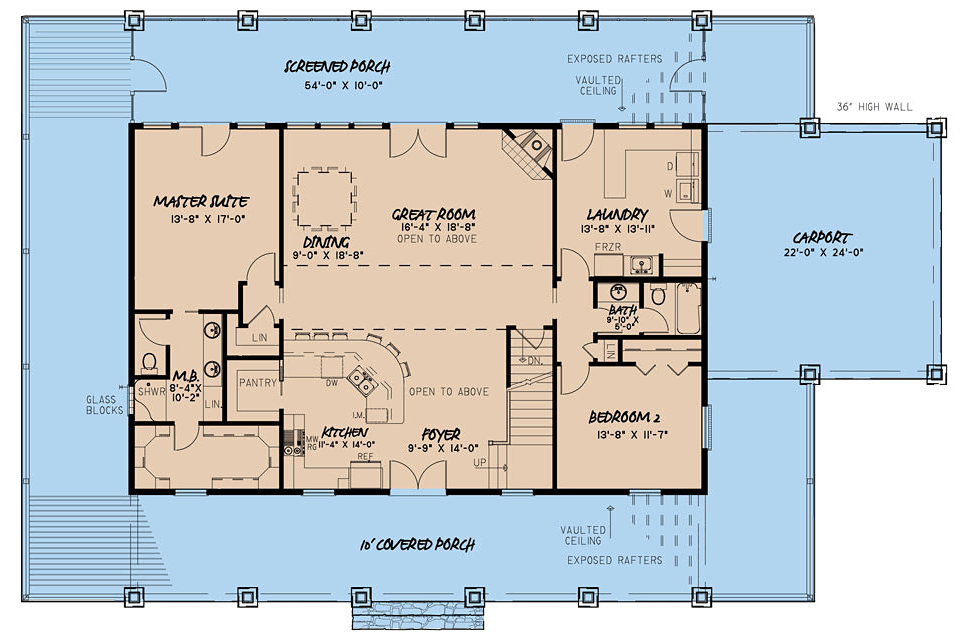
Stepping inside you find yourself in the unique and open floor pan. The foyer is fully open to the spacious kitchen.
This kitchen features plenty of counter space and bar seating along with a walk-in pantry.
Heading further into this open space you will find the great room and dining room. Here you can enjoy the beautiful fireplace and multitude of windows looking out the back of the home.
This open floorpan is only interrupted by the bridge above giving just a slight visual break between the foyer/kitchen area and the dining/great room space.
On the left side of the home is the large master suite with a 13'8" x 17'0" bedroom, plenty of space for a bed, dressers and even a few chairs or a desk.
The master bath has a dual sink vanity, large linen closet and a shower. You will also love the spacious walk-in closet.
Making our way back through the home to the right side is bedroom 2, a full bath and a huge laundry room.
This laundry room has direct access to both the carport and the rear screened in porch for the utmost convenience. It features a plethora of counter space as well as an extra freezer and a sink. This is the ultimate laundry room/mudroom.
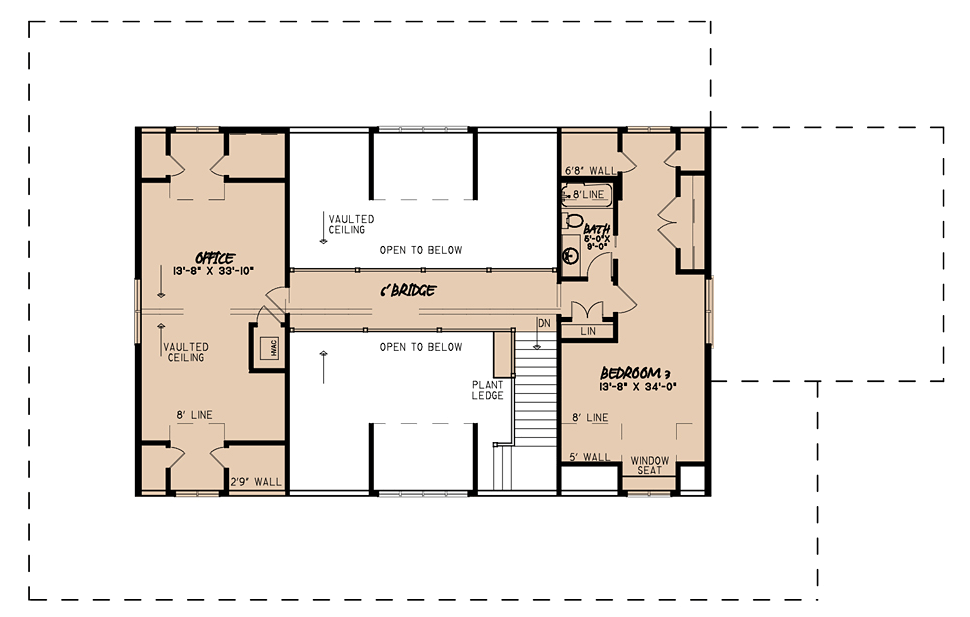
Upstairs is the bridge that connects the upper two spaces. On the left side, above the master suite, is a huge office space with plenty of closets for files. On the right side is a spacious 3rd bedroom with a full bath.
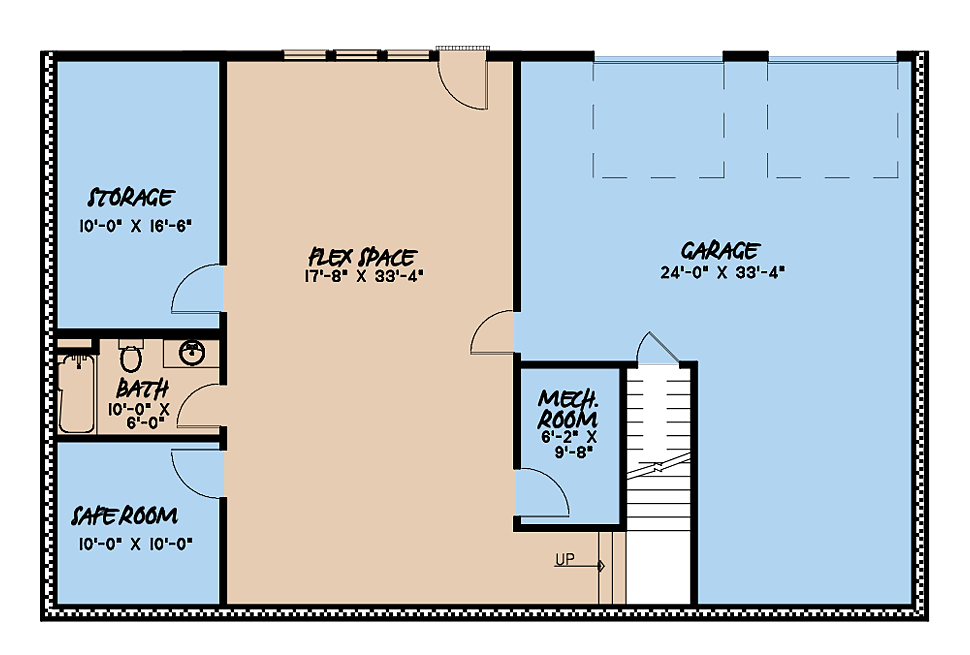
Heading back through the main floor and down to the basement you will find yourself in the huge flex space. This can make the perfect game room or media room where friends and family can gather together for a great time! There is a full bath on this level as well as the mechanical room, safe room, 2 car garage and plenty of storage space.
If spending time outdoors is something you love to do, then the full wrap around porch of this home may just be your favorite spot in the house. While all of it is covered, you will find that the back section is also screened in, making it a perfect place to enjoy the fall breeze while keeping away from mosquitoes and other bugs.
House Plan 82526 | Order Code: 26WEB
FamilyHomePlans.com
800-482-0464
Plan Modifications
Receive a FREE modification estimate:Plan modification is a way of turning a stock plan into your unique custom plan. It's still just a small fraction of the price you would pay to create a home plan from scratch. We believe that modification estimates should be FREE!
We provide a modification service so that you can customize your new home plan to fit your budget and lifestyle.
Simply contact the modification department via...
1) Email Us - This is the best and quickest way to get a modification quote!
Please include your Telephone Number, Plan Number, Foundation Type, State you are building in and a Specific List of Changes and Sketch is possible.
2) Call 1-870-931-5777 to discuss the modification procedures, the “How to”.
It's as simple as that!
House Plan 82526 | Order Code: 26WEB
FamilyHomePlans.com
800-482-0464
COPYRIGHT NOTICE. It is illegal to build this plan without a legally obtained set of plans. It is illegal to copy or redraw these plans. Violation of U.S. copyright laws are punishable with fines of up to $200,000. After the purchase of plans, changes may be made by a qualified professional.