
Specifications
Available Foundation Types:
* May require additional drawing time.
Plan Pricing
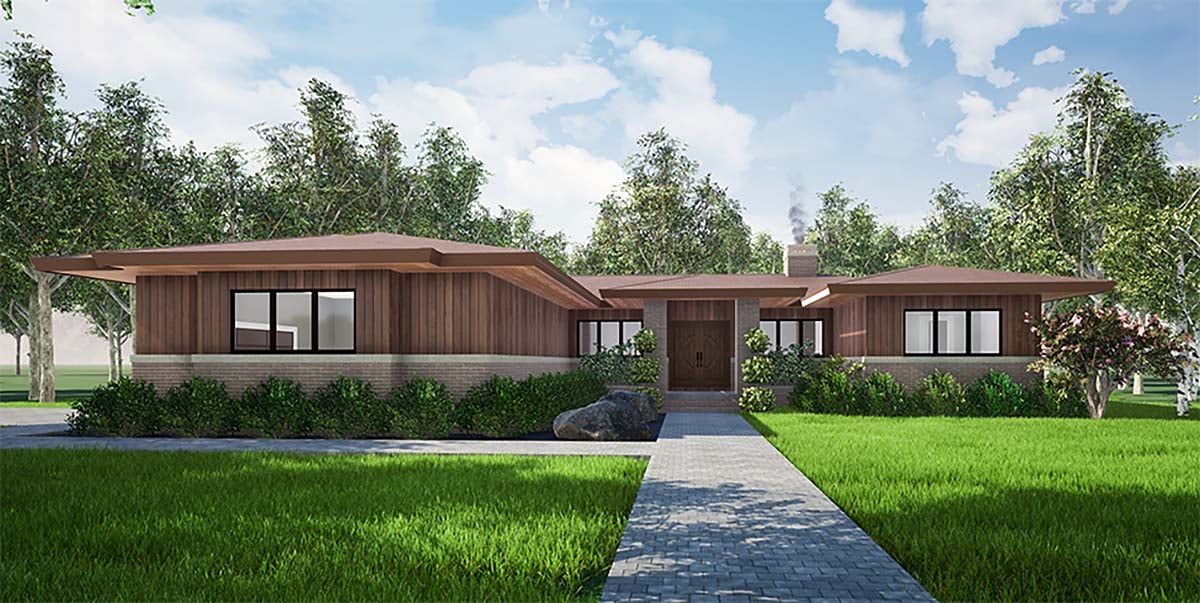
* prices shown w/o any discounts appliedHouse Plan 82559 | Order Code: 00WEB | Elevation
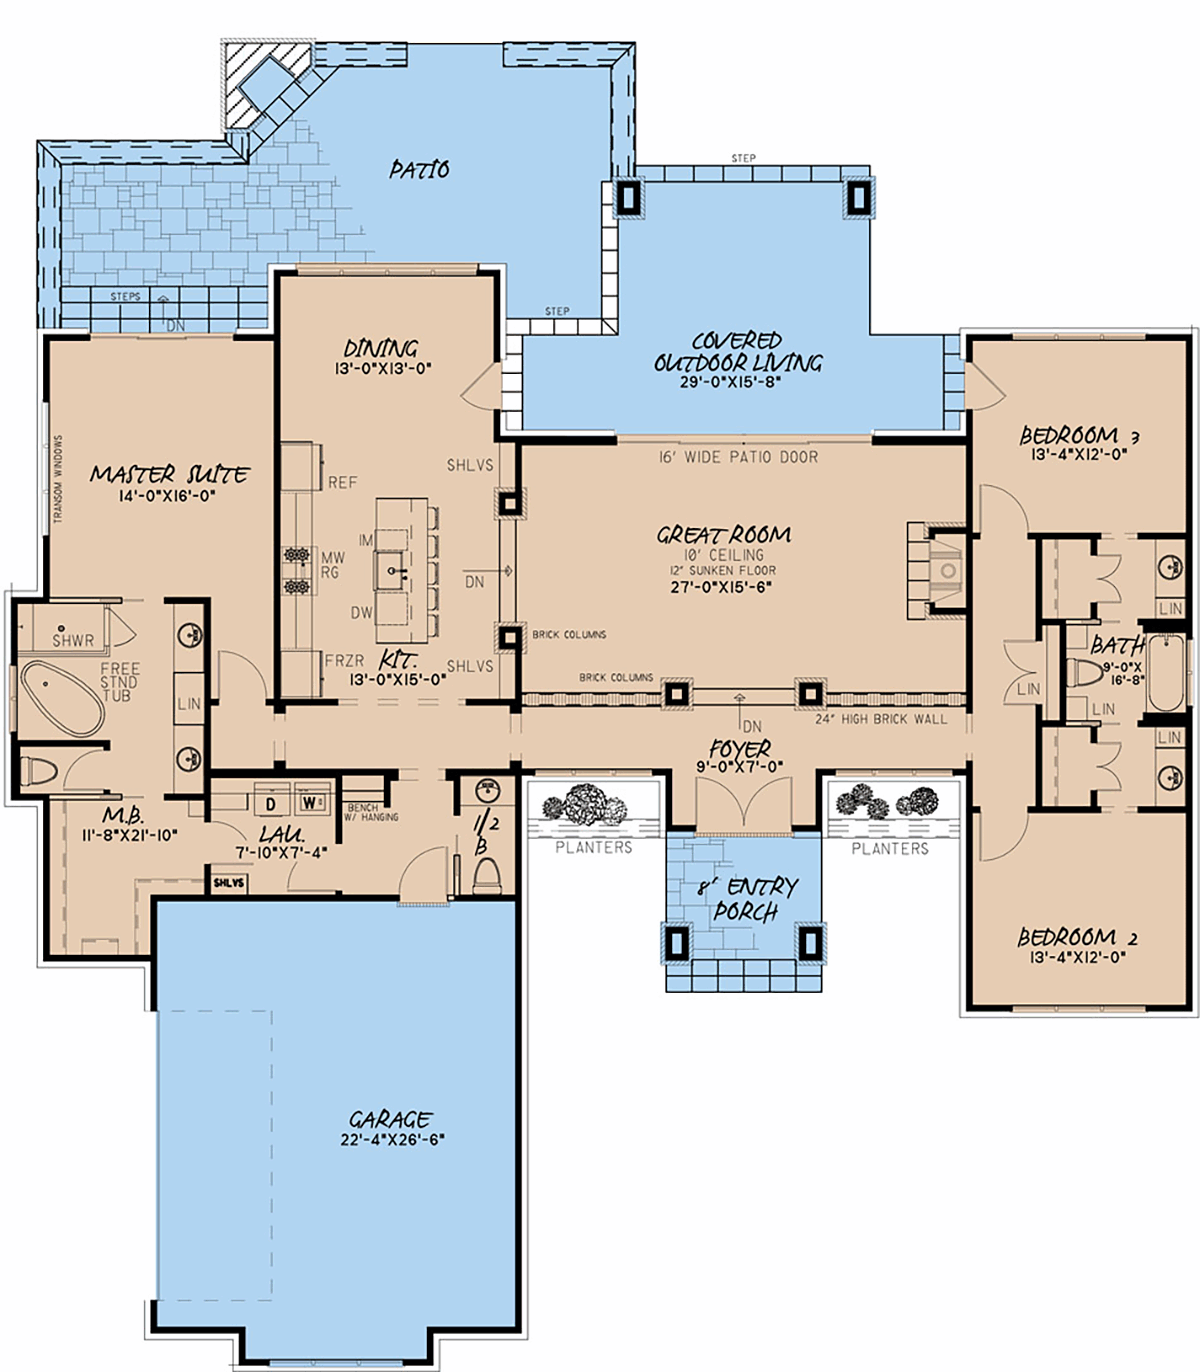
House Plan 82559 | Order Code: 00WEB | First Floor Plan
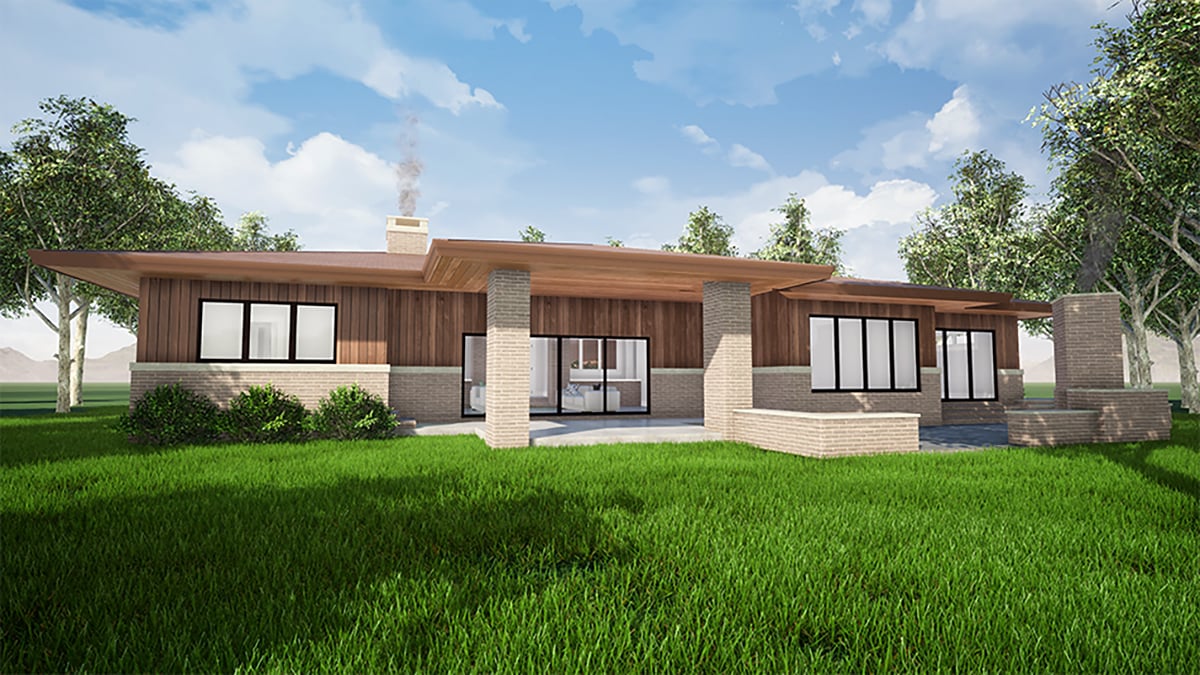
House Plan 82559 | Order Code: 00WEB | Rear Elevation
Specifications
Available Foundation Types:
Plan Pricing
Orders placed with overnight/2-day shipping may be delayed by two business days due to a review process.
* prices shown w/o any discounts appliedSpecial Features:
Architectural Styles
Contemporary, One-Story, PrairieContemporary Modern House Plan with 2344 Sq Ft, 3 Beds, 3 Baths and a 2 Car Garage
This Contemporary Modern House Plan by award-winning designer is like stepping in a time capsule with a stylish update. This Modern house plan holds three bedrooms, two full baths, and one-half baths. Manson Manor is complete with 2,344 Sq. Ft. of living space and a two-car garage.
Planters to the left of me planters to the right
The entry of this beautiful home has space for two planters. Stuck in the middle of the planters is an eight-foot entry porch with beautiful brick pillars. This entire space is perfect for plant enthusiasts and is a great way to add that extra bit of curb appeal.
Foyer
As you enter the home you walk into a foyer that has two high brick walls. This area creates an elongated hallway that allows you to pass from the one side of the home to the other without disturbing the guest and family in the living room.
Master Suite
The master suite is 14-foot x 16 foot in size with easy access to the rear patio. This Suite has a free-standing, a private toilet and a stand-alone shower. After you shower in this space, then step off into the walk-in closet to change. Making things even simpler is the laundry room located adjacent to the master closet. Never worry about your clothes piling up again, simply walk into the laundry and drop your dirty clothes into the washer.
Kitchen, Seating for five
In the kitchen there is an island that has seating for five, just below the seating area is a large sink and space to house a dishwasher and icemaker. The kitchen is separated from the living room by two built-in shelves to help with storage. In the kitchen space, there is also an area with space for dining that has a nice large window to look out over the patio and back yard.
Step down into the living room
This contemporary house plan would not be complete without the vintage step down. This added dimension to the house gives the room a retro charm with a modern twist. The great room has a 16' wide patio door that has easy access to the covered porch.
Outdoor living
This outdoor living space is easily accessible from the dining room, the great room or bedroom three. Here you can entertain guests, relax with family or even leave the great room door open to let a nice breeze blow in to air out the house. Stepping up from the covered outdoor living area is a patio complete with a fireplace. To enter the patio area you can either step down from the master suite side door or step down from the covered outdoor living area. All around this house plan has a large outdoor living area and begs for family and friends to gather and relax.
House Plan 82559 | Order Code: 00WEB
FamilyHomePlans.com
800-482-0464
Plan Modifications
Receive a FREE modification estimate:Plan modification is a way of turning a stock plan into your unique custom plan. It's still just a small fraction of the price you would pay to create a home plan from scratch. We believe that modification estimates should be FREE!
We provide a modification service so that you can customize your new home plan to fit your budget and lifestyle.
Simply contact the modification department via...
1) Email Us - This is the best and quickest way to get a modification quote!
Please include your Telephone Number, Plan Number, Foundation Type, State you are building in and a Specific List of Changes and Sketch is possible.
2) Call 1-870-931-5777 to discuss the modification procedures, the “How to”.
It's as simple as that!
House Plan 82559 | Order Code: 00WEB
FamilyHomePlans.com
800-482-0464
COPYRIGHT NOTICE. It is illegal to build this plan without a legally obtained set of plans. It is illegal to copy or redraw these plans. Violation of U.S. copyright laws are punishable with fines of up to $200,000. After the purchase of plans, changes may be made by a qualified professional.