

Specifications
Available Foundation Types:
* May require additional drawing time.
Plan Pricing
* prices shown w/o any discounts appliedHouse Plan 82575 | Order Code: 00WEB | Elevation

House Plan 82575 | Order Code: 00WEB | First Floor Plan
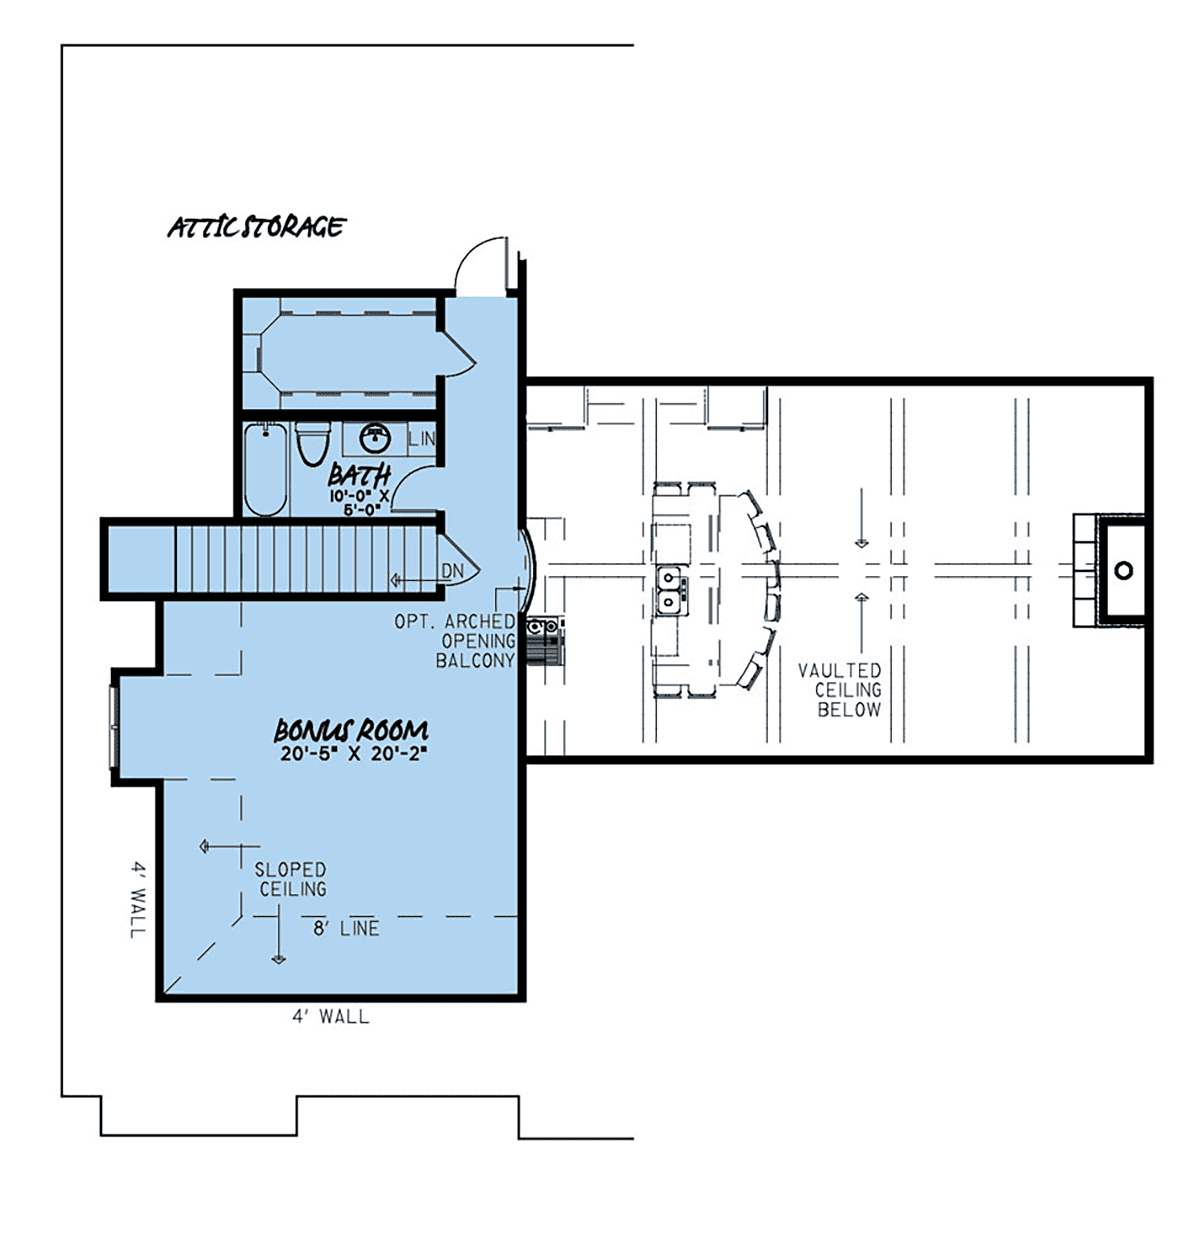
House Plan 82575 | Order Code: 00WEB | Second Floor Plan

House Plan 82575 | Order Code: 00WEB | Rear Elevation
Specifications
Available Foundation Types:
Plan Pricing
Orders placed with overnight/2-day shipping may be delayed by two business days due to a review process.
* prices shown w/o any discounts appliedSpecial Features:
Architectural Styles
Country, Craftsman, European, TraditionalCountry Craftsman Design with European Influences, 4 Beds and 4 Baths
4 bedroom Rustic Traditional Home Plan 82575 provides 3 full bathrooms and 1 half bath in a spacious, open 2,537 square foot layout. With a large outdoor living area, the design is made for long afternoons and late evening gatherings to which you can bring everyone you know! Main floor vaulted ceilings add to the open design for a truly boundary-free lifestyle. The upper-level space overlooks the great room, taking full advantage of the luxurious tall ceilings. The bonus area adds 602 square feet.
Rustic Traditional Home Plan With Side-Load Garage
Rustic Traditional Home Plan 82575 is designed for family fun and for entertaining friends. Firstly, many homeowners are looking for a house with a formal dining room. If you love to entertain, it's essential to have an old-fashioned, enclosed room for your dining table. Find the dining room at the front of the floor plan, right off the foyer. Picture your family and friends seated comfortably and waiting for you to pass the peas on Christmas Eve. Speaking of the food, you will be enamored with the kitchen because it has a huge island with counter bar seating, walk-in pantry, and wet bar.
Secondly, you can entertain outside in style because of the outdoor grilling porch. Outdoor living space makes your home stand out above other real estate. This one boasts an outdoor fireplace, grilling spot, and vaulted ceiling and timber beams on the back covered porch. These perks elevate the classic rustic elements with a refreshing modern palette! Thirdly, add more fun and games in the bonus room upstairs. Home owners call it a FROG because it stands for Future Room Over Garage. This is a great place to add a pool table or even an extra bedroom and bathroom.
Split Floor Plan with 4 Bedrooms
Do you live in a cold climate? If yes, you need an attached garage! Rustic Traditional Home Plan 82575 takes care of that need because it has a 2 car, side load garage. Now, you can park in the garage and avoid being exposed to cold winter air. Notice that there is a half bathroom located conveniently at the garage entrance door as well. A little further down the hall, you will find a nice-sized laundry room too. It has counter space for folding clothes and enough room to store laundry necessities like extra detergent and stain lifters.
Mom and Dad's bedroom is located in the back of the house and far from the children's bedrooms. It includes an optional exterior door which will open to the back porch. Features of the master suite include: huge walk-in closet, double sinks, freestanding corner tub, private water closet, and big walk-in shower with two shower heads. Three more bedrooms each have a walk-in closet, and the kids share a full bathroom off the hallway.
House Plan 82575 | Order Code: 00WEB
FamilyHomePlans.com
800-482-0464
Plan Modifications
Receive a FREE modification estimate:Plan modification is a way of turning a stock plan into your unique custom plan. It's still just a small fraction of the price you would pay to create a home plan from scratch. We believe that modification estimates should be FREE!
We provide a modification service so that you can customize your new home plan to fit your budget and lifestyle.
Simply contact the modification department via...
1) Email Us - This is the best and quickest way to get a modification quote!
Please include your Telephone Number, Plan Number, Foundation Type, State you are building in and a Specific List of Changes and Sketch is possible.
2) Call 1-870-931-5777 to discuss the modification procedures, the “How to”.
It's as simple as that!
House Plan 82575 | Order Code: 00WEB
FamilyHomePlans.com
800-482-0464
COPYRIGHT NOTICE. It is illegal to build this plan without a legally obtained set of plans. It is illegal to copy or redraw these plans. Violation of U.S. copyright laws are punishable with fines of up to $200,000. After the purchase of plans, changes may be made by a qualified professional.