

Specifications
Available Foundation Types:
* May require additional drawing time.
Plan Pricing
* prices shown w/o any discounts appliedHouse Plan 82748 | Order Code: 00WEB | Elevation

House Plan 82748 | Order Code: 00WEB | First Floor Plan
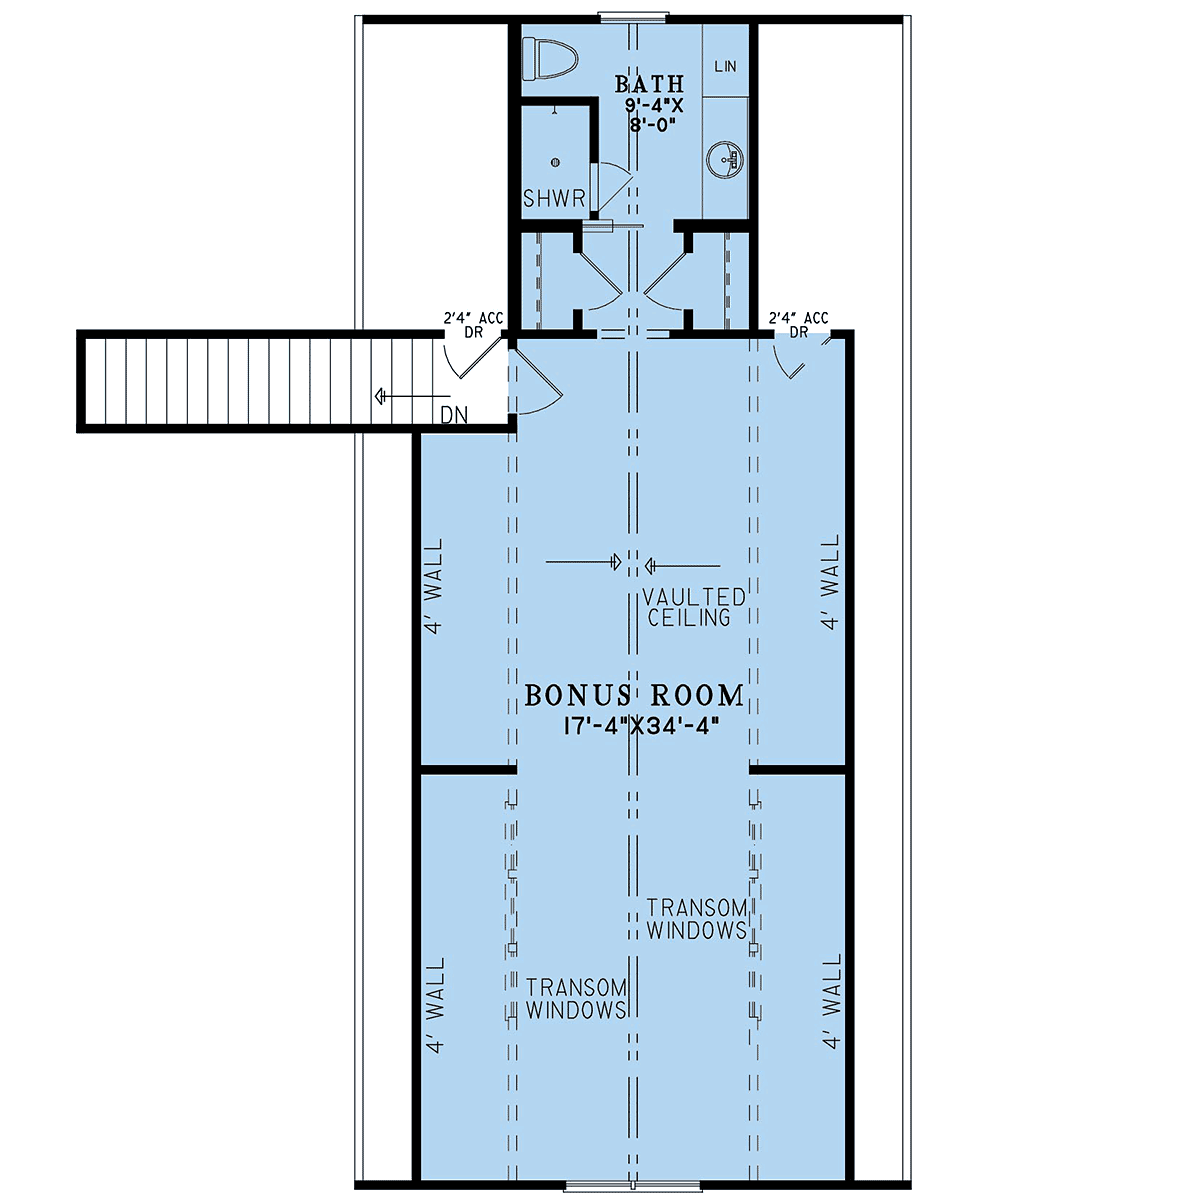
House Plan 82748 | Order Code: 00WEB | Second Floor Plan
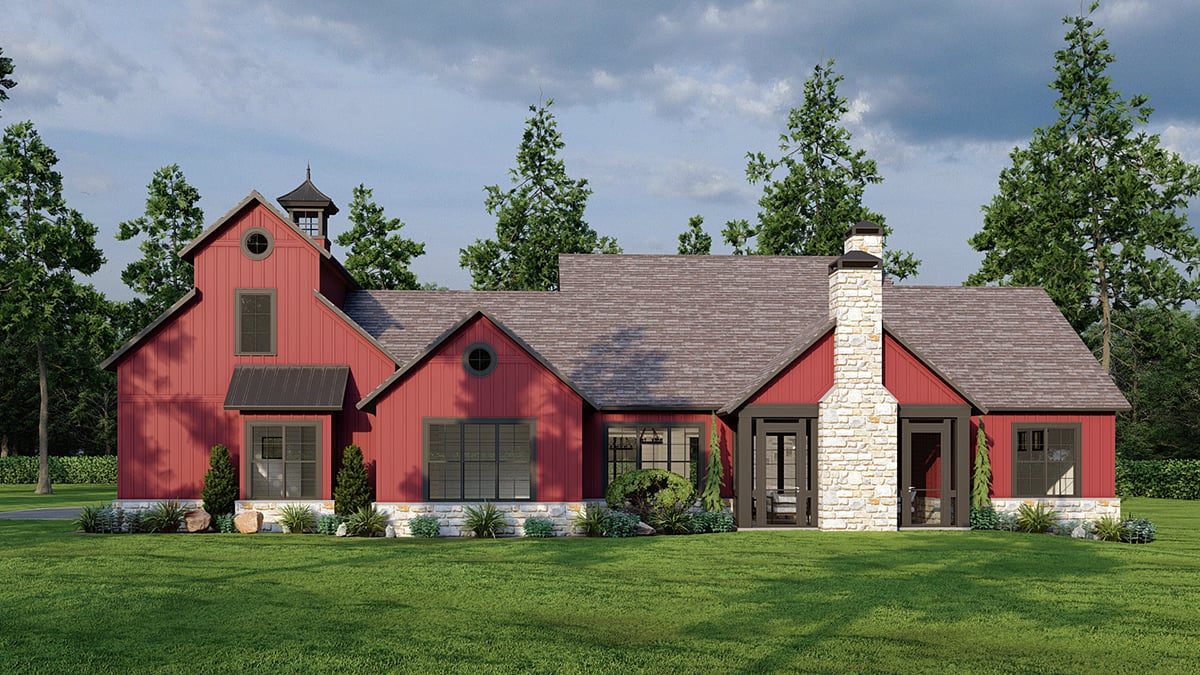
House Plan 82748 | Order Code: 00WEB | Rear Elevation
Specifications
Available Foundation Types:
Plan Pricing
Orders placed with overnight/2-day shipping may be delayed by two business days due to a review process.
* prices shown w/o any discounts appliedSpecial Features:
Architectural Styles
Barndominium, Country, FarmhouseFarmhouse Style Barndominium with Great Home Office, Hobby Room, and Future Bonus Room
Farmhouse Style Barndominium Plan 82748 has 2,683 square feet of living space, 3 bedrooms, and 3.5 bathrooms. Do you like the red siding exterior or the white siding exterior? Both suggested colors can be viewed at Family Home Plans because several pictures are available. We love the red because it reminds us of a beautiful red barn in a country painting. Furthermore, the home is finished with a metal roof over a welcoming front porch. Thick wooden columns are supported by stone bases. You will spend hours here relaxing with a sweet tea.
Farmhouse Style Barndominium Plan With Outdoor Fireplace
Farmhouse Style Barndominium Plan 82748 is ready for entertaining. Firstly, enter the house into a formal foyer featuring a vaulted ceiling. The cathedral high vaulted ceilings are continued throughout the entire plan to give you a royal feeling. Next, step into the open floor plan great room, large kitchen, and morning room. Here you have the option to enjoy all your guests while cooking your favorite meals. We suggest finishing the interior with white shiplap siding to match the vibes of the "farmhouse" aesthetic. Choose warm-toned wood flooring throughout.
Secondly, continue to the back screened porch and marvel at the outdoor fireplace. Entertain outside no matter what time of year it is. In the summer, the screen will protect you from insects. In the fall, the fireplace will be a cozy place to huddle for conversation. Thirdly, several "extra" rooms throughout the house will be used by the family throughout the year. Perhaps, they will also accommodate extra guests for the holidays. Notice the hobby room and then the home office which is located across from the formal dining room.
3 Bedroom Home Plan Plus Bonus Room
On the right side of the house, you will find the master suite featuring a vaulted ceiling and a charming master bathroom. The walk-in closet is gigantic at 8' wide by 12.5' deep. Plus, the transom windows admit natural light, yet also preserve privacy. Also in the master bathroom is a freestanding tub, walk-in shower, private toilet closet, linen storage, and his and her vanities. Best of all, the master bathroom is connected to the laundry room via pocket door. You don't know how convenient this is until you live in a house with this feature.
Look over at the opposite end of the house for two children's bedrooms. Each has a private bathroom and extra linen storage in the hall closets. This farmhouse also has no shortage of storage or space for your future family! Build an optional basement or create a unique upstairs room with the upstairs bonus room over the garage, including a bathroom.
House Plan 82748 | Order Code: 00WEB
FamilyHomePlans.com
800-482-0464
Plan Modifications
Receive a FREE modification estimate:Plan modification is a way of turning a stock plan into your unique custom plan. It's still just a small fraction of the price you would pay to create a home plan from scratch. We believe that modification estimates should be FREE!
We provide a modification service so that you can customize your new home plan to fit your budget and lifestyle.
Simply contact the modification department via...
1) Email Us - This is the best and quickest way to get a modification quote!
Please include your Telephone Number, Plan Number, Foundation Type, State you are building in and a Specific List of Changes and Sketch is possible.
2) Call 1-870-931-5777 to discuss the modification procedures, the “How to”.
It's as simple as that!
House Plan 82748 | Order Code: 00WEB
FamilyHomePlans.com
800-482-0464
COPYRIGHT NOTICE. It is illegal to build this plan without a legally obtained set of plans. It is illegal to copy or redraw these plans. Violation of U.S. copyright laws are punishable with fines of up to $200,000. After the purchase of plans, changes may be made by a qualified professional.