
Specifications
Available Foundation Types:
Plan Pricing
* prices shown w/o any discounts appliedHouse Plan 82757 | Order Code: 00WEB | Elevation

House Plan 82757 | Order Code: 00WEB | First Floor Plan

House Plan 82757 | Order Code: 00WEB | Rear Elevation
Specifications
Available Foundation Types:
Plan Pricing
Orders placed with overnight/2-day shipping may be delayed by two business days due to a review process.
* prices shown w/o any discounts appliedSpecial Features:
Architectural Styles
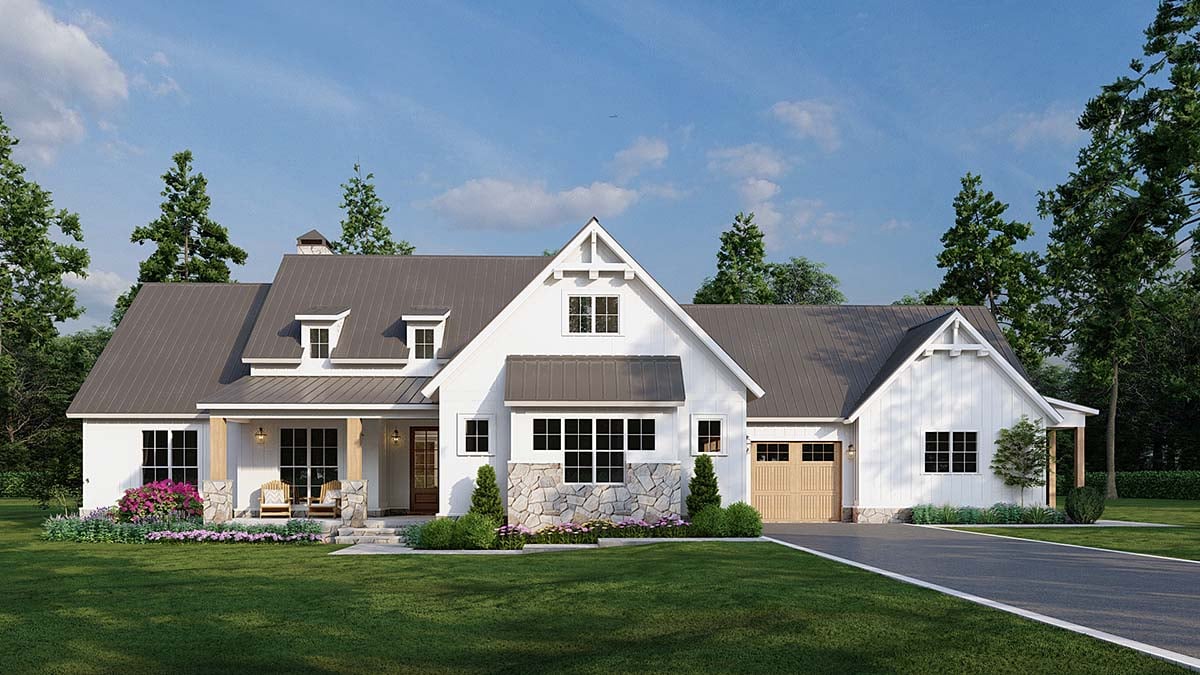
FarmhouseFarmhouse Style Home with Private In-Law/Guest Suite
Farmhouse Plan with In-Law Suite 82757 has 2,541 square feet of living space, 5 bedrooms, and 3 bathrooms. These specifications include the private in-law / guest suite on the right side of the house. This well-designed plan offers enough parking for a total of three vehicles. However, parking for the in-law suite is a separate garage space. All residents will appreciate the accessibility of this home because it's only one level. However, some will add a staircase by choosing to build the basement option. In that case, you may choose to finish the basement and increase your overall living space. There are so many options!
Farmhouse Plan with In-Law Suite and Interior Pictures
Farmhouse Plan with In-Law Suite 82757 has interior pictures so you can imagine yourself living in it. Firstly, let's take a look at the open living space. We love the elegant details pictured: wood flooring in herringbone style, white trim, soft gray wall color, stone chimney, modern style gas fireplace, and lovely built-ins. The great room has a vaulted ceiling with wooden beams that continue into the kitchen. The kitchen is anchored by a sprawling island that has enough seats for five people. We recommend white shaker cabinets and stone counter tops for an aesthetic that will never go out of style.
Secondly, take a walk around the exterior of the home by viewing photos of the outside elevations. The front porch features thick wooden columns with stone bases. Admire the screened in back porch where you can put comfortable outdoor furniture. The ceiling fan will keep you cool in the summer. Thirdly, don't miss the functional spaces. For example, the main garage entrance has a bench with hooks rack where you can leave bags, coats, and shoes. Next, there is a large walk-in pantry to add tons of storage for your kitchen accessories.
Master Suite with Closet Connected to Laundry Room
Speaking of functional features—homeowners love having the laundry room connected to the master closet. Children can access the laundry room from the garage entrance, but Mom and Dad go through a pocket door on the other end. Their closet measures 5'6 wide by 11'8 deep. Next, the master bathroom includes his and her vanities, freestanding tub, and glass shower. Lastly for Mom and Dad, their bedroom has a vaulted ceiling and even more storage closets. Three more bedrooms reside on the left side of the home, and the kids share a full bathroom with two sinks.
Best of all, Farmhouse Plan with In-Law Suite 82757 is like having a full attached apartment. Two small porches open off the in-law suite, and the garage has a room in the back for water heater and storage. The combined kitchen and living space measures 17'2 wide by 14'4 deep, and the bedroom measures 11'8 wide by 15'4 deep. In addition, there is a large closet with room for a stacked washer and dryer and also a bathroom.
House Plan 82757 | Order Code: 00WEB
FamilyHomePlans.com
800-482-0464
Plan Modifications
Receive a FREE modification estimate:Plan modification is a way of turning a stock plan into your unique custom plan. It's still just a small fraction of the price you would pay to create a home plan from scratch. We believe that modification estimates should be FREE!
We provide a modification service so that you can customize your new home plan to fit your budget and lifestyle.
Simply contact the modification department via...
1) Email Us - This is the best and quickest way to get a modification quote!
Please include your Telephone Number, Plan Number, Foundation Type, State you are building in and a Specific List of Changes and Sketch is possible.
2) Call 1-870-931-5777 to discuss the modification procedures, the “How to”.
It's as simple as that!
House Plan 82757 | Order Code: 00WEB
FamilyHomePlans.com
800-482-0464
COPYRIGHT NOTICE. It is illegal to build this plan without a legally obtained set of plans. It is illegal to copy or redraw these plans. Violation of U.S. copyright laws are punishable with fines of up to $200,000. After the purchase of plans, changes may be made by a qualified professional.