
Garage-Living Apartment Plan 82905 | Order Code: 00WEB
FamilyHomePlans.com
800-482-0464
Specifications
Available Foundation Types:
Plan Pricing
* prices shown w/o any discounts appliedGarage-Living Plan 82905 | Order Code: 00WEB | Elevation
Garage-Living Plan 82905 | Order Code: 00WEB | First Floor Plan

Garage-Living Plan 82905 | Order Code: 00WEB | Second Floor Plan
Garage-Living Plan 82905 | Order Code: 00WEB | Rear Elevation
Specifications
Available Foundation Types:
Plan Pricing
Unlimited License To Build included with CAD file sale.
CAD file sale also includes PDF file.
Materials list will NOT reflect any options that have an additional fee because those are modifications. If you buy a materials list, it will only reflect the standard original plan. All of our CAD files are delivered in .DWG format and do not contain any type of 3D capability. Files are delivered in 2004 format so that older software versions will be able to open the files.
Special Features:
Architectural Styles
Craftsman, Farmhouse, Southern, TraditionalModern Farmhouse Style Carriage House
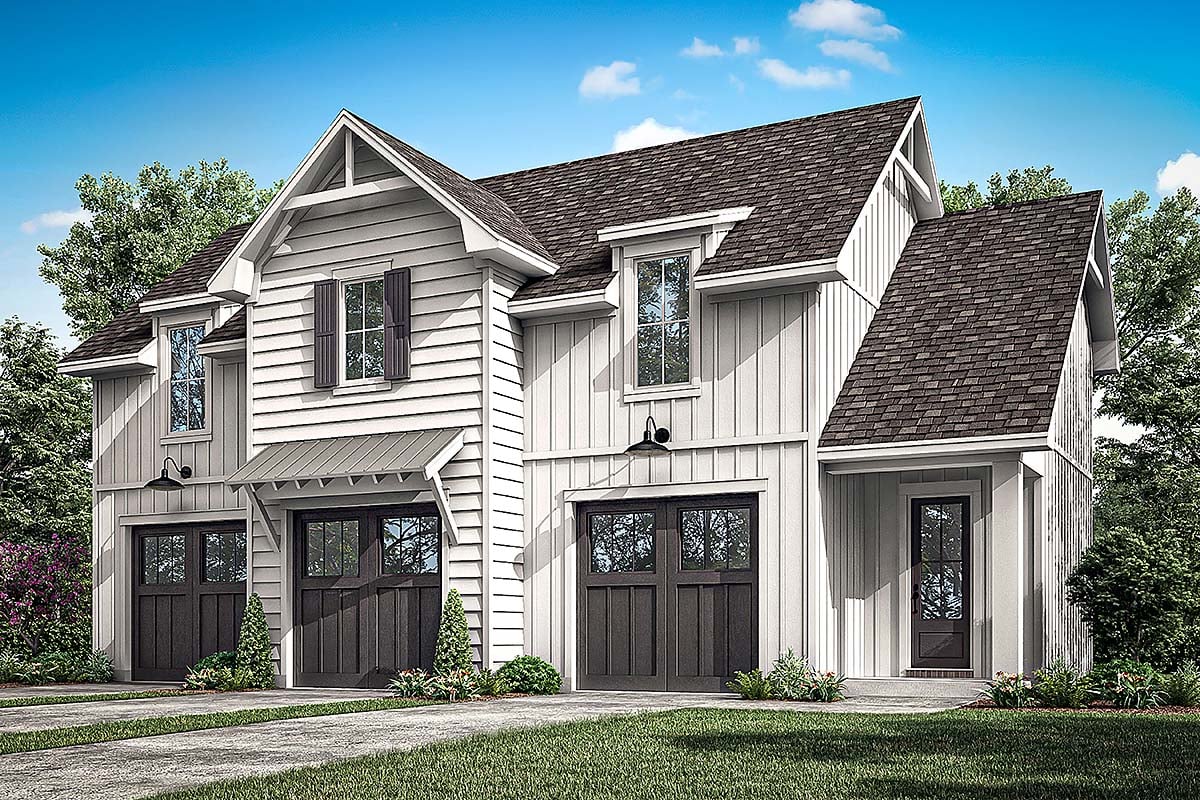
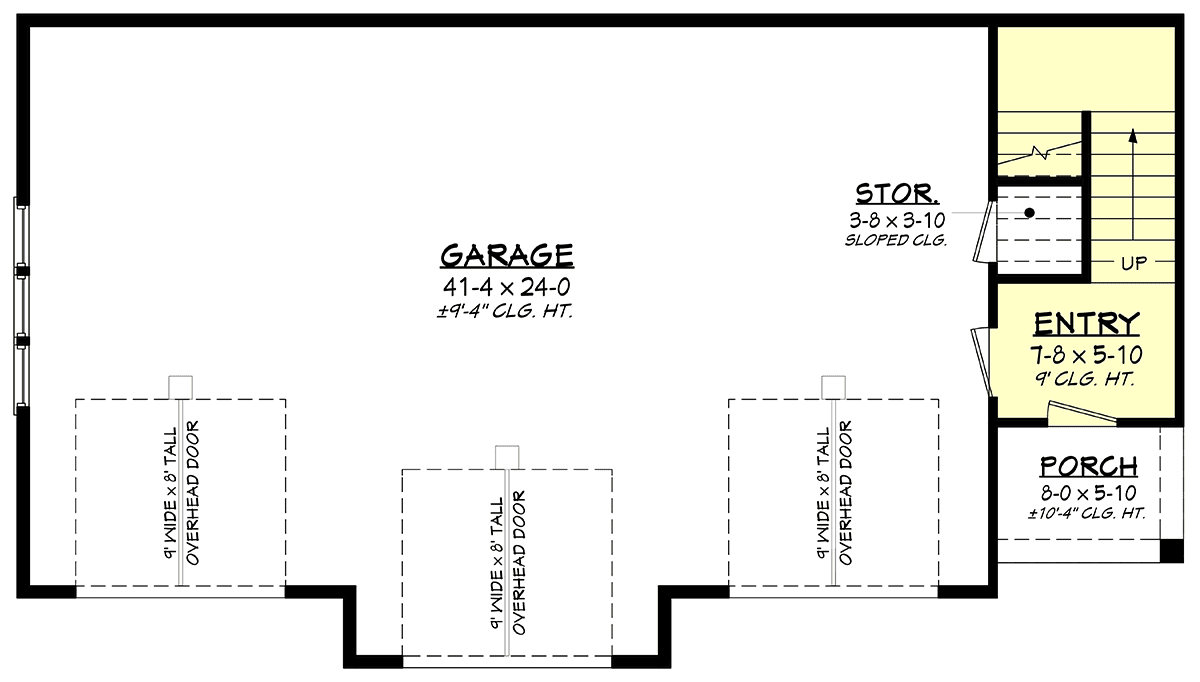
Modern Carriage House Plan 82905 is perfect for someone looking for additional storage and living space, but can also function as a stand alone residence. Outside dimensions are 50 feet wide by 28 feet deep. Each of the three front-facing garage bay doors measure 9 feet wide by 8 feet tall. This plan offers 2 bedrooms and a bath, but the most impressive part is the kitchen, living, and dining area that lives larger than one would expect in such a small package.
Modern Carriage House Plan With 1,092 Sq Ft Garage
Why build a house when you can build a garage apartment instead? Let's take a look at the advantages. Firstly, storage, storage, and more storage. The ground floor has 1,092 square feet of garage space. Now, use of that space is going to vary from homeowner to homeowner. Maybe a realtor will build this garage apartment and store For Sale signs in the back of the garage. Perhaps they will even store furniture that can be used in staging homes. Once you have the space, your business can expand and grow when it comes to all that you can offer potential clients.
Secondly, building Modern Carriage House Plan 82905 is a strategy in building your finances. Suppose you just bought a prime piece of real estate, and there's no house on the property. No problem because you can build this garage apartment first. After completion, live in the upper-level apartment while your "Big House" is under construction. Who knows? You might like the carriage house so much that you don't want to move out! Furthermore, resale value of the entire property goes up exponentially when you can market the property with an apartment which will bring in rental income.
2 Bedrooms and Open Living Space
Thirdly, let's take a tour of this great apartment we've been going on about. You get access to the main level entry area through the front porch or from inside the garage. Side note: if you rent out the apartment, you can still keep everything in your garage secure by locking up this entry door. Going up, we land in a small entry and then continue into a pleasant open floor plan layout. There is no fireplace to take up space, so you're free to arrange the furniture any way that you prefer. The dining space shares an eat-at bar attached to the kitchen. The U-shaped kitchen is well-designed for convenient food prep, and there's a good-sized storage closet to function as the pantry.
Moving on to the bedrooms, we find that both share the guest bathroom. Don't worry about only having one bathroom. Look at it this way—you just cut cleaning time in half because you only have to clean one bathroom. The bathroom includes a walk-in shower with a seat so you can relax a bit. Each bedroom has a walk-in closet, and the occupants have quick access to the laundry closet which will accommodate a stacked washer and dryer. To conclude, this garage apartment has everything you need in a very comfortable floor plan.
Garage-Living Plan 82905 | Order Code: 00WEB
FamilyHomePlans.com
800-482-0464
Plan Modifications
Receive a FREE modification estimate.Plan modification is a way of turning a stock plan into your unique custom plan. It's still just a small fraction of the price you would pay to create a home plan from scratch. We believe that modification estimates should be FREE!
We provide a modification service so that you can customize your new home plan to fit your budget and lifestyle.
Email Designer This is the best and quickest way to get a modification quote!
Please include your preferred Foundation Type and a Specific List of Changes. You can also attach a Sketch of Changes.
It's as simple as that!
Garage-Living Plan 82905 | Order Code: 00WEB
FamilyHomePlans.com
800-482-0464
COPYRIGHT NOTICE. It is illegal to build this plan without a legally obtained set of plans. It is illegal to copy or redraw these plans. Violation of U.S. copyright laws are punishable with fines of up to $200,000. After the purchase of plans, changes may be made by a qualified professional.