
Specifications
Available Foundation Types:
* May require additional drawing time.
Plan Pricing
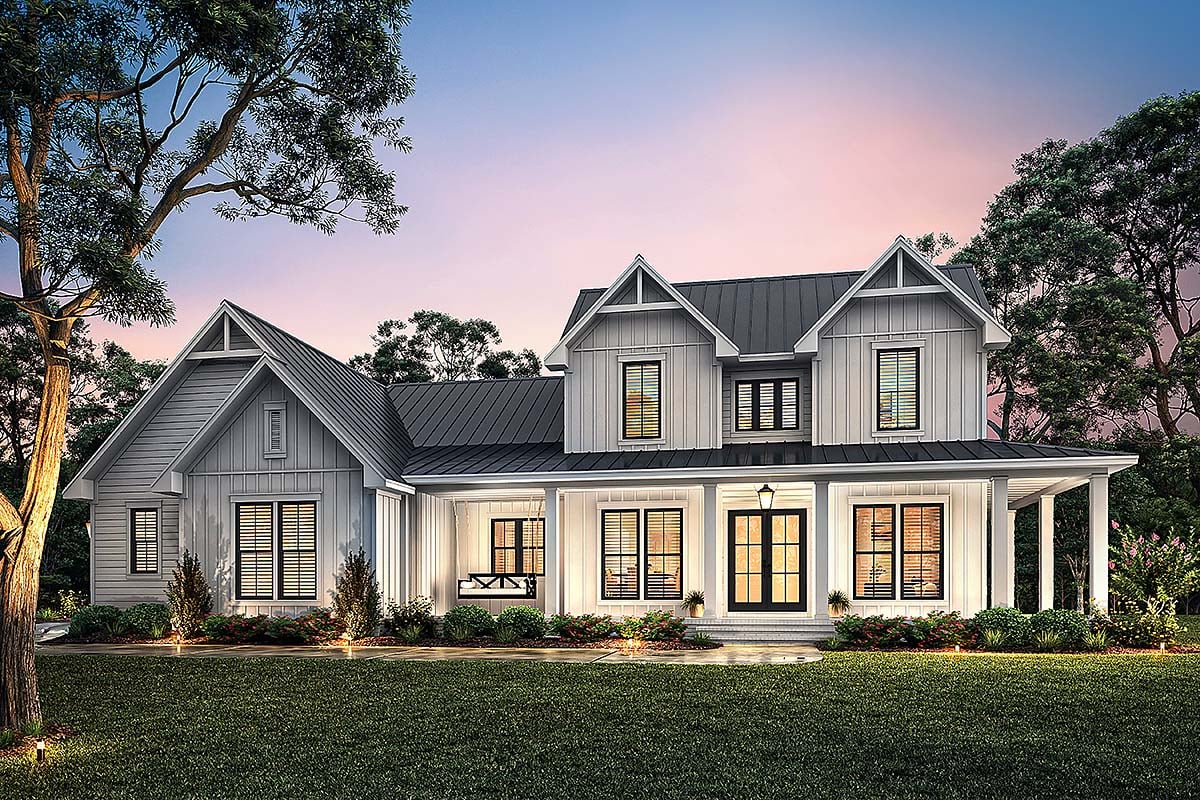
* prices shown w/o any discounts appliedHouse Plan 82914 | Order Code: 26WEB | Elevation
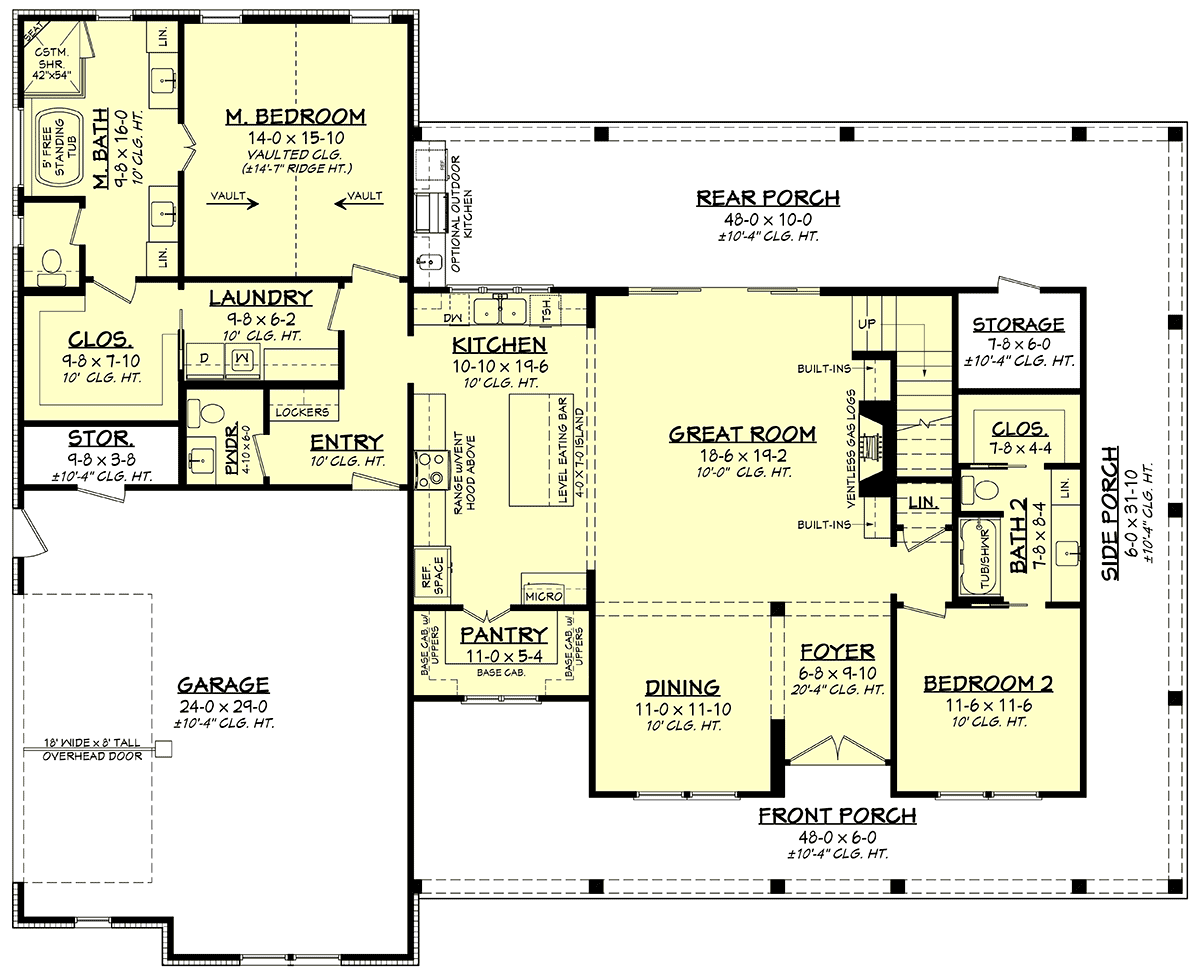
House Plan 82914 | Order Code: 26WEB | First Floor Plan
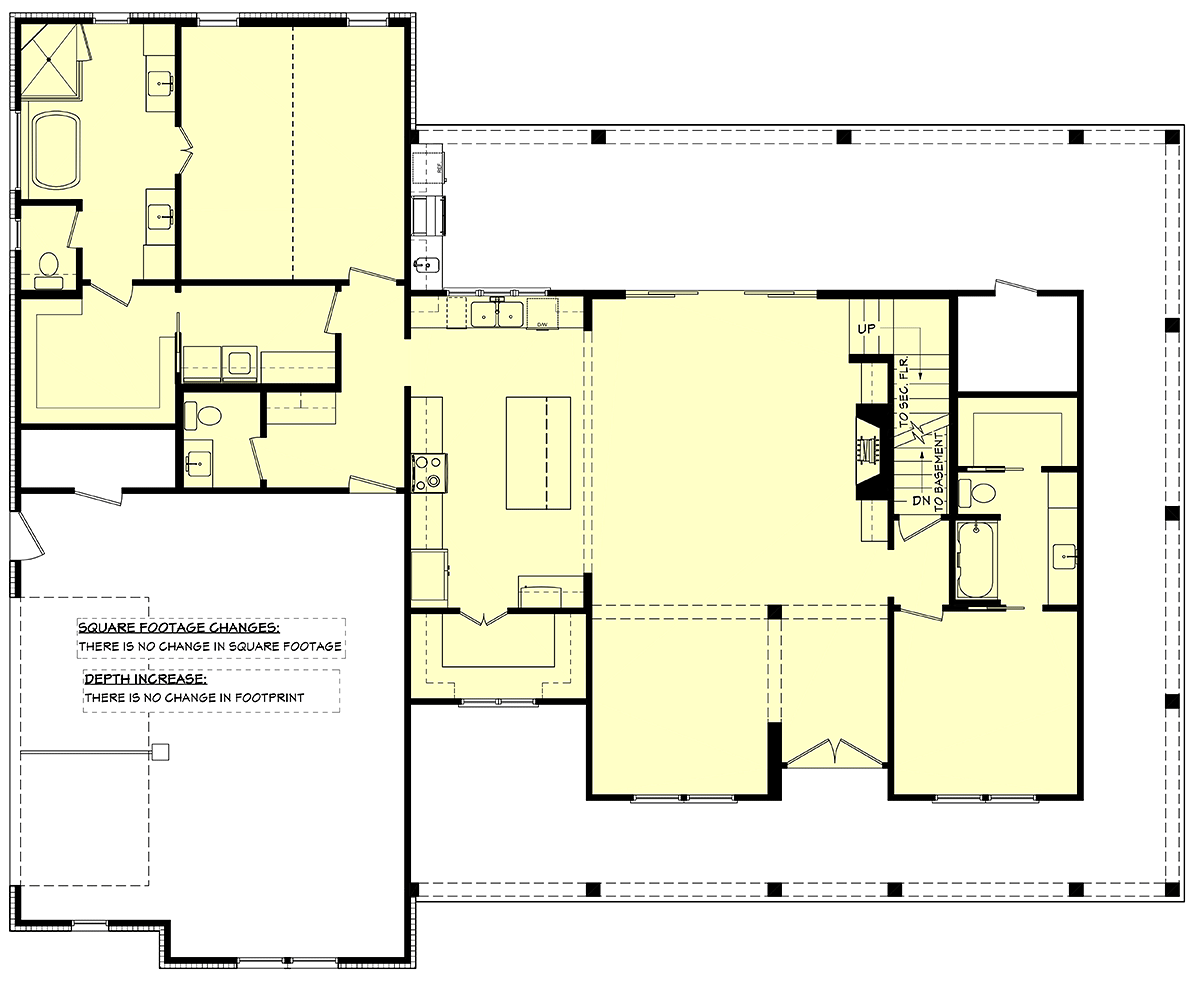
House Plan 82914 | Order Code: 26WEB | Alternate Level One
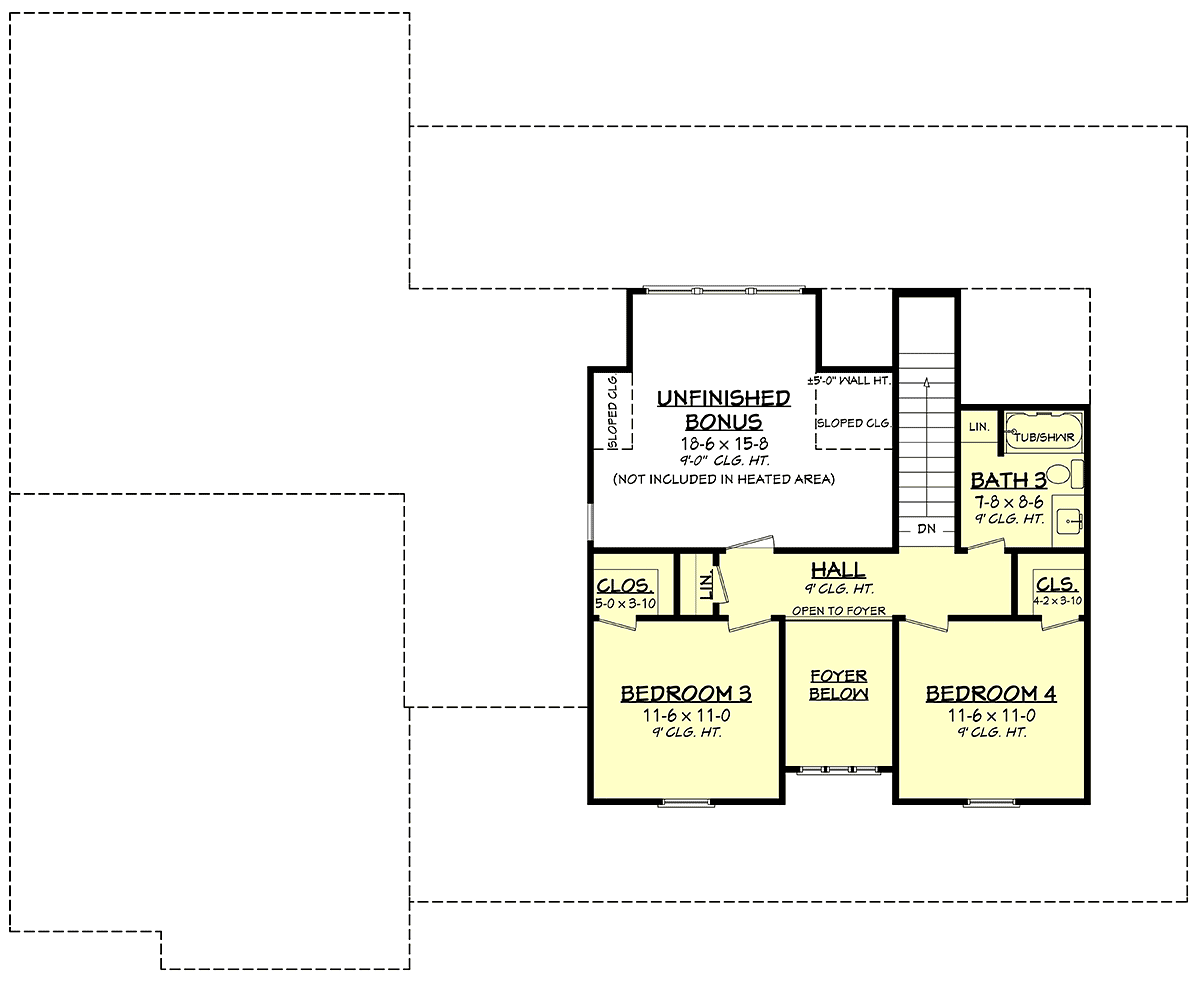
House Plan 82914 | Order Code: 26WEB | Second Floor Plan
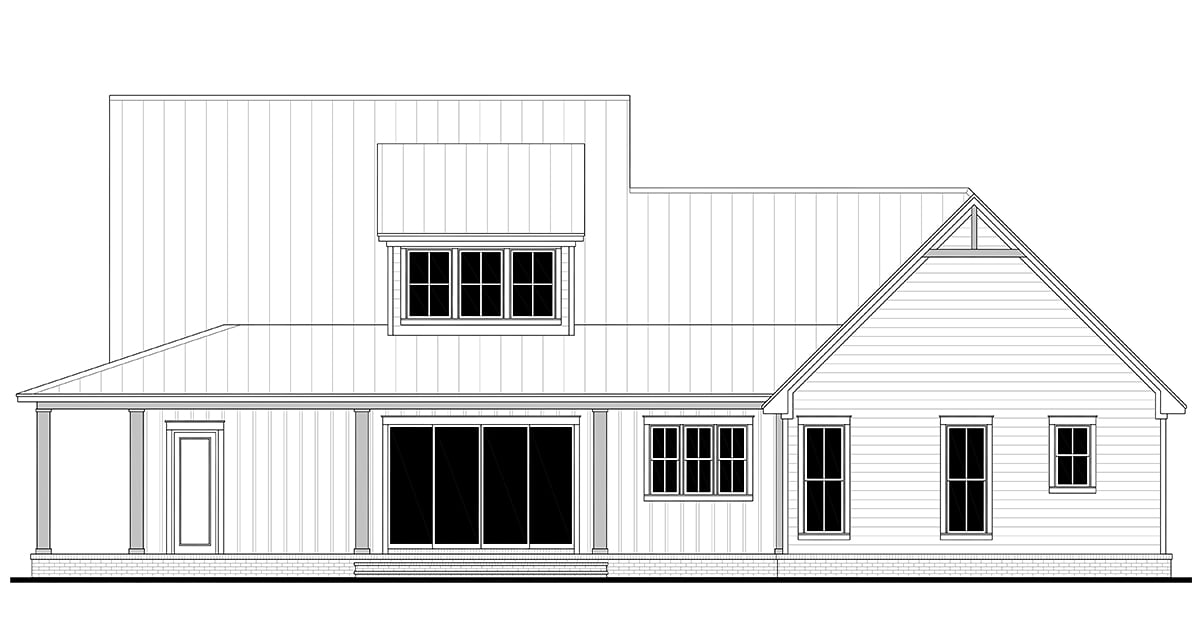
House Plan 82914 | Order Code: 26WEB | Rear Elevation
Specifications
Available Foundation Types:
Plan Pricing
Unlimited License To Build included with CAD file sale.
CAD file sale also includes PDF file.
Materials list will NOT reflect any options that have an additional fee because those are modifications. If you buy a materials list, it will only reflect the standard original plan. All of our CAD files are delivered in .DWG format and do not contain any type of 3D capability. Files are delivered in 2004 format so that older software versions will be able to open the files.
Special Features:
Architectural Styles
Country, Craftsman, Farmhouse, SouthernModern Farmhouse House Plan 82914 with 4 Bedrooms, Secluded Master Suite and Future Bonus Room
Modern Farmhouse House Plan 82914 welcomes family life with a spacious two-story design built around open gathering areas, private retreats, and everyday convenience. With 4 bedrooms and 3.5 bathrooms, this versatile home is equally comfortable on a country property or in a suburban neighborhood. A dramatic two-story foyer, large island kitchen, walk-in pantry, secluded primary suite, laundry-connected closet, and unfinished bonus room give the plan the flexibility families need today while preserving the relaxed character that makes Farmhouse architecture so appealing.
Step through the front door and the two-story foyer immediately introduces a sense of openness and volume. Rather than feeling confined at the entrance, the soaring space creates an impressive arrival and leads naturally toward the primary living areas.
The kitchen and great room come together in an open arrangement that encourages family members and guests to spend time together. Sightlines across the gathering spaces make entertaining easy, while the generous proportions provide room for both everyday routines and larger occasions. It's an inviting center for meals, conversation, celebrations, and relaxed evenings at home.
A large eat-at island gives the kitchen a hardworking centerpiece. It provides valuable preparation space while offering convenient seating for breakfast, snacks, homework, or conversation during meal preparation. The walk-in pantry keeps groceries, small appliances, serving pieces, and bulk purchases organized, helping the open kitchen remain uncluttered when guests arrive.
The secluded primary suite is one of the home's strongest features. Positioned to create separation from the secondary bedrooms and busy gathering areas, it provides homeowners with a quieter place to begin and end the day. The oversized private bathroom offers generous personal space and creates the comfortable retreat expected in a modern family home.
An oversized primary closet provides substantial wardrobe storage, but its connection to the laundry room makes the arrangement especially practical. Clothing can move directly between the closet and laundry area without baskets traveling through the rest of the house. It's a thoughtful circulation feature that can make an everyday household chore noticeably easier.
Three additional bedrooms give House Plan 82914 the capacity needed for a growing family, frequent guests, or changing household arrangements. With 3.5 bathrooms in the home, family members have the privacy and convenience that become increasingly valuable when several people are getting ready at the same time.
The unfinished bonus room adds another layer of flexibility. It can remain unfinished for storage or be completed when additional living space is needed for a media room, playroom, exercise area, hobby studio, home office, or guest retreat. That future potential allows homeowners to expand functionality without changing the original footprint of the house.
House Plan 82914 combines Modern Farmhouse character with the features that make a home enjoyable for the long term. From the dramatic two-story foyer and open kitchen to the secluded primary suite, laundry-connected closet, four-bedroom capacity, and future bonus space, this design is ready to adapt as family life changes.
Better Living by Good Design.
House Plan 82914 | Order Code: 26WEB
FamilyHomePlans.com
800-482-0464
Plan Modifications
Receive a FREE modification estimate.Plan modification is a way of turning a stock plan into your unique custom plan. It's still just a small fraction of the price you would pay to create a home plan from scratch. We believe that modification estimates should be FREE!
We provide a modification service so that you can customize your new home plan to fit your budget and lifestyle.
Email Designer This is the best and quickest way to get a modification quote!
Please include your preferred Foundation Type and a Specific List of Changes. You can also attach a Sketch of Changes.
It's as simple as that!
House Plan 82914 | Order Code: 26WEB
FamilyHomePlans.com
800-482-0464
COPYRIGHT NOTICE. It is illegal to build this plan without a legally obtained set of plans. It is illegal to copy or redraw these plans. Violation of U.S. copyright laws are punishable with fines of up to $200,000. After the purchase of plans, changes may be made by a qualified professional.