
Specifications
Available Foundation Types:
Plan Pricing
* prices shown w/o any discounts appliedHouse Plan 82949 | Order Code: 00WEB | Elevation
House Plan 82949 | Order Code: 00WEB | First Floor Plan
House Plan 82949 | Order Code: 00WEB | Rear Elevation
Specifications
Available Foundation Types:
Plan Pricing
Unlimited License To Build included with CAD file sale.
CAD file sale also includes PDF file.
Materials list will NOT reflect any options that have an additional fee because those are modifications. If you buy a materials list, it will only reflect the standard original plan. All of our CAD files are delivered in .DWG format and do not contain any type of 3D capability. Files are delivered in 2004 format so that older software versions will be able to open the files.
Special Features:
Architectural Styles
Barndominium, Cottage, Country, Farmhouse, TraditionalSmall Barndominium Cottage House Plan 82949 with 1,320 Sq Ft, 2 Bedrooms, Vaulted Great Room and Large Front Porch
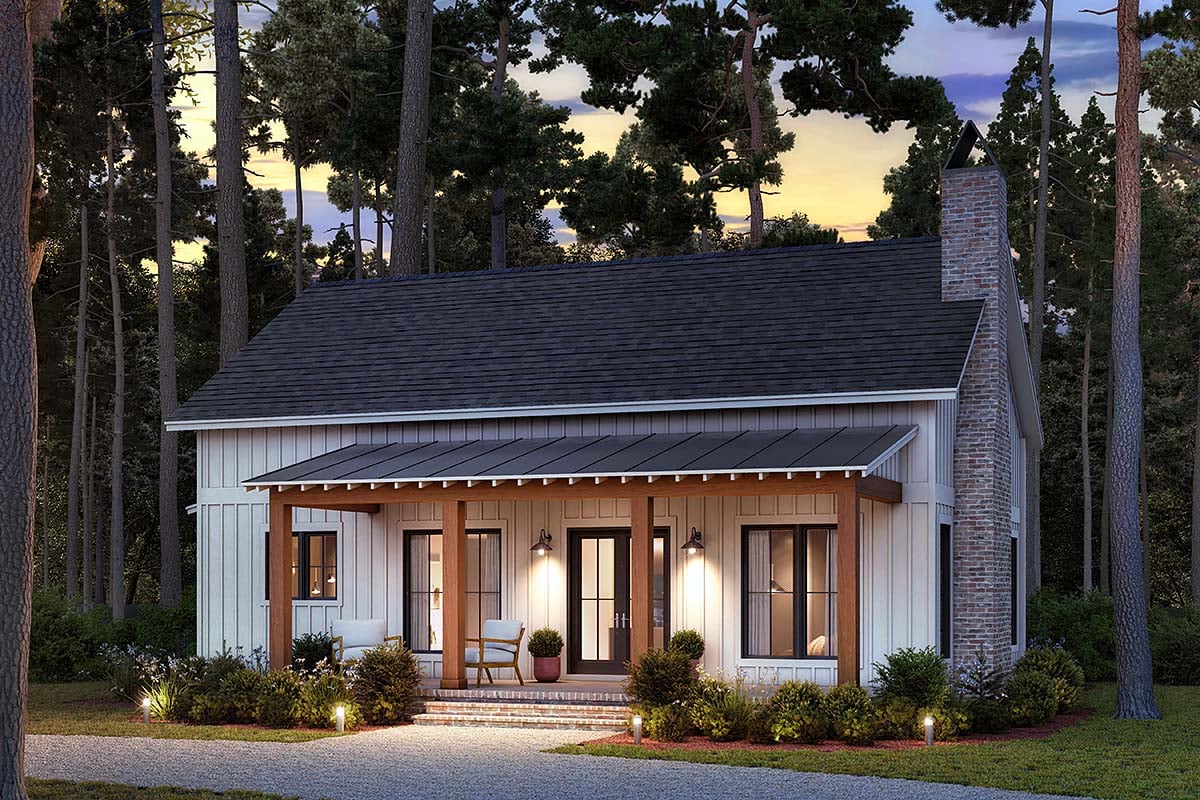
Small Cottage House Plan 82949 proves that an efficient footprint can still deliver impressive spaces for entertaining, relaxing, and enjoying everyday life. Offering 1,320 square feet of thoughtfully designed living space, this charming 2-bedroom, 2-bathroom home blends the relaxed character of a Barndominium with the welcoming appeal of Modern Farmhouse and Cottage architecture. Designed with conventional wood framing and 2x6 exterior walls, this home is an excellent choice for couples, small families, empty nesters, or anyone looking for a comfortable vacation retreat with plenty of personality.
The exterior creates an inviting first impression with simple farmhouse-inspired lines and a generous front porch that becomes an extension of the home's living space. Large windows overlook the porch, strengthening the connection between indoors and outdoors while allowing abundant natural light to brighten the interior. Whether furnished with rocking chairs for quiet mornings or arranged for gatherings with friends and family, the porch provides a welcoming destination for enjoying fresh air and relaxed outdoor living.
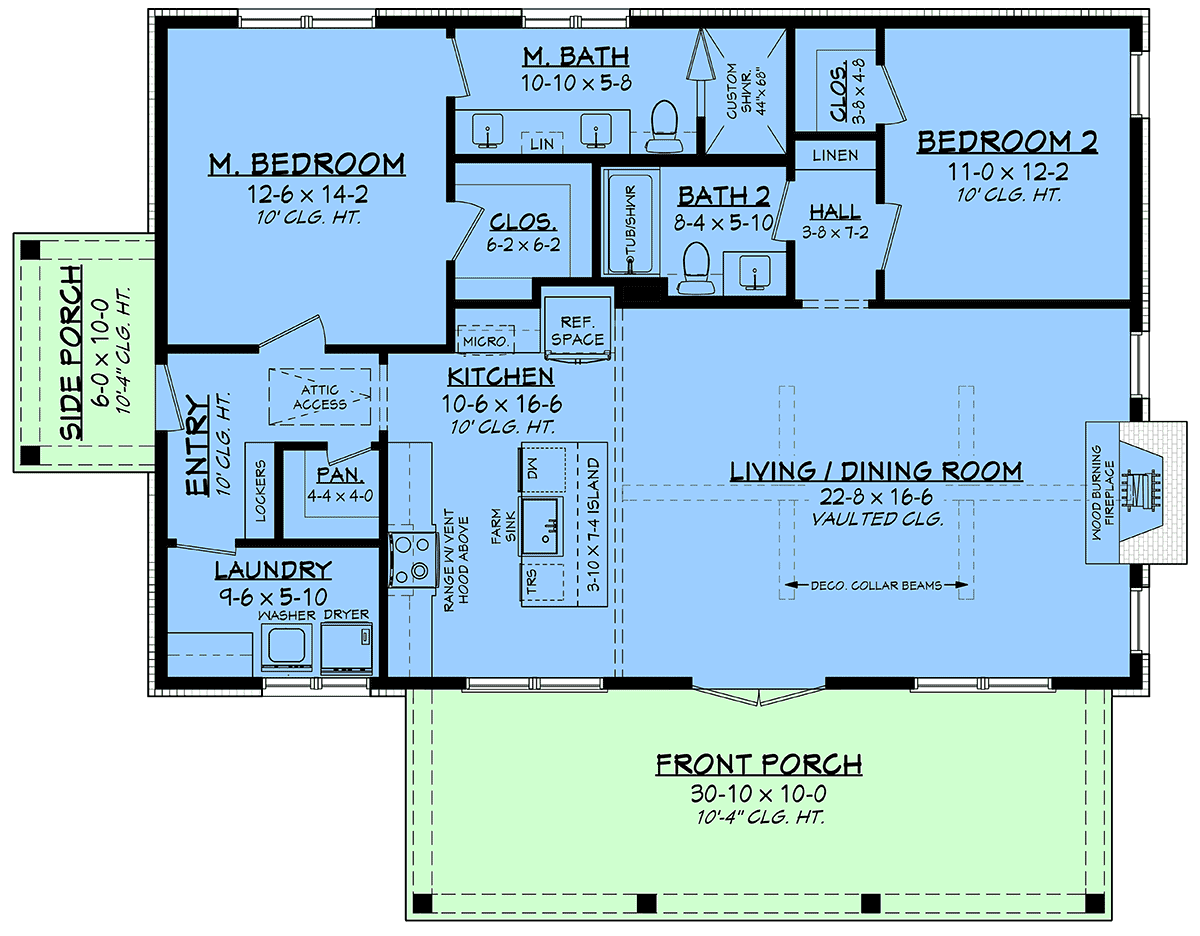
Step inside and the open-concept living and dining area immediately becomes the centerpiece of the home. Vaulted ceilings with decorative collar beams create dramatic volume and architectural character, making the gathering space feel remarkably spacious for a home of this size. A wood-burning fireplace adds warmth and becomes a natural focal point where homeowners can cozy up on winter evenings, enjoy family movie nights, or entertain guests around a crackling fire.
The kitchen remains connected to the main gathering areas, allowing conversations to continue while meals are prepared. An eat-at island provides a convenient destination for casual breakfasts, quick lunches, homework, or visiting with friends, while the walk-in pantry offers valuable storage that keeps groceries, small appliances, and everyday essentials organized. Together, these features create a kitchen that's equally functional for everyday routines and entertaining.
Both bedrooms are designed with comfort and organization in mind, and each includes its own walk-in closet. The owner's suite provides a relaxing private retreat with convenient access to its bathroom and generous wardrobe storage. The second bedroom offers excellent flexibility for family members, overnight guests, or a dedicated home office while providing the added luxury of another walk-in closet. Two full bathrooms make the home comfortable for both residents and visitors without wasting valuable square footage.
A generously sized laundry room adds another layer of everyday practicality, providing dedicated space for household chores while helping keep the main living areas organized. Throughout the floor plan, efficient room relationships and thoughtful storage allow homeowners to enjoy a simpler lifestyle without feeling confined by a smaller footprint.
House Plan 82949 is particularly appealing for homeowners who appreciate the Barndominium aesthetic but prefer conventional wood-frame construction. Its combination of farmhouse character, cottage warmth, vaulted ceilings, and an open floor plan creates a versatile home that can feel equally at home on rural acreage, a country property, or a scenic vacation homesite.
This design does not include a garage, but it can easily be paired with a detached garage that complements the home's architectural style. Explore our Garage Plans and save 10% when purchasing a house plan and garage plan together. Our talented team can also help modify House Plan 82949 to better fit your property, lifestyle, and individual building needs.
Combining an efficient footprint with outstanding entertaining space, generous outdoor living, excellent storage, and timeless farmhouse character, Small Cottage House Plan 82949 offers a beautiful way to live comfortably with less. It's a welcoming home designed around the spaces and experiences that matter most.
Better Living by Good Design.
House Plan 82949 | Order Code: 00WEB
FamilyHomePlans.com
800-482-0464
Plan Modifications
Receive a FREE modification estimate.Plan modification is a way of turning a stock plan into your unique custom plan. It's still just a small fraction of the price you would pay to create a home plan from scratch. We believe that modification estimates should be FREE!
We provide a modification service so that you can customize your new home plan to fit your budget and lifestyle.
Email Designer This is the best and quickest way to get a modification quote!
Please include your preferred Foundation Type and a Specific List of Changes. You can also attach a Sketch of Changes.
It's as simple as that!
House Plan 82949 | Order Code: 00WEB
FamilyHomePlans.com
800-482-0464
COPYRIGHT NOTICE. It is illegal to build this plan without a legally obtained set of plans. It is illegal to copy or redraw these plans. Violation of U.S. copyright laws are punishable with fines of up to $200,000. After the purchase of plans, changes may be made by a qualified professional.